
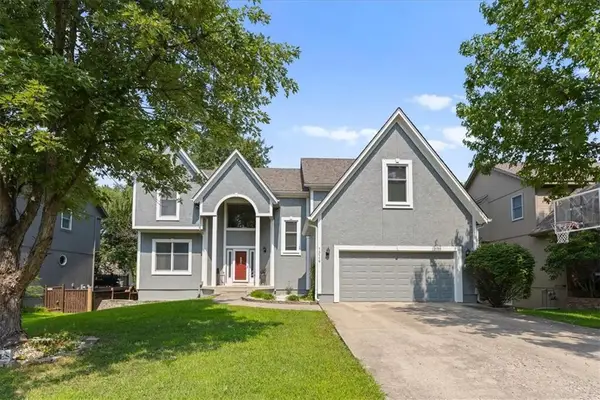
25420 W 146th Street, Olathe, KS 66061
Local realty services provided by:ERA High Pointe Realty
25420 W 146th Street,Olathe, KS 66061
$600,000
- 4 Beds
- 3 Baths
- 3,073 sq. ft.
- Single family
- Pending
Listed by: mike gallagher
Office: real broker, llc.
MLS#:2634878
Source:MOKS_HL
Price summary
- Price:$600,000
- Price per sq. ft.:$195.25
About this home
Wonderful Reverse 1.5 Story in The Prairie Highlands Golf Course Community. You will be WOWED as soon as you enter into the light and open floorplan with 3 Bedrooms on the Main Level. Beautiful Hardwood floors in the entryway, Great Room, and Kitchen. Kitchen has a large island and lots of counter space with Gas Cooktop. Primary Bedroom is located on the back side of the house and Primary Bath feels more like a SPA with jacuzzi tub, large separate shower and dual vanities. You will enjoy coffee on the deck area with Flat Screen TV. Lower Level has a huge family room with Wet Bar, 4th Bedroom, and the 3rd Bathroom. Backyard has a patio, and fully fenced yard.
Contact an agent
Home facts
- Year built:2019
- Subdivision & Development:Prairie Highlands- The Greens
- Listing ID #:2634878
- Added:2 day(s) ago
- Updated:August 13, 2026 at 10:33 AM
Rooms and interior
- Bedrooms:4
- Total bathrooms:3
- Full bathrooms:3
- Rooms Total:7
- Kitchen Description:Cooktop, Dishwasher, Disposal, Refrigerator
- Basement:Yes
- Basement Description:Daylight, Finished, Walk Up
- Living area:3,073 sq. ft.
Heating and cooling
- Cooling:Electric
- Heating:Forced Air Gas
Structure and exterior
- Roof:Composition
- Year built:2019
- Building area:3,073 sq. ft.
- Lot area:0.21 Acres
- Lot Features:Adjoin Greenspace, City Lot
- Architectural Style:Ranch, Reverse 1.5 Story
- Construction Materials:Stucco & Frame
Schools
- High school:Olathe West
- Middle school:Oregon Trail
- Elementary school:Clearwater Creek
Utilities
- Water:City/Public
- Sewer:Public Sewer
Finances and disclosures
- Price:$600,000
- Price per sq. ft.:$195.25
Features and amenities
- Appliances:Dishwasher, Disposal, Refrigerator, Washer
- Amenities:Ceiling Fan(s), Pool, Walk-In Closet(s)
- Pool features:Swimming Pool
Parking
- Parking description:Attached
- Garage:Yes
- Garage spaces:3
 HeartlandMLS©2026. Information Deemed Reliable But Not Guaranteed. This information is being provided by the HeartlandMLS. The listings presented here may or may not be listed by the Broker/Agent operating this website. This information is intended for the personal use of consumers and may not be used for any purpose other than to identify prospective properties consumers may be interested in purchasing. Data <Last Updated August 13, 2026
New listings near 25420 W 146th Street
- Open Sat, 12 to 2pmNew
 $540,000Active3 beds 3 baths2,292 sq. ft.
11551 S Waterford Drive, Olathe, KS 66061
MLS# 2632500Listed by: REAL BROKER, LLC - Open Sun, 1 to 2:30pmNew
 $495,000Active4 beds 3 baths2,890 sq. ft.
15662 S Blackfeather Street, Olathe, KS 66062
MLS# 2632787Listed by: KELLER WILLIAMS REALTY PARTNERS INC. - Open Fri, 5 to 7pmNew
 $375,000Active3 beds 3 baths2,259 sq. ft.
16120 W 141st Street, Olathe, KS 66062
MLS# 2633155Listed by: KW DIAMOND PARTNERS - New
 $475,000Active4 beds 5 baths2,979 sq. ft.
15514 S Hunter Street, Olathe, KS 66062
MLS# 2634770Listed by: REECENICHOLS- LEAWOOD TOWN CENTER - Open Fri, 5 to 7pmNew
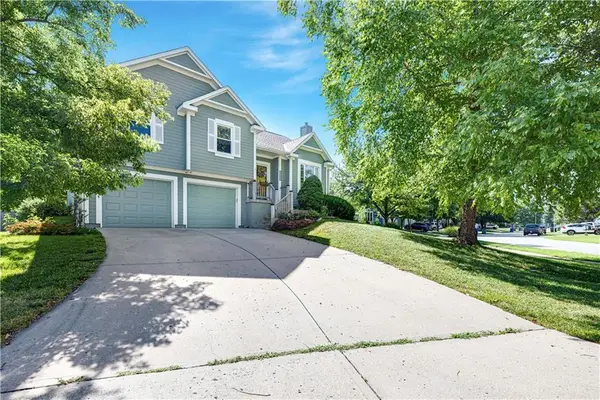 $395,000Active4 beds 3 baths2,091 sq. ft.
15655 S Apache Street, Olathe, KS 66062
MLS# 2634852Listed by: REECENICHOLS - LEAWOOD - New
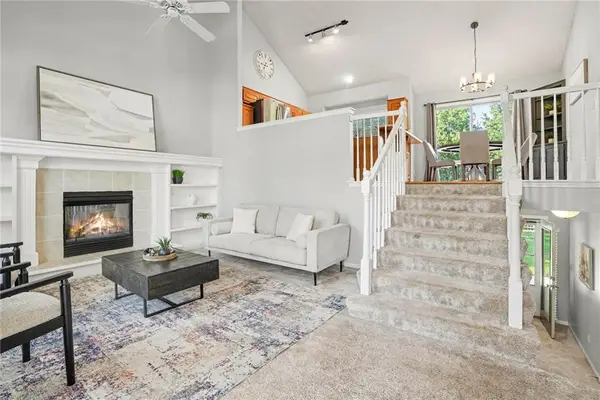 $375,000Active3 beds 2 baths1,493 sq. ft.
18800 W 164th Street, Olathe, KS 66062
MLS# 2635103Listed by: KELLER WILLIAMS REALTY PARTNERS INC. - Open Thu, 5 to 7pmNew
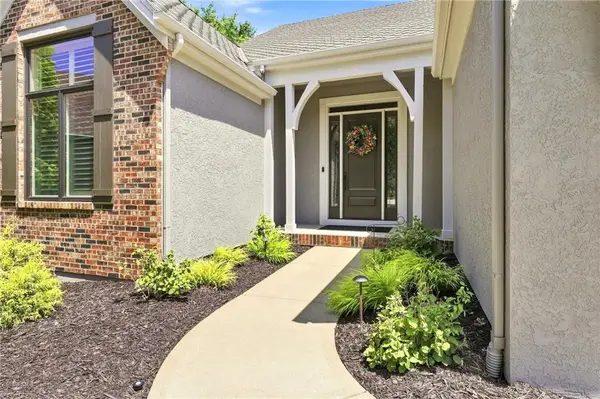 $610,000Active3 beds 3 baths2,826 sq. ft.
26158 W 109th Street, Olathe, KS 66061
MLS# 2635112Listed by: KELLER WILLIAMS REALTY PARTNERS INC. - New
 $640,000Active5 beds 5 baths4,236 sq. ft.
11378 S Cook Street, Olathe, KS 66061
MLS# 2635222Listed by: KW KANSAS CITY METRO - New
 $515,000Active4 beds 5 baths3,674 sq. ft.
13119 S Hallet Court, Olathe, KS 66062
MLS# 2635440Listed by: KW KANSAS CITY METRO - New
 $459,900Active5 beds 4 baths3,008 sq. ft.
15802 S Lindenwood Drive, Olathe, KS 66062
MLS# 2635470Listed by: EXP REALTY LLC


Protect your home and budget from life's surprises with an Assurant Home Warranty, backed by a partner that supports you through every step of homeownership. Explore Plans.
© 2023 - 2026 ERA Franchise Systems LLC. All rights reserved. ERA Franchise Systems LLC fully supports the principles of the Fair Housing Act and the Equal Opportunity Act. ERA, ERA Real Estate powered, and their respective logos are registered service marks of ERA Franchise Systems LLC. Each office is independently owned and operated.