
809 N Persimmon Drive, Olathe, KS 66061
Local realty services provided by:ERA High Pointe Realty
809 N Persimmon Drive,Olathe, KS 66061
$435,000
- 4 Beds
- 3 Baths
- 2,012 sq. ft.
- Single family
- Active
Upcoming open houses
- Sat, Aug 1512:00 pm - 02:00 pm
Listed by: guide group, christopher chang
Office: compass realty group
MLS#:2636173
Source:MOKS_HL
Price summary
- Price:$435,000
- Price per sq. ft.:$216.2
- Monthly HOA dues:$25
About this home
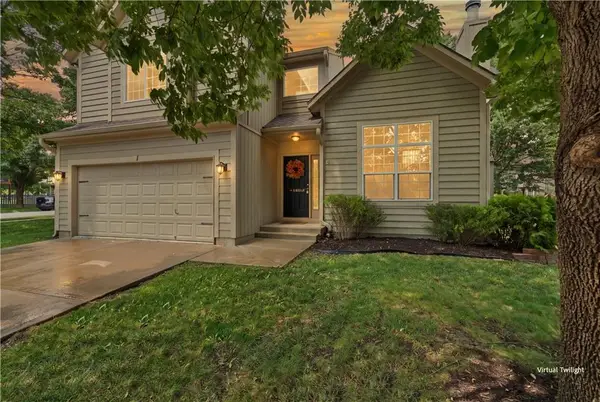
Move-in ready with numerous recent updates, this Olathe home sits on a large, fully fenced lot close to area schools. Inside, you'll find plenty of natural light, new flooring, and an oversized Pella picture window with built-in seating overlooking the private backyard. The kitchen features stainless steel Whirlpool appliances, and the primary bathroom was completely remodeled in 2026. The finished basement provides additional living space with a dedicated theater area.
Outside, a large deck overlooks the spacious backyard with plenty of room to entertain, play, or relax. A dedicated dog run leads from the deck to a separate side yard, and two sheds provide additional storage. Recent exterior improvements include a new roof and fence, five-zone sprinkler system, drainage system, new sod, landscape lighting, and updated retaining walls.
With generous indoor and outdoor living space and many of the major updates already completed, this home is ready for its next owner.
Contact an agent
Home facts
- Year built:1998
- Subdivision & Development:Persimmon Hill
- Listing ID #:2636173
- Added:1 day(s) ago
- Updated:August 14, 2026 at 02:22 PM
Rooms and interior
- Bedrooms:4
- Total bathrooms:3
- Full bathrooms:3
- Rooms Total:11
- Kitchen Description:Dishwasher, Refrigerator
- Basement:Yes
- Basement Description:Daylight, Finished, Garage Entrance
- Living area:2,012 sq. ft.
Heating and cooling
- Cooling:Electric
- Heating:Forced Air Gas
Structure and exterior
- Roof:Composition
- Year built:1998
- Building area:2,012 sq. ft.
- Lot area:0.27 Acres
- Lot Features:City Lot, Corner Lot
- Architectural Style:Split Entry
- Construction Materials:Frame
Schools
- High school:Olathe West
- Middle school:Mission Trail
- Elementary school:Prairie Center
Utilities
- Water:City/Public
- Sewer:Public Sewer
Finances and disclosures
- Price:$435,000
- Price per sq. ft.:$216.2
Features and amenities
- Appliances:Dishwasher, Free-Standing Electric Oven, Refrigerator
- Amenities:Ceiling Fan(s), Painted Cabinets, Play Area, Pool, Trail(s), Walk-In Closet(s)
- Pool features:Swimming Pool
Parking
- Parking description:Attached
- Garage:Yes
- Garage spaces:2
 HeartlandMLS©2026. Information Deemed Reliable But Not Guaranteed. This information is being provided by the HeartlandMLS. The listings presented here may or may not be listed by the Broker/Agent operating this website. This information is intended for the personal use of consumers and may not be used for any purpose other than to identify prospective properties consumers may be interested in purchasing. Data <Last Updated August 14, 2026
New listings near 809 N Persimmon Drive
- New
 $225,000Active2 beds 2 baths1,171 sq. ft.
11701 S Roundtree Street #200, Olathe, KS 66061
MLS# 2636562Listed by: REAL BROKER, LLC - New
 $769,950Active4 beds 3 baths3,339 sq. ft.
2328 W Wabash Street, Olathe, KS 66061
MLS# 2636843Listed by: KELLER WILLIAMS REALTY PARTNERS INC. - Open Sat, 12 to 2pmNew
 $409,400Active4 beds 3 baths2,133 sq. ft.
16510 W 157th Terrace, Olathe, KS 66062
MLS# 2629802Listed by: EXP REALTY LLC - Open Sat, 1 to 3pmNew
 $375,000Active4 beds 4 baths2,077 sq. ft.
13924 S Tomahawk Drive, Olathe, KS 66062
MLS# 2632375Listed by: COMPASS REALTY GROUP - New
 $415,000Active4 beds 3 baths2,125 sq. ft.
21325 W 120th Terrace, Olathe, KS 66061
MLS# 2634637Listed by: KW KANSAS CITY METRO - New
 $300,000Active3 beds 3 baths1,672 sq. ft.
1524 W Cedar Street, Olathe, KS 66061
MLS# 2635942Listed by: KW KANSAS CITY METRO - Open Fri, 4 to 6pmNew
 $509,000Active4 beds 4 baths3,277 sq. ft.
14559 W 152nd Terrace, Olathe, KS 66062
MLS# 2636187Listed by: KELLER WILLIAMS REALTY PARTNERS INC. - New
 $370,000Active3 beds 3 baths1,782 sq. ft.
12825 S Arapaho Drive, Olathe, KS 66062
MLS# 2636348Listed by: WEICHERT, REALTORS WELCH & CO. - Open Sat, 1 to 3pmNew
 $380,000Active4 beds 3 baths2,073 sq. ft.
16213 W 136th Terrace, Olathe, KS 66062
MLS# 2636370Listed by: BHG KANSAS CITY HOMES - New
 $675,000Active4 beds 3 baths2,782 sq. ft.
14178 S Pickering Street, Olathe, KS 66061
MLS# 2636502Listed by: COMPASS REALTY GROUP


Protect your home and budget from life's surprises with an Assurant Home Warranty, backed by a partner that supports you through every step of homeownership. Explore Plans.
© 2023 - 2026 ERA Franchise Systems LLC. All rights reserved. ERA Franchise Systems LLC fully supports the principles of the Fair Housing Act and the Equal Opportunity Act. ERA, ERA Real Estate powered, and their respective logos are registered service marks of ERA Franchise Systems LLC. Each office is independently owned and operated.