
124 N Locust Street, Ottawa, KS 66067
Local realty services provided by:ERA High Pointe Realty
124 N Locust Street,Ottawa, KS 66067
$119,000
- 2 Beds
- 1 Baths
- 1,840 sq. ft.
- Single family
- Pending
Listed by: tammy ellis
Office: front porch real estate
MLS#:2619261
Source:MOKS_HL
Price summary
- Price:$119,000
- Price per sq. ft.:$64.67
About this home
Step into the charm and character of this spacious 2-story Victorian home owned by the same family for more than 50 years. While currently configured as a 2-bedroom home, don’t let that fool you — the exceptionally large upstairs bedrooms offer incredible potential and could easily be reimagined into additional bedrooms, creating the flexibility for a growing household, guest space, hobby rooms, or home offices. Spacious back yard offers 2 sheds.
The main floor features a welcoming front living room, a generously sized formal dining room, and an eat-in kitchen perfect for gathering and entertaining. Adding even more versatility are two long side rooms — one upstairs and one downstairs — ideal for a laundry room, sunroom, office, reading nook, playroom, craft space, or additional sleeping areas.
Relax and unwind on the classic Victorian-style front porch where cool breezes flow freely, creating the perfect spot for morning coffee or evening conversations. Outside, you’ll find a beautifully treed backyard with a patio area, plus two storage sheds offering extra space for tools, hobbies, or gardening equipment. Tucked near the end of a quiet dead-end street, the setting offers a peaceful, tucked-away feel while still being conveniently located.
This home is being sold AS IS and is ready for someone with vision to bring new life to a property filled with history, charm, and endless possibilities. If you’ve been searching for character, space, and opportunity all in one package, this one deserves a look. There is NO Sellers Disclosure. Seller has not lived in the property for over 20 years and has no knowledge about the house....
Contact an agent
Home facts
- Year built:1910
- Subdivision & Development:Ottawa Original Town
- Listing ID #:2619261
- Added:95 day(s) ago
- Updated:August 24, 2026 at 10:33 AM
Rooms and interior
- Bedrooms:2
- Total bathrooms:1
- Full bathrooms:1
- Basement:Yes
- Basement Description:Inside Entrance, Unfinished
- Living area:1,840 sq. ft.
Heating and cooling
- Cooling:Electric
- Heating:Forced Air Gas
Structure and exterior
- Roof:Composition
- Year built:1910
- Building area:1,840 sq. ft.
- Lot area:0.17 Acres
- Lot Features:City Lot
- Architectural Style:2 Stories
- Construction Materials:Frame, Wood Siding
Utilities
- Water:City/Public
- Sewer:Public Sewer
Finances and disclosures
- Price:$119,000
- Price per sq. ft.:$64.67
Parking
- Parking description:Off Street
 HeartlandMLS©2026. Information Deemed Reliable But Not Guaranteed. This information is being provided by the HeartlandMLS. The listings presented here may or may not be listed by the Broker/Agent operating this website. This information is intended for the personal use of consumers and may not be used for any purpose other than to identify prospective properties consumers may be interested in purchasing. Data <Last Updated August 24, 2026
New listings near 124 N Locust Street
- New
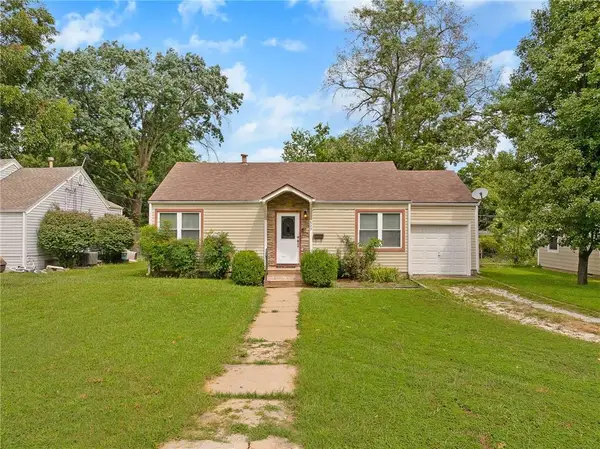 $175,000Active2 beds 1 baths1,012 sq. ft.
329 E 12th Street, Ottawa, KS 66067
MLS# 2637139Listed by: WEICHERT, REALTORS WELCH & CO. - New
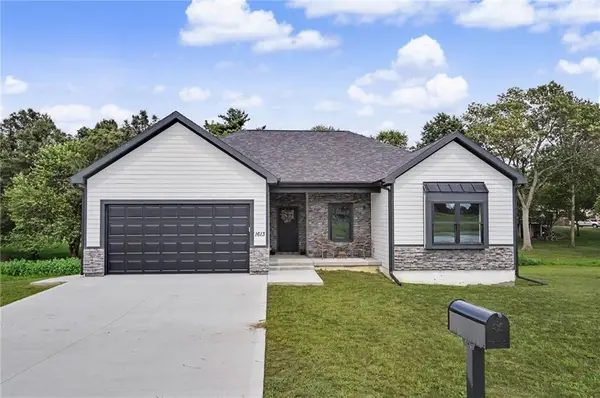 $450,000Active5 beds 3 baths2,479 sq. ft.
1613 S Ash Court, Ottawa, KS 66067
MLS# 2637514Listed by: FRONT PORCH REAL ESTATE - New
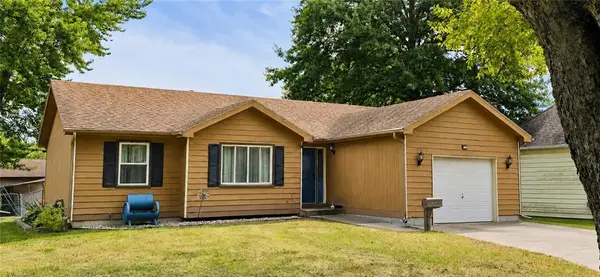 $235,000Active3 beds 1 baths1,002 sq. ft.
823 S Sycamore Street, Ottawa, KS 66067
MLS# 2637632Listed by: CROWN REALTY - New
 $309,000Active3 beds 2 baths1,687 sq. ft.
902 S Monroe Street, Lyndon, KS 66451
MLS# 2637537Listed by: PLATINUM REALTY LLC 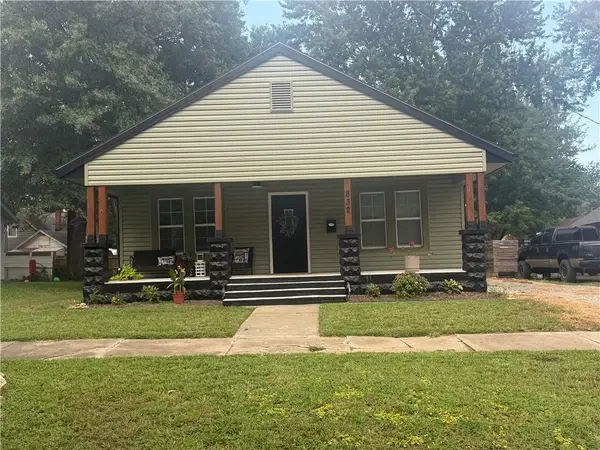 $242,900Pending3 beds 2 baths1,374 sq. ft.
832 S Hickory Street, Ottawa, KS 66067
MLS# 2636928Listed by: CROWN REALTY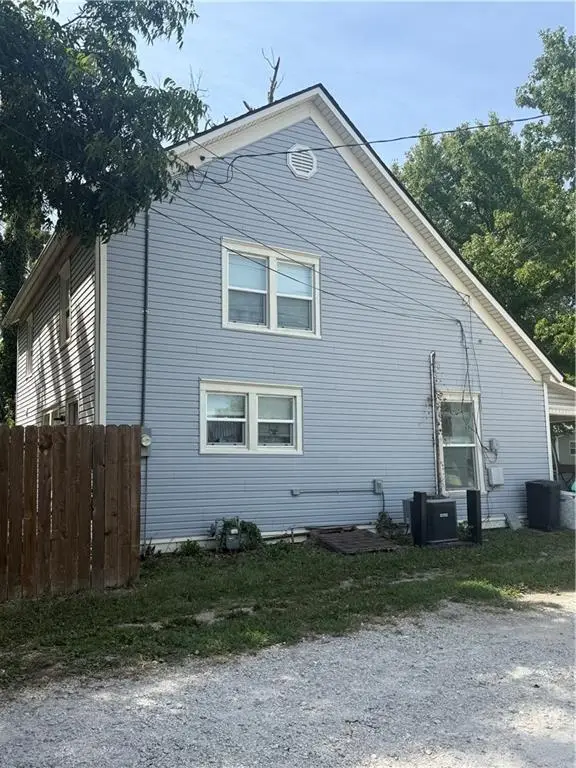 $169,900Pending3 beds 1 baths1,358 sq. ft.
710 E Logan Street, Ottawa, KS 66067
MLS# 2636929Listed by: CROWN REALTY- New
 $330,000Active3 beds 1 baths1,519 sq. ft.
2594 Georgia Road, Ottawa, KS 66067
MLS# 2636819Listed by: CLINCH REALTY LLC - New
 $195,000Active2 beds 1 baths784 sq. ft.
212 S Poplar Street, Ottawa, KS 66067
MLS# 2635814Listed by: RE/MAX CONNECTIONS - New
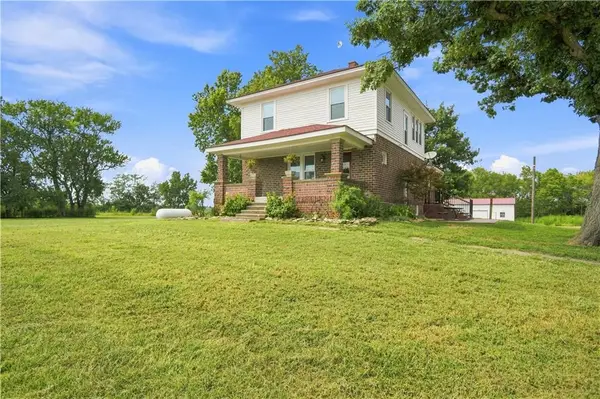 $470,000Active5 beds 2 baths3,468 sq. ft.
2407 Osborne Terrace, Ottawa, KS 66067
MLS# 2636711Listed by: KW DIAMOND PARTNERS  $225,000Pending4 beds 2 baths1,899 sq. ft.
1012 S Willow Street, Ottawa, KS 66067
MLS# 2635885Listed by: KW DIAMOND PARTNERS


Protect your home and budget from life's surprises with an Assurant Home Warranty, backed by a partner that supports you through every step of homeownership. Explore Plans.
© 2023 - 2026 ERA Franchise Systems LLC. All rights reserved. ERA Franchise Systems LLC fully supports the principles of the Fair Housing Act and the Equal Opportunity Act. ERA, ERA Real Estate powered, and their respective logos are registered service marks of ERA Franchise Systems LLC. Each office is independently owned and operated.