
2594 Georgia Road, Ottawa, KS 66067
Local realty services provided by:ERA High Pointe Realty
2594 Georgia Road,Ottawa, KS 66067
$299,000
- 3 Beds
- 1 Baths
- 1,519 sq. ft.
- Single family
- Pending
Listed by: bryan hull
Office: clinch realty llc.
MLS#:2636819
Source:MOKS_HL
Price summary
- Price:$299,000
- Price per sq. ft.:$196.84
About this home
Quiet, secluded country living!
Located 6 miles west of Ottawa on just 3/8 of a mile of gravel, this property has a lot to offer. The main 1100+/- sqft has been updated with new paint(inside and outside), new windows in the bedrooms/kitchen(excluding a large picture window), new HVAC, new doors, a remodeled bathroom, new LVP flooring throughout the main living area as well as an updated kitchen. In addition to the 1100+/- sqft, there is also a large converted family room that offers approximately 475 +/- sqft of space giving tons of potential for the new buyer to entertain to their liking.
The basement has approximately 420 sqft of finished space featuring a fireplace and new paint. Also in the basement, on the unfinished side, you will find a functioning toilet, which gives the potential for an additional bath downstairs as part of the walkout basement.
Outside, there is a walkout deck, two outbuildings, one two-car garage with power as well as a storage shed. The property is wooded with a seasonal creek, mature walnut and oak trees throughout and a bonus attached storage area off the refurbished deck. Deer and turkey are a regular sighting as well!
If your looking for a country home with lots of potential, this is a must-see!
Listing agent is property owner....
Contact an agent
Home facts
- Year built:1977
- Subdivision & Development:None
- Listing ID #:2636819
- Added:67 day(s) ago
- Updated:October 21, 2026 at 01:27 PM
Rooms and interior
- Bedrooms:3
- Total bathrooms:1
- Full bathrooms:1
- Rooms Total:3
- Basement:Yes
- Basement Description:Concrete, Inside Entrance, Walk Out
- Living area:1,519 sq. ft.
Heating and cooling
- Cooling:Electric
- Heating:Central Electric, Wood Burn Aux, Wood Stove
Structure and exterior
- Roof:Metal
- Year built:1977
- Building area:1,519 sq. ft.
- Lot area:2.01 Acres
- Lot Features:Acreage, Wooded
- Architectural Style:Ranch
- Construction Materials:Frame, Wood Siding
- Foundation Description:Concrete
Utilities
- Water:Well
Finances and disclosures
- Price:$299,000
- Price per sq. ft.:$196.84
Parking
- Parking description:Detached
- Garage:Yes
- Garage spaces:2
 HeartlandMLS©2026. Information Deemed Reliable But Not Guaranteed. This information is being provided by the HeartlandMLS. The listings presented here may or may not be listed by the Broker/Agent operating this website. This information is intended for the personal use of consumers and may not be used for any purpose other than to identify prospective properties consumers may be interested in purchasing. Data <Last Updated October 21, 2026
New listings near 2594 Georgia Road
- Coming Soon
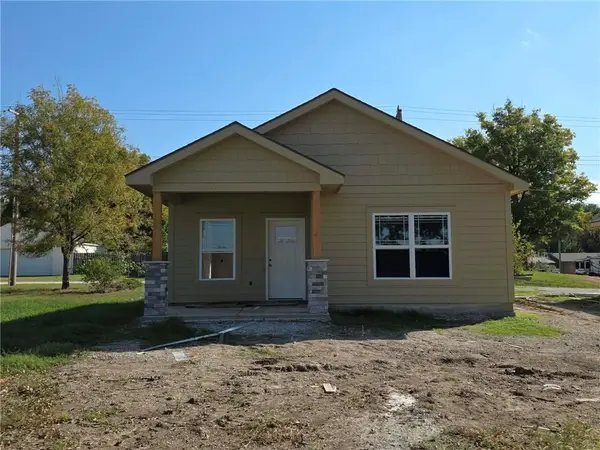 $192,500Coming Soon2 beds 1 baths735 sq. ft.
1105 N Main Street, Ottawa, KS 66067
MLS# 2646906Listed by: RE/MAX CONNECTIONS - Coming Soon
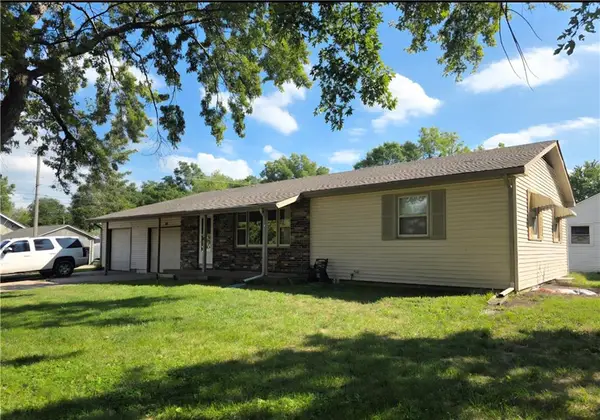 $215,000Coming Soon3 beds 2 baths1,186 sq. ft.
206 E 11th Street, Ottawa, KS 66067
MLS# 2644556Listed by: RE/MAX CONNECTIONS 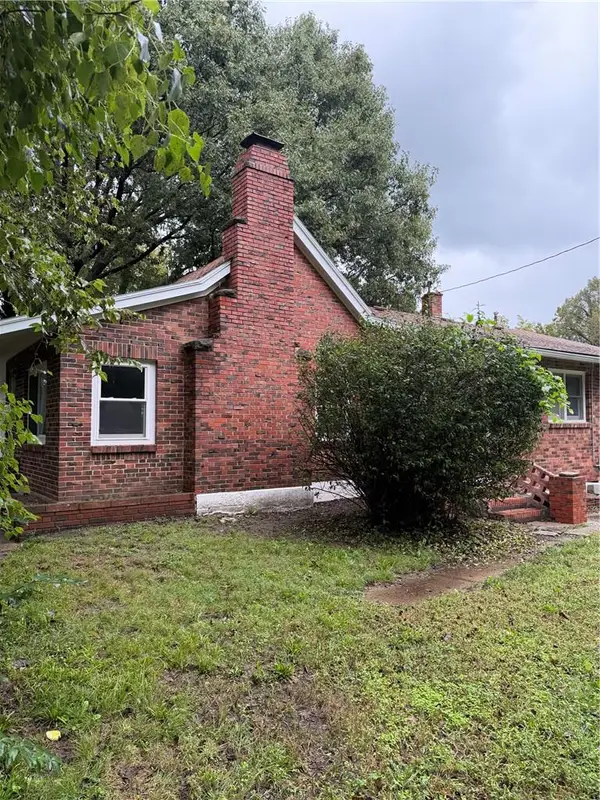 $274,900Pending4 beds 2 baths1,658 sq. ft.
3325 Iowa Terrace, Ottawa, KS 66067
MLS# 2644122Listed by: HILLS REAL ESTATE- New
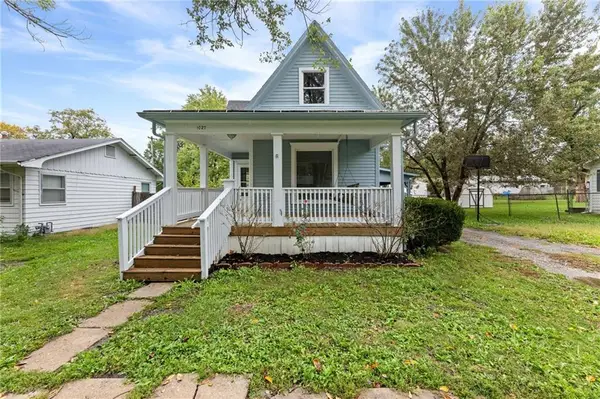 $195,000Active4 beds 1 baths1,349 sq. ft.
1027 N Mulberry Street, Ottawa, KS 66067
MLS# 2647560Listed by: KW DIAMOND PARTNERS - New
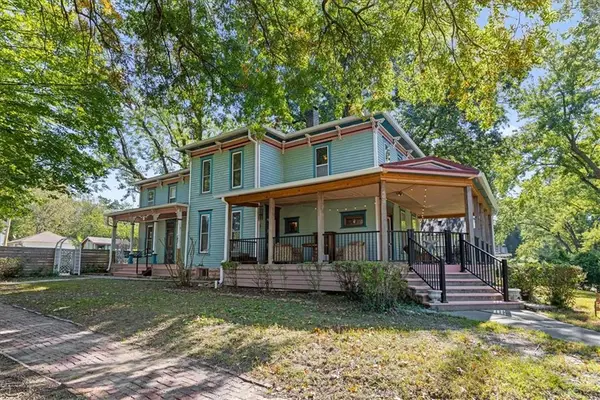 $339,000Active4 beds 2 baths2,525 sq. ft.
403 S Mulberry Street, Ottawa, KS 66067
MLS# 2646595Listed by: KW KANSAS CITY METRO 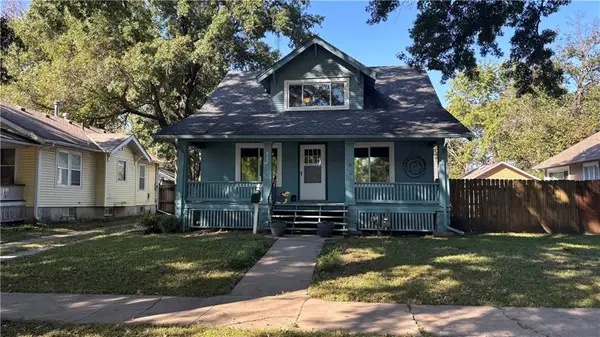 $219,900Active4 beds 2 baths1,517 sq. ft.
822 S Mulberry Street, Ottawa, KS 66067
MLS# 2638558Listed by: REAL BROKER, LLC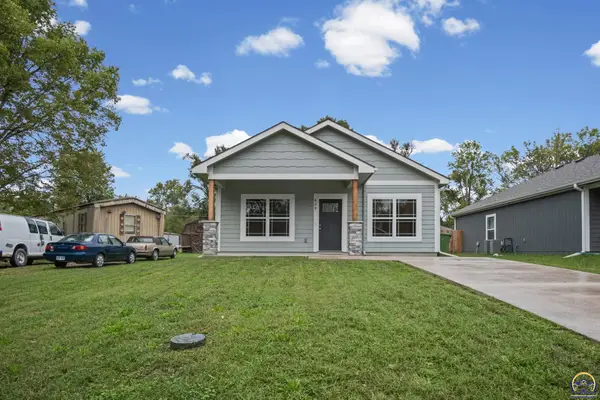 $245,000Active3 beds 2 baths1,064 sq. ft.
829 E 8th St, Ottawa, KS 66067
MLS# 246958Listed by: KW ONE LEGACY PARTNERS, LLC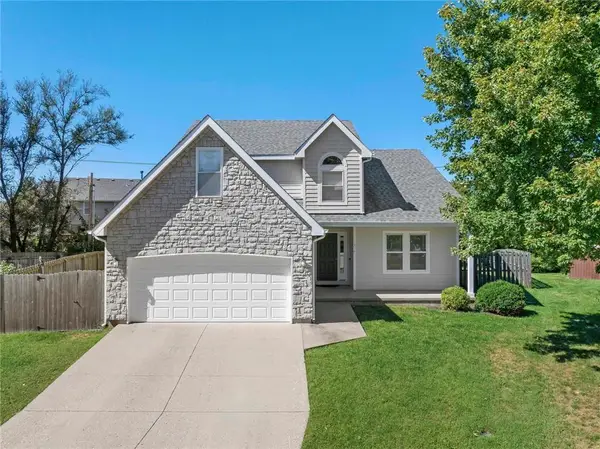 $360,000Active4 beds 3 baths2,328 sq. ft.
1310 S Pin Oak Circle, Ottawa, KS 66067
MLS# 2644813Listed by: HECK LAND COMPANY $139,900Pending3 beds 2 baths1,064 sq. ft.
2125 Riley Road, Ottawa, KS 66067
MLS# 2645752Listed by: CROWN REALTY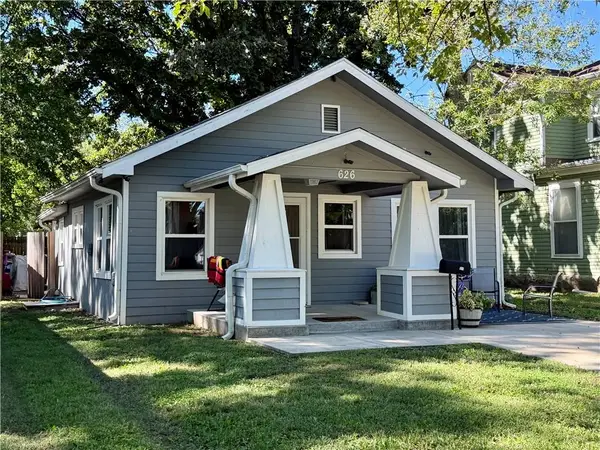 $148,000Active2 beds 1 baths848 sq. ft.
626 S Locust Street, Ottawa, KS 66067
MLS# 2645372Listed by: KW DIAMOND PARTNERS


Protect your home and budget from life's surprises with an Assurant Home Warranty, backed by a partner that supports you through every step of homeownership. Explore Plans.
© 2023 - 2026 ERA Franchise Systems LLC. All rights reserved. ERA Franchise Systems LLC fully supports the principles of the Fair Housing Act and the Equal Opportunity Act. ERA, ERA Real Estate powered, and their respective logos are registered service marks of ERA Franchise Systems LLC. Each office is independently owned and operated.