
1613 S Ash Court, Ottawa, KS 66067
Local realty services provided by:ERA High Pointe Realty
1613 S Ash Court,Ottawa, KS 66067
$450,000
- 5 Beds
- 3 Baths
- 2,479 sq. ft.
- Single family
- Active
Listed by: tammy ellis
Office: front porch real estate
MLS#:2637514
Source:MOKS_HL
Price summary
- Price:$450,000
- Price per sq. ft.:$181.52
About this home
Be the first to call this beautiful custom-built home your own! Newly constructed and thoughtfully designed, this spacious 5-bedroom, 3-bath home offers the style, space and functionality today's buyers are looking for—all tucked away on a private cul-de-sac within the Ottawa city limits.
Step inside to a welcoming open-concept great room where the living, dining and kitchen areas flow seamlessly together, creating the perfect gathering space for family and friends. An electric fireplace adds warmth and ambiance to the living area, while doors from the dining area lead to the deck and extend your living space outdoors.
The main level offers an ideal layout with the primary suite featuring a private bath and walk-in closet, two additional bedrooms, a full hall bath and convenient main-level laundry—all without sacrificing the open, spacious feel of the home.
The finished walk-out lower level adds even more impressive living space with a large family room, two additional bedrooms and a third full bathroom. Patio doors open to a wonderful view and provide easy access to the backyard. Storage won't be an issue either, with two dedicated storage rooms, including one exceptionally spacious area.
Outside, enjoy the peaceful setting of a private cul-de-sac with a neighborhood pond just across the street. Sunflower Elementary School is nearby, along with convenient access to I-35, south Ottawa amenities and the Prairie Spirit Trail.
New construction of this caliber is a rare find within the Ottawa city limits. With five bedrooms, three full baths, multiple living spaces and a location that combines privacy with convenience, this custom-built home offers an exceptional opportunity to own new without leaving town. Everything is fresh, finished and waiting for its very first owner! **Current taxes do not reflect the completed home. Property is subject to reassessment; future assessed value and taxes are unknown. Buyer to verify....
Contact an agent
Home facts
- Year built:2026
- Subdivision & Development:Other
- Listing ID #:2637514
- Added:48 day(s) ago
- Updated:October 07, 2026 at 02:34 PM
Rooms and interior
- Bedrooms:5
- Total bathrooms:3
- Full bathrooms:3
- Kitchen Description:Disposal
- Basement:Yes
- Basement Description:Egress Window(s), Finished, Walk Out
- Living area:2,479 sq. ft.
Heating and cooling
- Cooling:Electric
- Heating:Forced Air Gas
Structure and exterior
- Roof:Composition
- Year built:2026
- Building area:2,479 sq. ft.
- Lot area:0.21 Acres
- Lot Features:City Lot, Cul-De-Sac
- Architectural Style:Reverse 1.5 Story
- Construction Materials:Frame, Lap
Schools
- High school:Ottawa
- Middle school:Ottawa
- Elementary school:Sunflower
Utilities
- Water:City/Public
- Sewer:Public Sewer
Finances and disclosures
- Price:$450,000
- Price per sq. ft.:$181.52
Features and amenities
- Appliances:Disposal
- Amenities:Ceiling Fan(s), Painted Cabinets, Walk-In Closet(s)
Parking
- Parking description:Attached
- Garage:Yes
- Garage spaces:2
 HeartlandMLS©2026. Information Deemed Reliable But Not Guaranteed. This information is being provided by the HeartlandMLS. The listings presented here may or may not be listed by the Broker/Agent operating this website. This information is intended for the personal use of consumers and may not be used for any purpose other than to identify prospective properties consumers may be interested in purchasing. Data <Last Updated October 7, 2026
New listings near 1613 S Ash Court
- Coming Soon
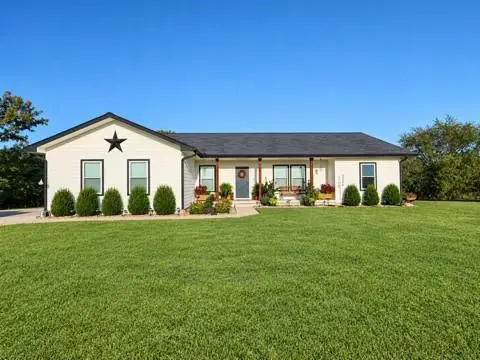 $615,000Coming Soon4 beds 3 baths3,299 sq. ft.
4434 Missouri Drive, Ottawa, KS 66067
MLS# 2645800Listed by: RE/MAX REVOLUTION - Coming Soon
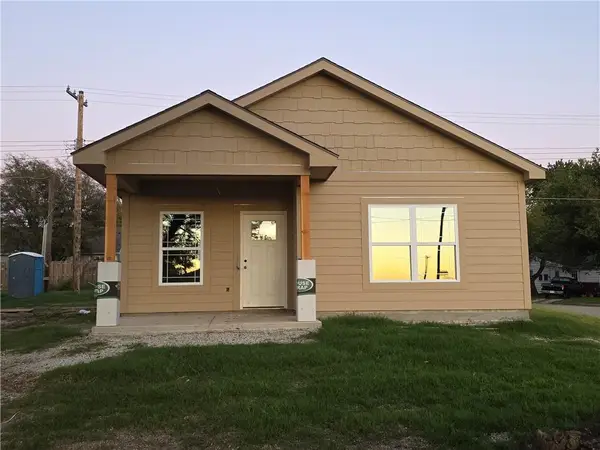 $189,900Coming Soon2 beds 1 baths735 sq. ft.
1101 N Main Street, Ottawa, KS 66067
MLS# 2645350Listed by: RE/MAX CONNECTIONS - Coming Soon
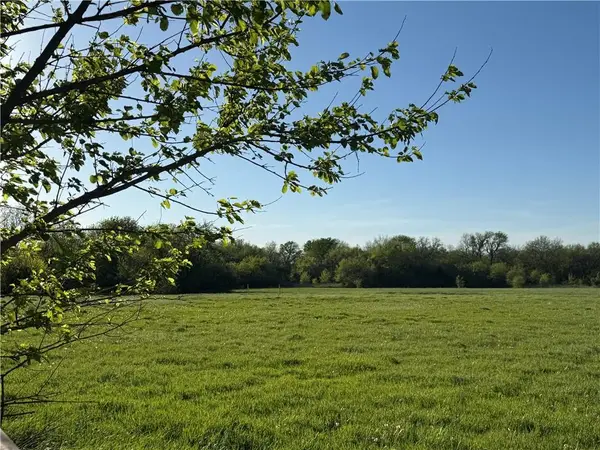 $825,000Coming Soon5 beds 4 baths3,830 sq. ft.
3049 Kingman Road, Ottawa, KS 66067
MLS# 2615175Listed by: KW DIAMOND PARTNERS - Coming Soon
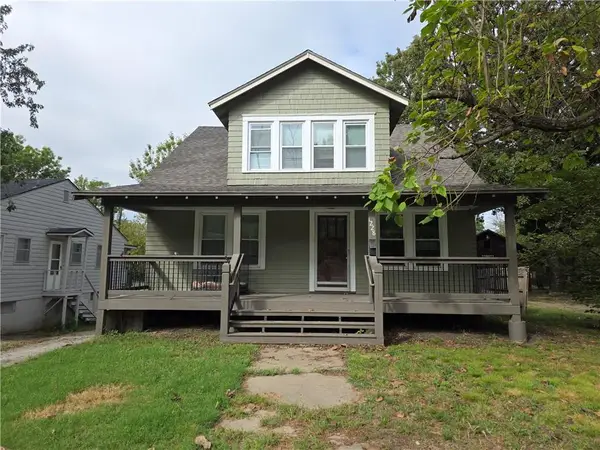 $159,000Coming Soon3 beds 2 baths1,410 sq. ft.
1228 S Main Street, Ottawa, KS 66067
MLS# 2643070Listed by: RE/MAX CONNECTIONS - Coming Soon
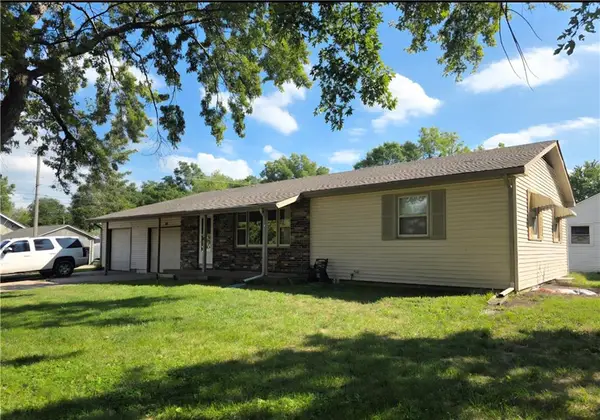 $215,000Coming Soon3 beds 2 baths1,186 sq. ft.
206 E 11th Street, Ottawa, KS 66067
MLS# 2644556Listed by: RE/MAX CONNECTIONS 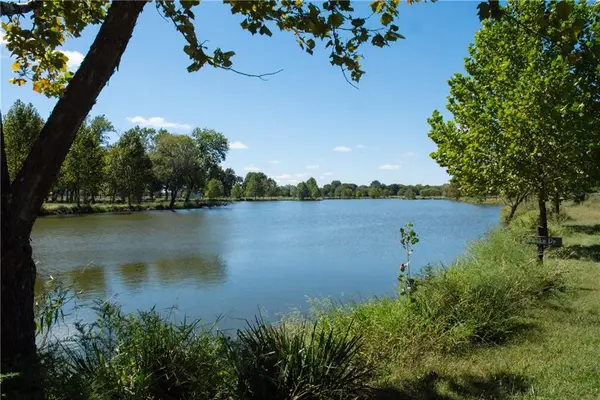 $750,000Active3 beds 2 baths1,620 sq. ft.
3067 Georgia Road, Ottawa, KS 66067
MLS# 2643164Listed by: REECENICHOLS - OVERLAND PARK- New
 $80,000Active4 beds 2 baths1,920 sq. ft.
111 S Oak Street, Ottawa, KS 66067
MLS# 2645642Listed by: 1ST CLASS REAL ESTATE KC - New
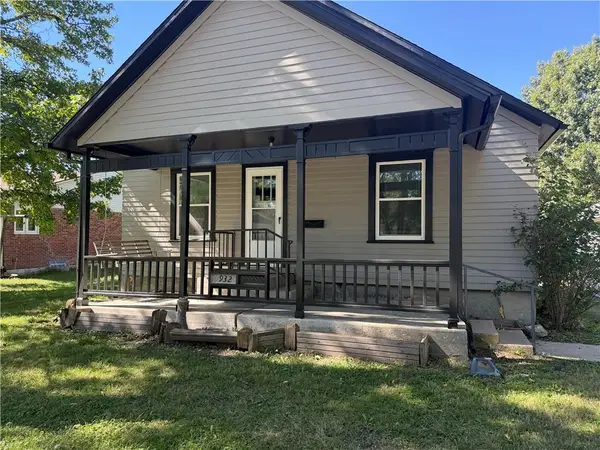 $179,900Active2 beds 1 baths784 sq. ft.
932 Ash Street, Ottawa, KS 66067
MLS# 2645566Listed by: CROWN REALTY - New
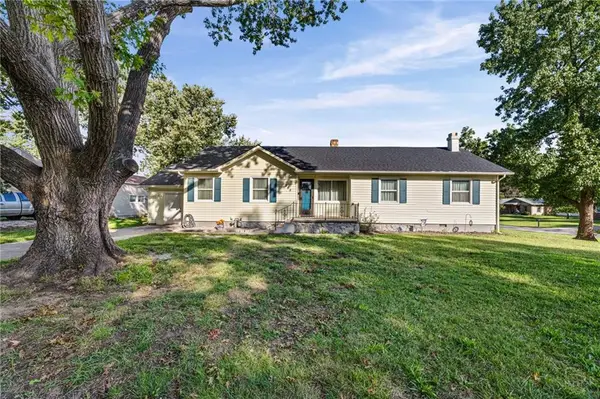 $315,000Active3 beds 2 baths1,645 sq. ft.
945 S Sycamore Street, Ottawa, KS 66067
MLS# 2642364Listed by: KW DIAMOND PARTNERS - New
 $1,100,000Active3 beds 2 baths2,077 sq. ft.
1593 Rock Creek Road, Ottawa, KS 66067
MLS# 2642494Listed by: SIGNATURE REALTY, LLC


Protect your home and budget from life's surprises with an Assurant Home Warranty, backed by a partner that supports you through every step of homeownership. Explore Plans.
© 2023 - 2026 ERA Franchise Systems LLC. All rights reserved. ERA Franchise Systems LLC fully supports the principles of the Fair Housing Act and the Equal Opportunity Act. ERA, ERA Real Estate powered, and their respective logos are registered service marks of ERA Franchise Systems LLC. Each office is independently owned and operated.