
1601 S Maple St, Ottawa, KS 66067
Local realty services provided by:ERA High Pointe Realty
1601 S Maple St,Ottawa, KS 66067
$156,000
- 3 Beds
- 2 Baths
- 2,033 sq. ft.
- Single family
- Pending
Listed by: sharon hubbard
Office: re/max connections
MLS#:245662
Source:KS_TAAR
Price summary
- Price:$156,000
- Price per sq. ft.:$76.73
About this home
Investor Special! Spacious ranch home in a desirable neighborhood ready for your vision and updates. This home needs work but offers excellent potential with a functional floor plan featuring a large living and dining room, a cozy family room with a fireplace, a kitchen with abundant cabinet space, main level laundry, and a bonus room perfect for a home office or flex space. The unfinished basement provides an opportunity to add additional living space and increase value. Additional features include an oversized 2 car attached garage, a fenced backyard with a storage shed, and a location close to schools. Whether you're looking for your next flip, rental investment, or renovation project, this property offers one level living with room to add value. Being sold AS IS.
Contact an agent
Home facts
- Year built:1978
- Subdivision & Development:Other
- Listing ID #:245662
- Added:47 day(s) ago
- Updated:September 06, 2026 at 10:13 AM
Rooms and interior
- Bedrooms:3
- Total bathrooms:2
- Full bathrooms:2
- Dining Description:Living/Dining Combo
- Basement:Yes
- Basement Description:Partial, Unfinished
- Living area:2,033 sq. ft.
Heating and cooling
- Central air:Yes
Structure and exterior
- Roof:Composition
- Year built:1978
- Building area:2,033 sq. ft.
- Lot Features:Corner Lot, Wooded
- Architectural Style:Ranch
- Construction Materials:Frame
Schools
- High school:Ottawa High School/USD 290
- Middle school:Ottawa Middle School/USD 290
- Elementary school:Garfield Elementary School/USD 290 Ottawa
Finances and disclosures
- Price:$156,000
- Price per sq. ft.:$76.73
- Tax amount:$4,798
Features and amenities
- Laundry features:Main Level
Parking
- Parking description:Attached
- Garage:Yes
- Garage spaces:2
New listings near 1601 S Maple St
- New
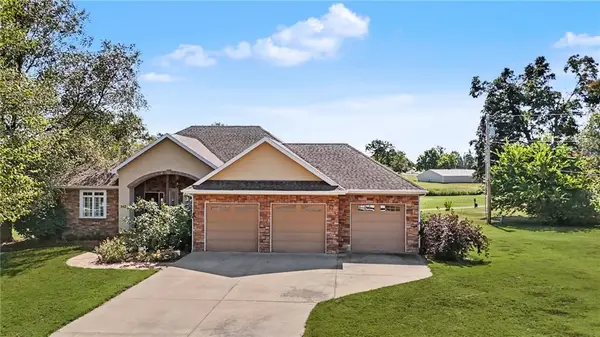 $585,000Active4 beds 3 baths3,580 sq. ft.
942 E Fairway Drive, Ottawa, KS 66067
MLS# 2640040Listed by: PRESTIGE REAL ESTATE - New
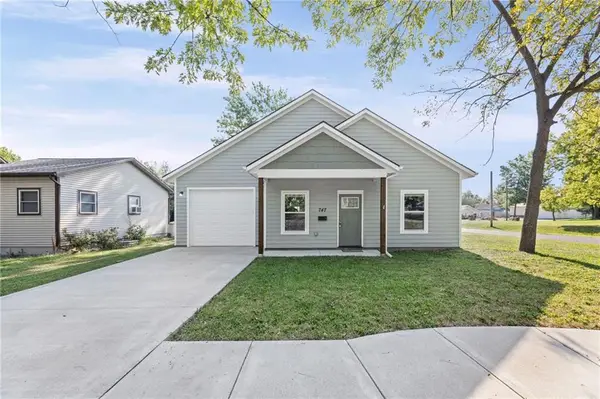 $210,000Active2 beds 1 baths895 sq. ft.
747 S Sycamore Street, Ottawa, KS 66067
MLS# 2640027Listed by: REAL BROKER, LLC - New
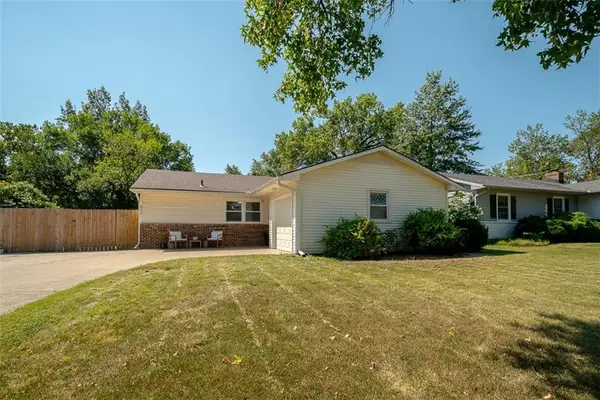 $285,000Active3 beds 2 baths1,800 sq. ft.
622 E 10th Street, Ottawa, KS 66067
MLS# 2640125Listed by: PRESTIGE REAL ESTATE - New
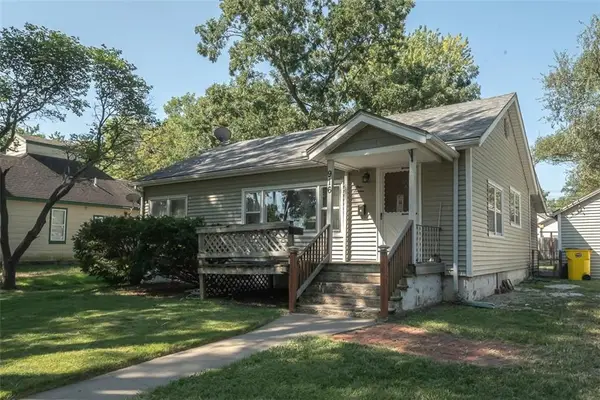 $169,000Active2 beds 1 baths1,017 sq. ft.
916 S Maple Street, Ottawa, KS 66067
MLS# 2637702Listed by: PLATINUM REALTY LLC - New
 $497,500Active3 beds 4 baths1,900 sq. ft.
1944 Old Hwy 50 N/a, Ottawa, KS 66067
MLS# 2638621Listed by: UNITED REAL ESTATE KANSAS CITY - New
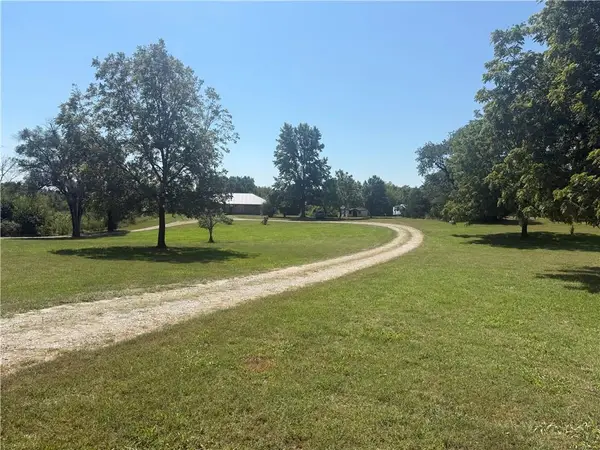 $399,000Active3 beds 2 baths2,157 sq. ft.
1886 Shawnee Road, Ottawa, KS 66067
MLS# 2639086Listed by: CROWN REALTY  $370,000Pending4 beds 3 baths1,988 sq. ft.
8 Westwood Circle, Ottawa, KS 66067
MLS# 2639092Listed by: KW DIAMOND PARTNERS- Open Sat, 10:30 to 1amNew
 $225,000Active2 beds 1 baths736 sq. ft.
413 E 2nd Street, Ottawa, KS 66067
MLS# 2639709Listed by: PLATINUM REALTY LLC - New
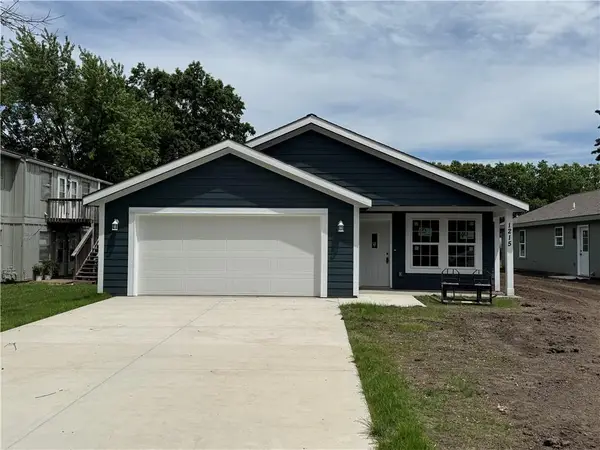 $300,000Active3 beds 2 baths1,400 sq. ft.
1215 S Maple Street, Ottawa, KS 66067
MLS# 2639572Listed by: KW DIAMOND PARTNERS - New
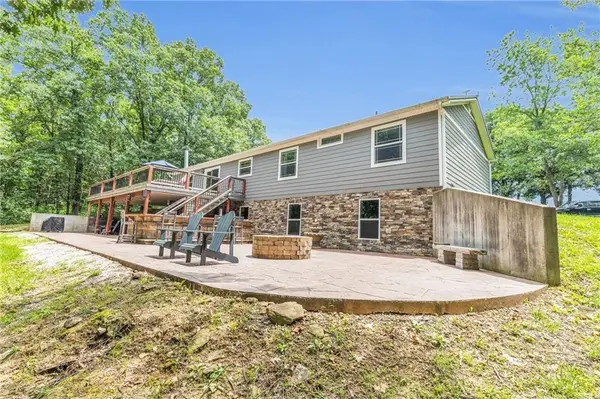 $899,000Active3 beds 3 baths3,672 sq. ft.
1675 Jackson Road, Ottawa, KS 66067
MLS# 2639635Listed by: CLINCH REALTY LLC


Protect your home and budget from life's surprises with an Assurant Home Warranty, backed by a partner that supports you through every step of homeownership. Explore Plans.
© 2023 - 2026 ERA Franchise Systems LLC. All rights reserved. ERA Franchise Systems LLC fully supports the principles of the Fair Housing Act and the Equal Opportunity Act. ERA, ERA Real Estate powered, and their respective logos are registered service marks of ERA Franchise Systems LLC. Each office is independently owned and operated.