
942 E Fairway Drive, Ottawa, KS 66067
Local realty services provided by:ERA McClain Brothers
942 E Fairway Drive,Ottawa, KS 66067
$585,000
- 4 Beds
- 3 Baths
- 3,580 sq. ft.
- Single family
- Active
Listed by: vance finch
Office: prestige real estate
MLS#:2640040
Source:MOKS_HL
Price summary
- Price:$585,000
- Price per sq. ft.:$163.41
About this home
From the moment you arrive, the large, inviting entrance welcomes you home. This beautifully designed property offers spacious living areas, thoughtful amenities, and plenty of room for entertaining family and friends.
The main level features a generous living room that flows into the kitchen, complete with a large center island and seating—perfect for gathering while preparing meals or enjoying casual conversation. The kitchen opens to a formal dining room, creating an ideal space for hosting dinners and special occasions.
The spacious primary suite offers a spa-like retreat with an air-jetted tub, walk-in shower, and generous walk-in closets. An office/den on the main level provides a versatile space that can also function as a second conforming bedroom.
Downstairs, you'll find a second living area, two additional bedrooms, and a full bathroom, providing plenty of space for family, guests, or hobbies.
Outside, professionally landscaped grounds and an irrigation system create a beautiful setting. Enjoy the spacious three-car garage, along with a covered deck just off the living room—perfect for morning coffee or entertaining. A lower patio provides even more outdoor living space.
And when summer arrives, you'll have your own private retreat! An in-ground pool and pool house were added in 2021, creating the perfect place to relax, entertain, and enjoy those warm summer days. This is more than a house—it is a home designed for living, entertaining, and creating lasting memories....
Contact an agent
Home facts
- Subdivision & Development:Country Club Heights South
- Listing ID #:2640040
- Added:1 day(s) ago
- Updated:September 05, 2026 at 11:53 PM
Rooms and interior
- Bedrooms:4
- Total bathrooms:3
- Full bathrooms:3
- Basement:Yes
- Basement Description:Finished
- Living area:3,580 sq. ft.
Heating and cooling
- Cooling:Electric
- Heating:Natural Gas
Structure and exterior
- Roof:Composition
- Building area:3,580 sq. ft.
- Lot area:0.59 Acres
- Lot Features:Adjoin Golf Green, City Limits
- Architectural Style:Ranch
- Construction Materials:Frame, Stone Veneer, Stucco
Schools
- High school:Ottawa
- Middle school:Ottawa
- Elementary school:Lincoln
Utilities
- Water:City/Public
Finances and disclosures
- Price:$585,000
- Price per sq. ft.:$163.41
Parking
- Parking description:Attached
- Garage:Yes
- Garage spaces:3
 HeartlandMLS©2026. Information Deemed Reliable But Not Guaranteed. This information is being provided by the HeartlandMLS. The listings presented here may or may not be listed by the Broker/Agent operating this website. This information is intended for the personal use of consumers and may not be used for any purpose other than to identify prospective properties consumers may be interested in purchasing. Data <Last Updated September 5, 2026
New listings near 942 E Fairway Drive
- New
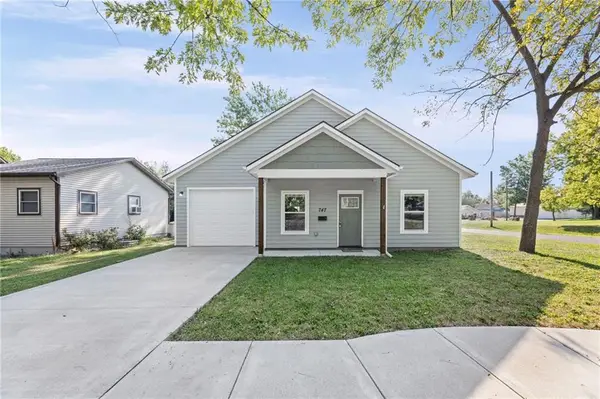 $210,000Active2 beds 1 baths895 sq. ft.
747 S Sycamore Street, Ottawa, KS 66067
MLS# 2640027Listed by: REAL BROKER, LLC - New
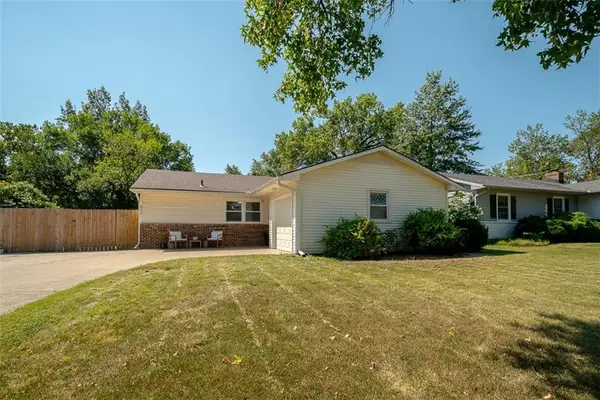 $285,000Active3 beds 2 baths1,800 sq. ft.
622 E 10th Street, Ottawa, KS 66067
MLS# 2640125Listed by: PRESTIGE REAL ESTATE - New
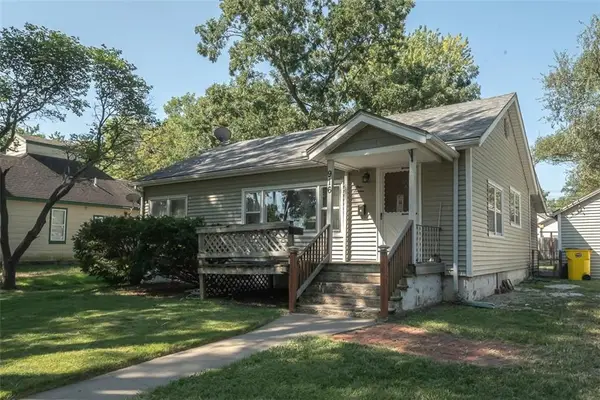 $169,000Active2 beds 1 baths1,017 sq. ft.
916 S Maple Street, Ottawa, KS 66067
MLS# 2637702Listed by: PLATINUM REALTY LLC - New
 $497,500Active3 beds 4 baths1,900 sq. ft.
1944 Old Hwy 50 N/a, Ottawa, KS 66067
MLS# 2638621Listed by: UNITED REAL ESTATE KANSAS CITY - New
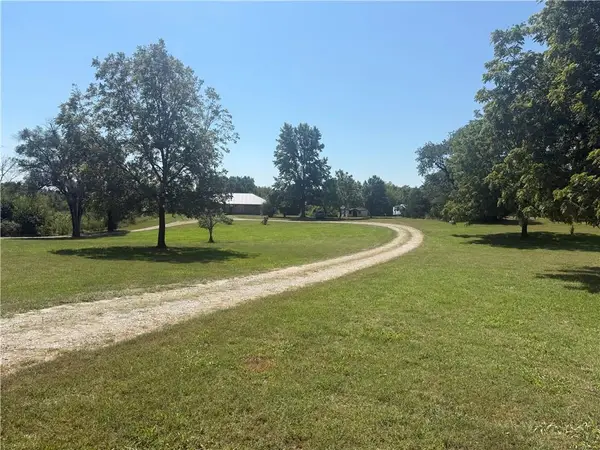 $399,000Active3 beds 2 baths2,157 sq. ft.
1886 Shawnee Road, Ottawa, KS 66067
MLS# 2639086Listed by: CROWN REALTY  $370,000Pending4 beds 3 baths1,988 sq. ft.
8 Westwood Circle, Ottawa, KS 66067
MLS# 2639092Listed by: KW DIAMOND PARTNERS- Open Sat, 10:30 to 1amNew
 $225,000Active2 beds 1 baths736 sq. ft.
413 E 2nd Street, Ottawa, KS 66067
MLS# 2639709Listed by: PLATINUM REALTY LLC - New
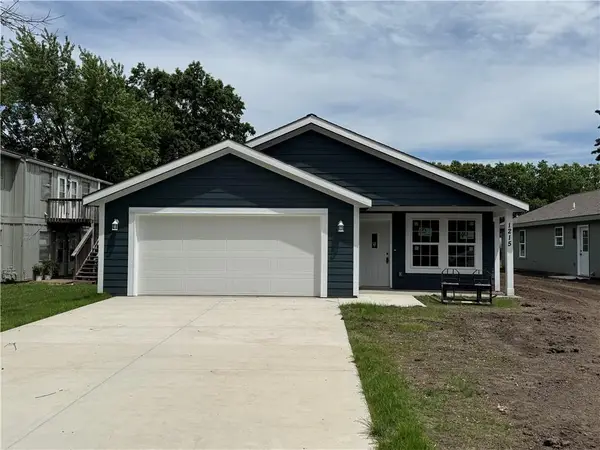 $300,000Active3 beds 2 baths1,400 sq. ft.
1215 S Maple Street, Ottawa, KS 66067
MLS# 2639572Listed by: KW DIAMOND PARTNERS - New
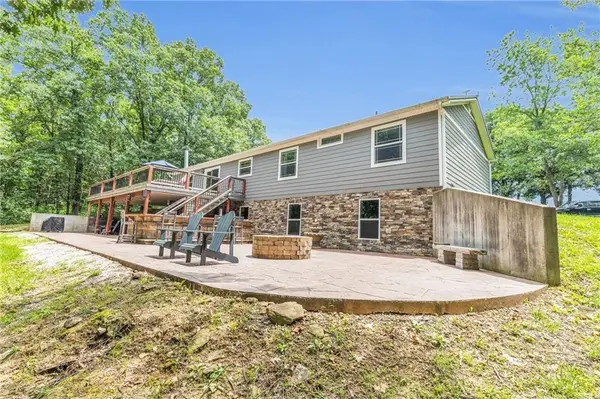 $899,000Active3 beds 3 baths3,672 sq. ft.
1675 Jackson Road, Ottawa, KS 66067
MLS# 2639635Listed by: CLINCH REALTY LLC


Protect your home and budget from life's surprises with an Assurant Home Warranty, backed by a partner that supports you through every step of homeownership. Explore Plans.
© 2023 - 2026 ERA Franchise Systems LLC. All rights reserved. ERA Franchise Systems LLC fully supports the principles of the Fair Housing Act and the Equal Opportunity Act. ERA, ERA Real Estate powered, and their respective logos are registered service marks of ERA Franchise Systems LLC. Each office is independently owned and operated.