
413 E 2nd Street, Ottawa, KS 66067
Local realty services provided by:ERA High Pointe Realty
413 E 2nd Street,Ottawa, KS 66067
$225,000
- 2 Beds
- 1 Baths
- 736 sq. ft.
- Single family
- Active
Upcoming open houses
- Sat, Sep 1210:30 am - 01:00 am
Listed by: lori hedges
Office: platinum realty llc.
MLS#:2639709
Source:MOKS_HL
Price summary
- Price:$225,000
- Price per sq. ft.:$305.71
About this home
Welcome to your sweet abode, complete with SOLAR PANELS & 7 YEARS OF TAX ABATEMENT to make your bills a breeze! Perfect starter home or if you want to enjoy your later years on one level. Enter from the cool, covered patio to an open living area where everything is like brand-new: Luxury vinyl floors throughout, a kitchen with stainless appliances & plenty of beautiful cabinets. Step out back to roast marshmallows in the cozy fire pit off the patio. There's also an 8 x 12 garden shed for storage with a raised bed to plant some veggies or care for the Dogwoods & Weigela--& don't forget the nice, tall, carport that fits 3 cars or your RV. All of this is super convenient to downtown shops, restaurants, post office, auditorium, & the city park, as well as the local trails for biking & outdoor recreation. If you want an intimate, affordable home, you've just found it.
Electric bill has averaged under $30 this past year!! Information on Solar Panel Warranty is available--24 years remaining!...
Contact an agent
Home facts
- Subdivision & Development:Ottawa Original Town
- Listing ID #:2639709
- Added:4 day(s) ago
- Updated:September 05, 2026 at 02:49 PM
Rooms and interior
- Bedrooms:2
- Total bathrooms:1
- Full bathrooms:1
- Kitchen Description:Dishwasher, Disposal, Microwave
- Basement:Yes
- Basement Description:Slab
- Living area:736 sq. ft.
Heating and cooling
- Cooling:Electric
- Heating:Natural Gas
Structure and exterior
- Roof:Composition
- Building area:736 sq. ft.
- Lot area:0.09 Acres
- Architectural Style:Ranch
- Construction Materials:Frame, Stone Trim
- Foundation Description:Slab
Schools
- Elementary school:Lincoln
Utilities
- Water:City/Public
- Sewer:Public Sewer
Finances and disclosures
- Price:$225,000
- Price per sq. ft.:$305.71
Features and amenities
- Appliances:Dishwasher, Disposal, Microwave, Stainless Steel Appliance(s)
- Amenities:Ceiling Fan(s)
Parking
- Parking description:Carport
 HeartlandMLS©2026. Information Deemed Reliable But Not Guaranteed. This information is being provided by the HeartlandMLS. The listings presented here may or may not be listed by the Broker/Agent operating this website. This information is intended for the personal use of consumers and may not be used for any purpose other than to identify prospective properties consumers may be interested in purchasing. Data <Last Updated September 5, 2026
New listings near 413 E 2nd Street
- New
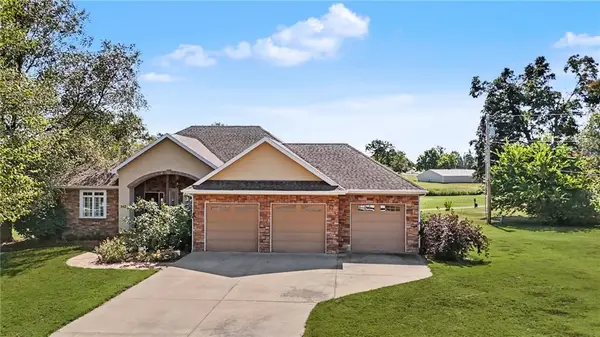 $585,000Active4 beds 3 baths3,580 sq. ft.
942 E Fairway Drive, Ottawa, KS 66067
MLS# 2640040Listed by: PRESTIGE REAL ESTATE - New
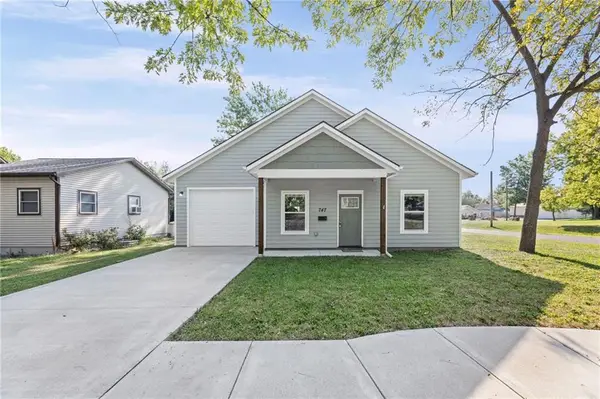 $210,000Active2 beds 1 baths895 sq. ft.
747 S Sycamore Street, Ottawa, KS 66067
MLS# 2640027Listed by: REAL BROKER, LLC - New
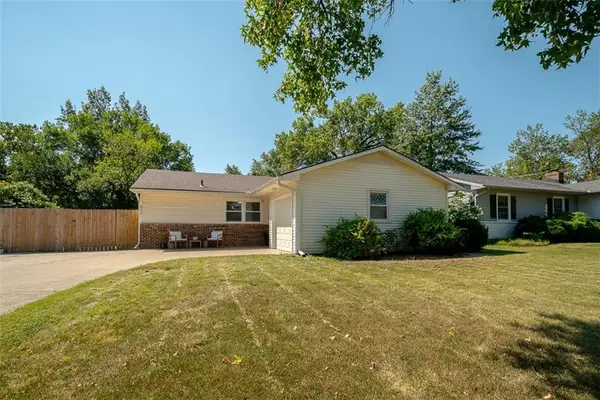 $285,000Active3 beds 2 baths1,800 sq. ft.
622 E 10th Street, Ottawa, KS 66067
MLS# 2640125Listed by: PRESTIGE REAL ESTATE - New
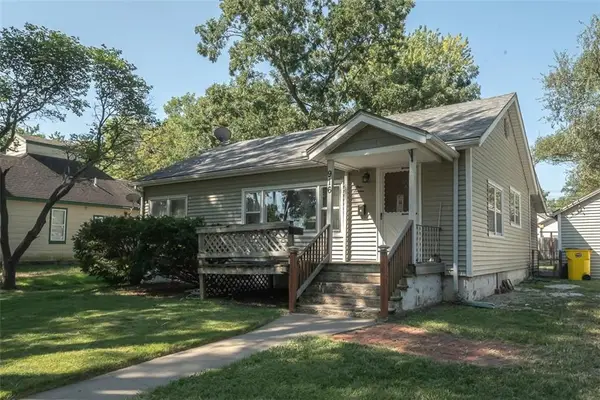 $169,000Active2 beds 1 baths1,017 sq. ft.
916 S Maple Street, Ottawa, KS 66067
MLS# 2637702Listed by: PLATINUM REALTY LLC - New
 $497,500Active3 beds 4 baths1,900 sq. ft.
1944 Old Hwy 50 N/a, Ottawa, KS 66067
MLS# 2638621Listed by: UNITED REAL ESTATE KANSAS CITY - New
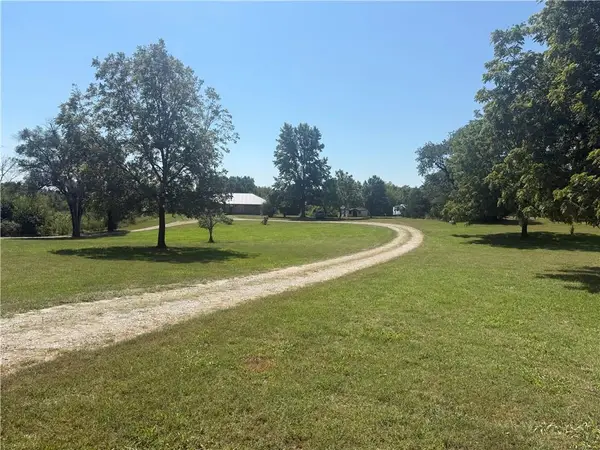 $399,000Active3 beds 2 baths2,157 sq. ft.
1886 Shawnee Road, Ottawa, KS 66067
MLS# 2639086Listed by: CROWN REALTY  $370,000Pending4 beds 3 baths1,988 sq. ft.
8 Westwood Circle, Ottawa, KS 66067
MLS# 2639092Listed by: KW DIAMOND PARTNERS- New
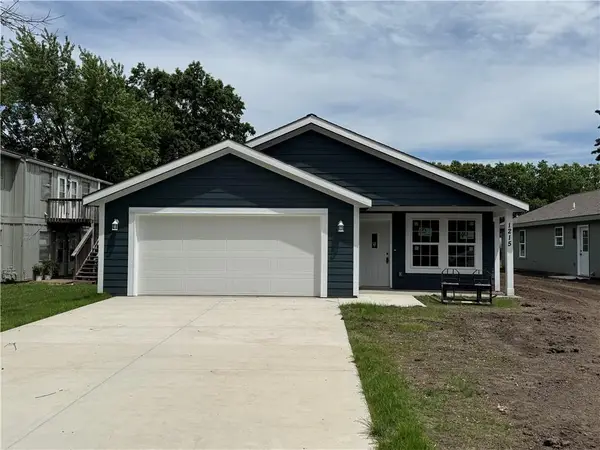 $300,000Active3 beds 2 baths1,400 sq. ft.
1215 S Maple Street, Ottawa, KS 66067
MLS# 2639572Listed by: KW DIAMOND PARTNERS - New
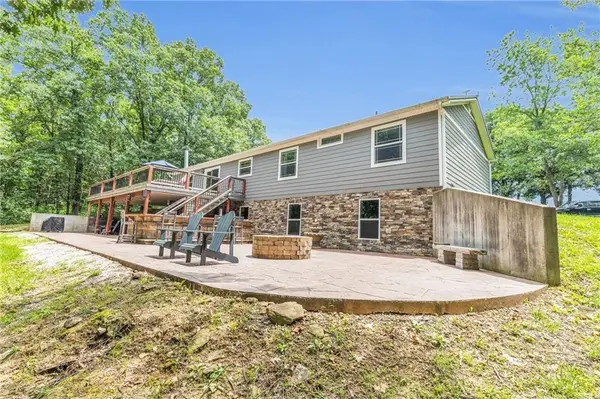 $899,000Active3 beds 3 baths3,672 sq. ft.
1675 Jackson Road, Ottawa, KS 66067
MLS# 2639635Listed by: CLINCH REALTY LLC


Protect your home and budget from life's surprises with an Assurant Home Warranty, backed by a partner that supports you through every step of homeownership. Explore Plans.
© 2023 - 2026 ERA Franchise Systems LLC. All rights reserved. ERA Franchise Systems LLC fully supports the principles of the Fair Housing Act and the Equal Opportunity Act. ERA, ERA Real Estate powered, and their respective logos are registered service marks of ERA Franchise Systems LLC. Each office is independently owned and operated.