
1702 S Osage Drive, Ottawa, KS 66067
Local realty services provided by:ERA High Pointe Realty
1702 S Osage Drive,Ottawa, KS 66067
$455,000
- 4 Beds
- 4 Baths
- 3,025 sq. ft.
- Single family
- Pending
Listed by: vance finch
Office: prestige real estate
MLS#:2639069
Source:MOKS_HL
Price summary
- Price:$455,000
- Price per sq. ft.:$150.41
About this home
Come enjoy this spacious 4-bedroom, 3.5-bathroom home situated on a nice corner lot. The basement has been thoughtfully arranged with a separate outside entrance, providing additional private living space complete with an additional kitchen and laundry room.
Outside, you’ll find a private backyard perfect for relaxing or entertaining, along with two additional storage sheds. One of the sheds is set up as a hobby house, offering a great space for hobbies, projects, or extra workspace.
This property offers plenty of room, privacy, and flexible living arrangements—come take a look and see all it has to offer!
Contact an agent
Home facts
- Year built:2005
- Subdivision & Development:Other
- Listing ID #:2639069
- Added:8 day(s) ago
- Updated:September 06, 2026 at 08:11 AM
Rooms and interior
- Bedrooms:4
- Total bathrooms:4
- Full bathrooms:3
- Half bathrooms:1
- Basement:Yes
- Basement Description:Finished
- Living area:3,025 sq. ft.
Heating and cooling
- Cooling:Electric
- Heating:Natural Gas
Structure and exterior
- Roof:Composition
- Year built:2005
- Building area:3,025 sq. ft.
- Lot area:0.35 Acres
- Architectural Style:2 Stories
- Construction Materials:Frame, Lap
Schools
- High school:Ottawa
- Middle school:Ottawa
- Elementary school:Sunflower
Utilities
- Water:City/Public
- Sewer:Public Sewer
Finances and disclosures
- Price:$455,000
- Price per sq. ft.:$150.41
Parking
- Parking description:Attached
- Garage:Yes
- Garage spaces:2
 HeartlandMLS©2026. Information Deemed Reliable But Not Guaranteed. This information is being provided by the HeartlandMLS. The listings presented here may or may not be listed by the Broker/Agent operating this website. This information is intended for the personal use of consumers and may not be used for any purpose other than to identify prospective properties consumers may be interested in purchasing. Data <Last Updated September 6, 2026
New listings near 1702 S Osage Drive
- New
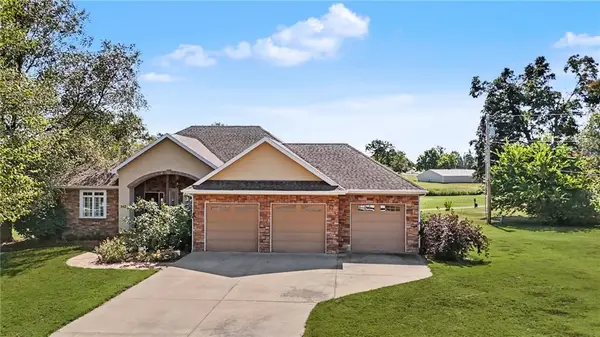 $585,000Active4 beds 3 baths3,580 sq. ft.
942 E Fairway Drive, Ottawa, KS 66067
MLS# 2640040Listed by: PRESTIGE REAL ESTATE - New
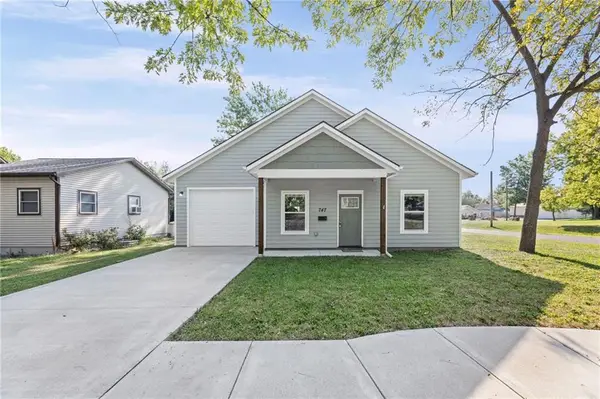 $210,000Active2 beds 1 baths895 sq. ft.
747 S Sycamore Street, Ottawa, KS 66067
MLS# 2640027Listed by: REAL BROKER, LLC - New
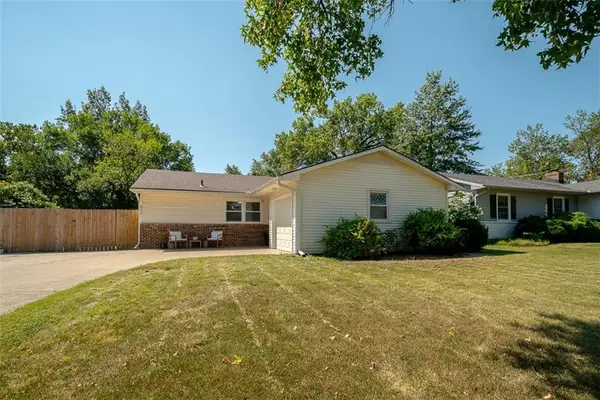 $285,000Active3 beds 2 baths1,800 sq. ft.
622 E 10th Street, Ottawa, KS 66067
MLS# 2640125Listed by: PRESTIGE REAL ESTATE - New
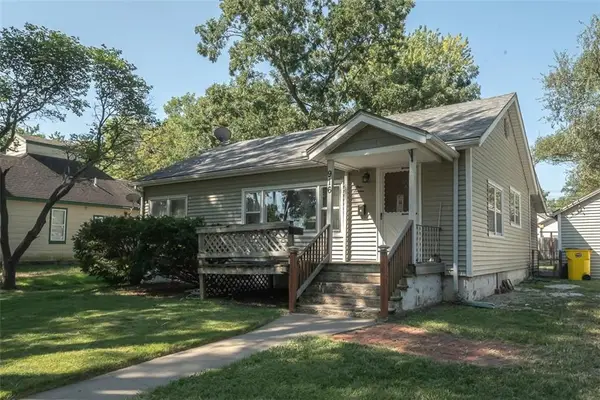 $169,000Active2 beds 1 baths1,017 sq. ft.
916 S Maple Street, Ottawa, KS 66067
MLS# 2637702Listed by: PLATINUM REALTY LLC - New
 $497,500Active3 beds 4 baths1,900 sq. ft.
1944 Old Hwy 50 N/a, Ottawa, KS 66067
MLS# 2638621Listed by: UNITED REAL ESTATE KANSAS CITY - New
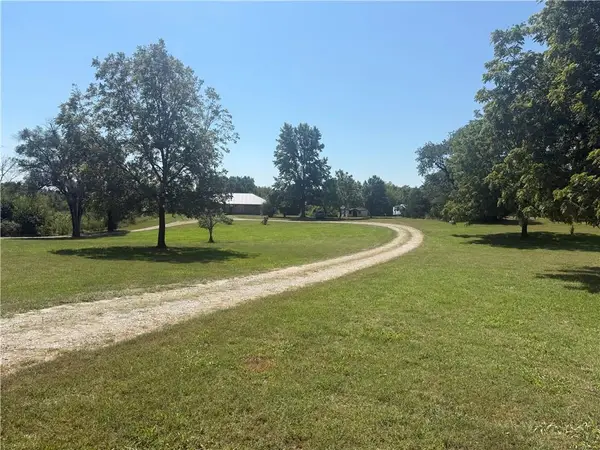 $399,000Active3 beds 2 baths2,157 sq. ft.
1886 Shawnee Road, Ottawa, KS 66067
MLS# 2639086Listed by: CROWN REALTY  $370,000Pending4 beds 3 baths1,988 sq. ft.
8 Westwood Circle, Ottawa, KS 66067
MLS# 2639092Listed by: KW DIAMOND PARTNERS- Open Sat, 10:30 to 1amNew
 $225,000Active2 beds 1 baths736 sq. ft.
413 E 2nd Street, Ottawa, KS 66067
MLS# 2639709Listed by: PLATINUM REALTY LLC - New
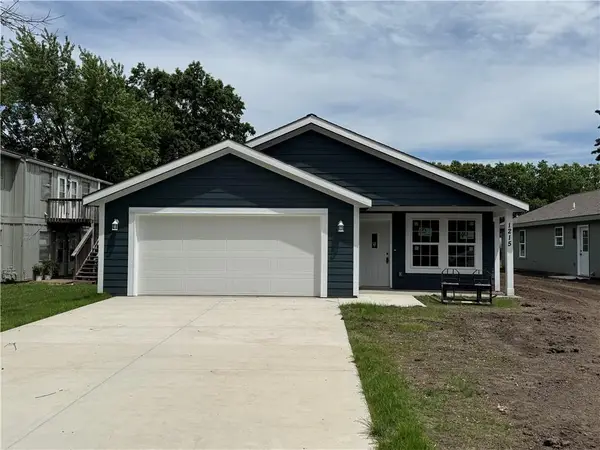 $300,000Active3 beds 2 baths1,400 sq. ft.
1215 S Maple Street, Ottawa, KS 66067
MLS# 2639572Listed by: KW DIAMOND PARTNERS - New
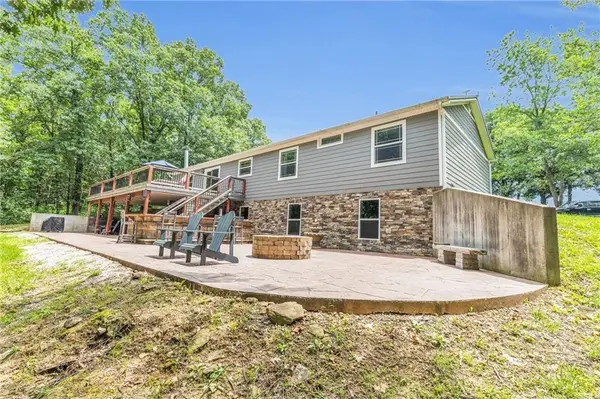 $899,000Active3 beds 3 baths3,672 sq. ft.
1675 Jackson Road, Ottawa, KS 66067
MLS# 2639635Listed by: CLINCH REALTY LLC


Protect your home and budget from life's surprises with an Assurant Home Warranty, backed by a partner that supports you through every step of homeownership. Explore Plans.
© 2023 - 2026 ERA Franchise Systems LLC. All rights reserved. ERA Franchise Systems LLC fully supports the principles of the Fair Housing Act and the Equal Opportunity Act. ERA, ERA Real Estate powered, and their respective logos are registered service marks of ERA Franchise Systems LLC. Each office is independently owned and operated.