
2125 Riley Road, Ottawa, KS 66067
Local realty services provided by:ERA High Pointe Realty
2125 Riley Road,Ottawa, KS 66067
$139,900
- 3 Beds
- 2 Baths
- 1,064 sq. ft.
- Single family
- Active
Listed by: leah hamilton
Office: crown realty
MLS#:2645752
Source:MOKS_HL
Price summary
- Price:$139,900
- Price per sq. ft.:$131.48
About this home
NORTHRTN FRANKLIN COUNTY IS THE SETTING FOR THIS expansive eight-acre lot and for this older single wide mobile home w/three bedrooms and two full bathrooms. Inside, the residence contains a vaulted ceiling, and updated kitchen cabinets and open floor plan to eat in kitchen and living room-The exterior landscape offers a perfect area for quiet outdoor retreats-Watching the wildlife-Enjoying the fruit orchard at the back of the property with Plum, Peach, Apricot, Apple and Pear trees-Or check out all the mature plantings in the front yard to give you plenty of color from vintage lilac bushes to deep red burning bushes to redbud trees -this one offers plenty of curb appeal. Small storage/garden shed for your yard tools and an oversized carport to park out of the weather. The older mobile definitely needs work but would be a great place to live while building your dream home!
Schedule a tour today to experience this property firsthand.
Contact an agent
Home facts
- Year built:1983
- Subdivision & Development:Other
- Listing ID #:2645752
- Added:1 day(s) ago
- Updated:October 08, 2026 at 06:53 PM
Rooms and interior
- Bedrooms:3
- Total bathrooms:2
- Full bathrooms:2
- Rooms Total:7
- Basement Description:Crawl Space
- Living area:1,064 sq. ft.
Heating and cooling
- Cooling:Window Unit(s)
- Heating:Forced Air Gas, Propane Gas
Structure and exterior
- Roof:Composition
- Year built:1983
- Building area:1,064 sq. ft.
- Lot area:8 Acres
- Lot Features:Acreage
- Architectural Style:Ranch
- Construction Materials:Wood Siding
Utilities
- Water:Well
- Sewer:Septic Tank
Finances and disclosures
- Price:$139,900
- Price per sq. ft.:$131.48
Features and amenities
- Appliances:Gas Range
- Amenities:Custom Cabinets
Parking
- Parking description:Carport
 HeartlandMLS©2026. Information Deemed Reliable But Not Guaranteed. This information is being provided by the HeartlandMLS. The listings presented here may or may not be listed by the Broker/Agent operating this website. This information is intended for the personal use of consumers and may not be used for any purpose other than to identify prospective properties consumers may be interested in purchasing. Data <Last Updated October 8, 2026
New listings near 2125 Riley Road
- Coming Soon
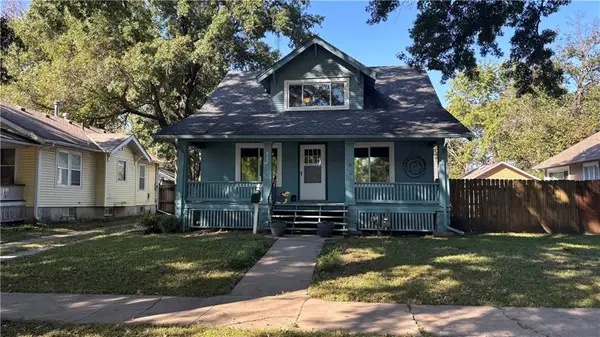 $219,900Coming Soon4 beds 2 baths1,517 sq. ft.
822 S Mulberry Street, Ottawa, KS 66067
MLS# 2638558Listed by: REAL BROKER, LLC - Coming Soon
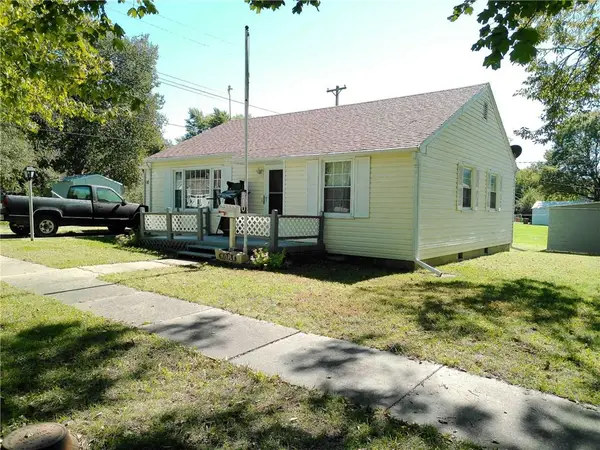 $199,950Coming Soon2 beds 1 baths908 sq. ft.
510 E Massasoit Street, Ottawa, KS 66067
MLS# 2645951Listed by: REECENICHOLS TOWN & COUNTRY - Coming Soon
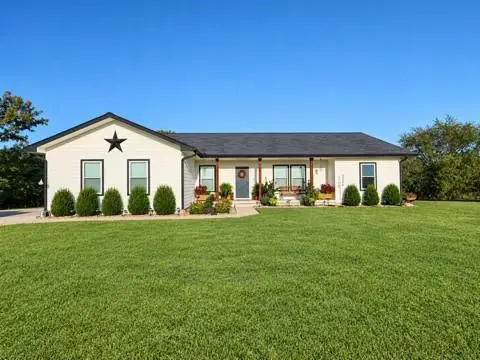 $615,000Coming Soon4 beds 3 baths3,299 sq. ft.
4434 Missouri Drive, Ottawa, KS 66067
MLS# 2645800Listed by: RE/MAX REVOLUTION - Coming Soon
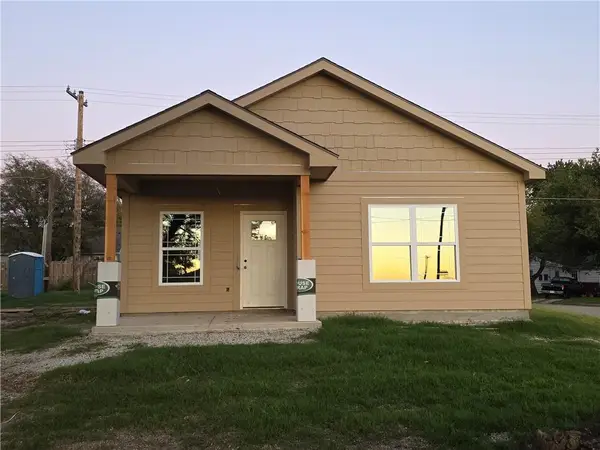 $189,900Coming Soon2 beds 1 baths735 sq. ft.
1101 N Main Street, Ottawa, KS 66067
MLS# 2645350Listed by: RE/MAX CONNECTIONS - Coming Soon
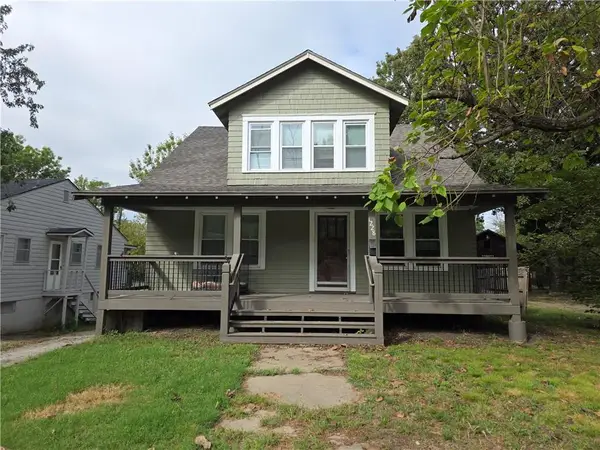 $165,000Coming Soon3 beds 2 baths1,410 sq. ft.
1228 S Main Street, Ottawa, KS 66067
MLS# 2643070Listed by: RE/MAX CONNECTIONS - Coming Soon
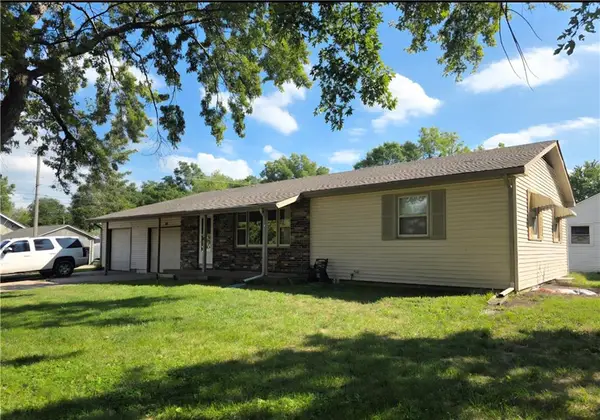 $215,000Coming Soon3 beds 2 baths1,186 sq. ft.
206 E 11th Street, Ottawa, KS 66067
MLS# 2644556Listed by: RE/MAX CONNECTIONS - New
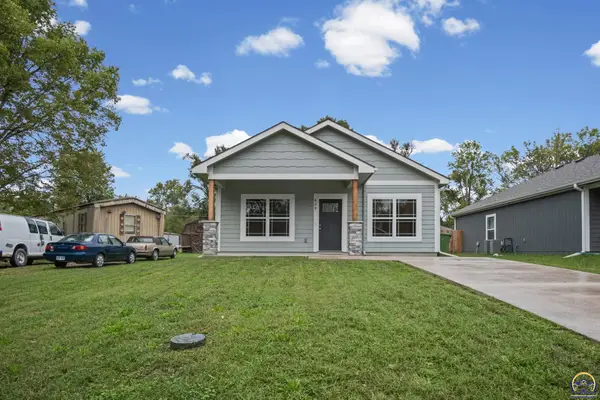 $245,000Active3 beds 2 baths1,064 sq. ft.
829 E 8th St, Ottawa, KS 66067
MLS# 246958Listed by: KW ONE LEGACY PARTNERS, LLC - New
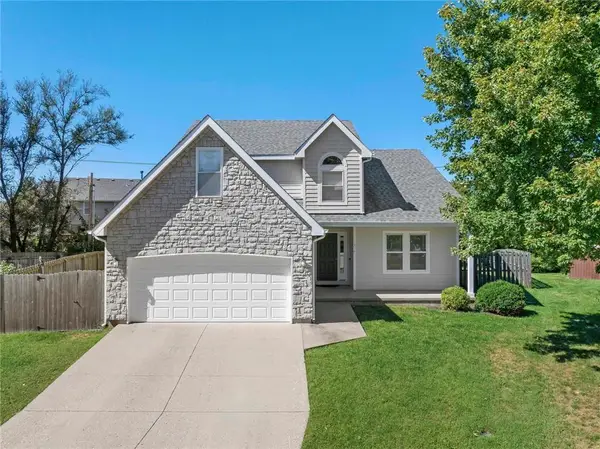 $360,000Active4 beds 3 baths2,328 sq. ft.
1310 S Pin Oak Circle, Ottawa, KS 66067
MLS# 2644813Listed by: HECK LAND COMPANY - New
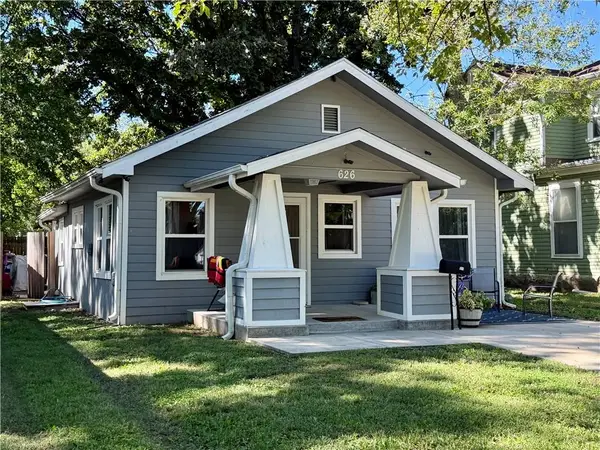 $155,000Active2 beds 1 baths848 sq. ft.
626 S Locust Street, Ottawa, KS 66067
MLS# 2645372Listed by: KW DIAMOND PARTNERS


Protect your home and budget from life's surprises with an Assurant Home Warranty, backed by a partner that supports you through every step of homeownership. Explore Plans.
© 2023 - 2026 ERA Franchise Systems LLC. All rights reserved. ERA Franchise Systems LLC fully supports the principles of the Fair Housing Act and the Equal Opportunity Act. ERA, ERA Real Estate powered, and their respective logos are registered service marks of ERA Franchise Systems LLC. Each office is independently owned and operated.