
829 E 8th St, Ottawa, KS 66067
Local realty services provided by:ERA High Pointe Realty
829 E 8th St,Ottawa, KS 66067
$245,000
- 3 Beds
- 2 Baths
- 1,064 sq. ft.
- Single family
- Active
Listed by: christy emperley
Office: kw one legacy partners, llc.
MLS#:246958
Source:KS_TAAR
Price summary
- Price:$245,000
- Price per sq. ft.:$230.26
About this home
2 YEAR OLD HOME WITH 8 YEARS TAX REBATE LEFT! Zero entry, comfort, beauty & style all in one home! This newly constructed gem offers tall ceilings, gorgeous cabinets, counter tops, & appliances. With 3 bedrooms and 2 bathroom, it is perfect for those seeking a cozy space. Step inside and be greeted by the luxurious vinyl plank flooring and an open concept living area, creating a warm and inviting atmosphere. Backyard has a brand new privacy fence and patio area to enjoy your evenings. This home comes with a 8-year tax rebate, providing peace of mind. Convenience is key, and this home delivers. Situated near downtown Ottawa, you'll have easy access to a vibrant community with charming shops, delightful restaurants, and local amenities.
Contact an agent
Home facts
- Year built:2024
- Subdivision & Development:Other
- Listing ID #:246958
- Added:1 day(s) ago
- Updated:October 09, 2026 at 12:13 PM
Rooms and interior
- Bedrooms:3
- Total bathrooms:2
- Full bathrooms:2
- Dining Description:Kitchen/Dining Combo
- Kitchen Description:Dishwasher, Electric Range, Microwave, Refrigerator
- Basement Description:Slab
- Living area:1,064 sq. ft.
Heating and cooling
- Heating:Forced Air Electric
- Central air:Yes
Structure and exterior
- Roof:Composition
- Year built:2024
- Building area:1,064 sq. ft.
- Architectural Style:Ranch
- Exterior Features:Zero Step Entry
Schools
- High school:Ottawa High School/USD 290
- Middle school:Ottawa Middle School/USD 290
- Elementary school:Garfield Elementary School/USD 290 Ottawa
Finances and disclosures
- Price:$245,000
- Price per sq. ft.:$230.26
- Tax amount:$3,757
Features and amenities
- Appliances:Dishwasher, Refrigerator
New listings near 829 E 8th St
- Coming Soon
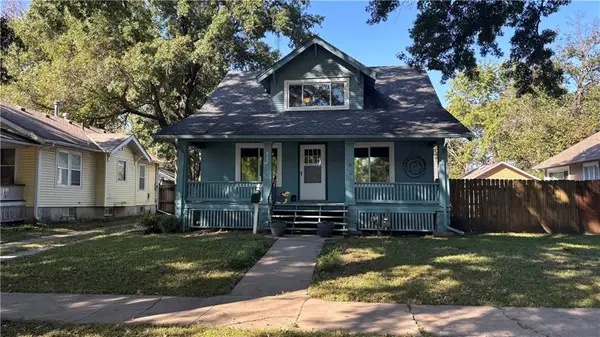 $219,900Coming Soon4 beds 2 baths1,517 sq. ft.
822 S Mulberry Street, Ottawa, KS 66067
MLS# 2638558Listed by: REAL BROKER, LLC - Coming Soon
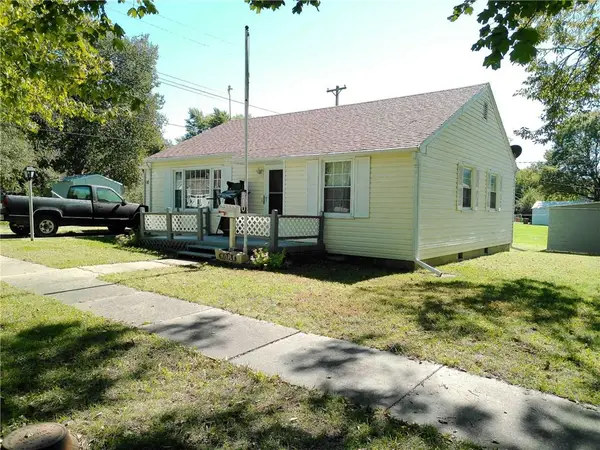 $199,950Coming Soon2 beds 1 baths908 sq. ft.
510 E Massasoit Street, Ottawa, KS 66067
MLS# 2645951Listed by: REECENICHOLS TOWN & COUNTRY - Coming Soon
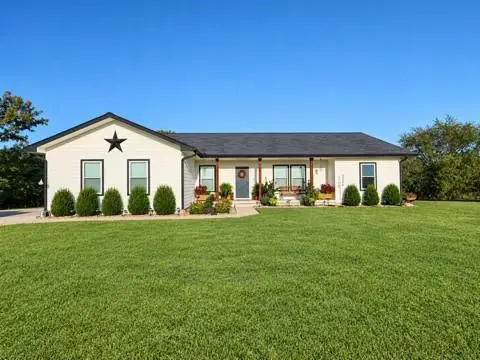 $615,000Coming Soon4 beds 3 baths3,299 sq. ft.
4434 Missouri Drive, Ottawa, KS 66067
MLS# 2645800Listed by: RE/MAX REVOLUTION - Coming Soon
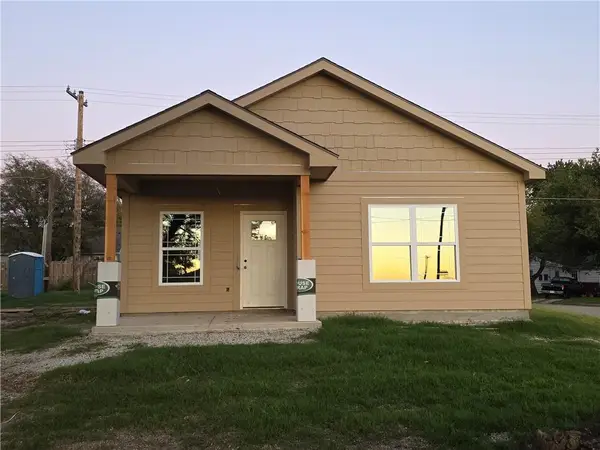 $189,900Coming Soon2 beds 1 baths735 sq. ft.
1101 N Main Street, Ottawa, KS 66067
MLS# 2645350Listed by: RE/MAX CONNECTIONS - Coming Soon
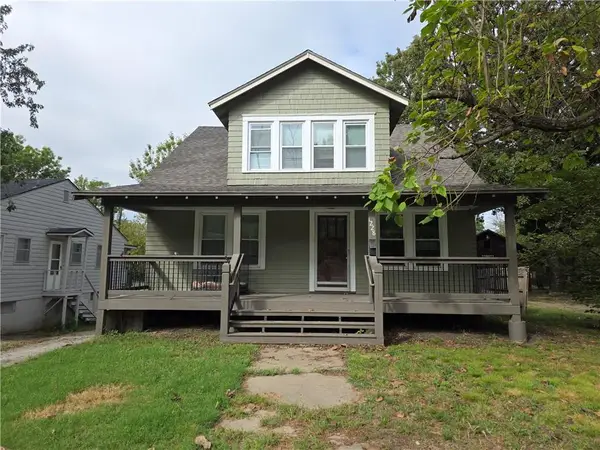 $165,000Coming Soon3 beds 2 baths1,410 sq. ft.
1228 S Main Street, Ottawa, KS 66067
MLS# 2643070Listed by: RE/MAX CONNECTIONS - Coming Soon
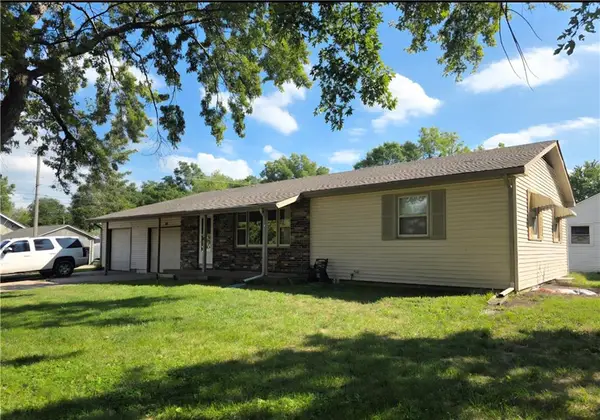 $215,000Coming Soon3 beds 2 baths1,186 sq. ft.
206 E 11th Street, Ottawa, KS 66067
MLS# 2644556Listed by: RE/MAX CONNECTIONS - New
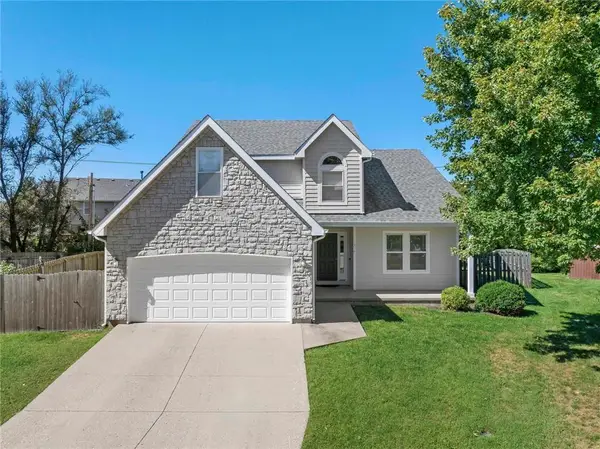 $360,000Active4 beds 3 baths2,328 sq. ft.
1310 S Pin Oak Circle, Ottawa, KS 66067
MLS# 2644813Listed by: HECK LAND COMPANY - New
 $139,900Active3 beds 2 baths1,064 sq. ft.
2125 Riley Road, Ottawa, KS 66067
MLS# 2645752Listed by: CROWN REALTY - New
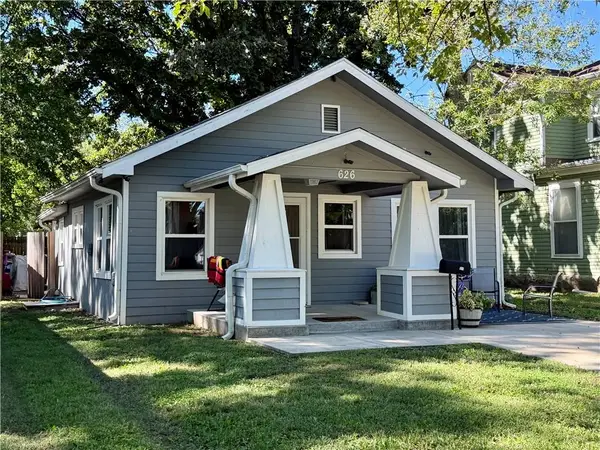 $155,000Active2 beds 1 baths848 sq. ft.
626 S Locust Street, Ottawa, KS 66067
MLS# 2645372Listed by: KW DIAMOND PARTNERS


Protect your home and budget from life's surprises with an Assurant Home Warranty, backed by a partner that supports you through every step of homeownership. Explore Plans.
© 2023 - 2026 ERA Franchise Systems LLC. All rights reserved. ERA Franchise Systems LLC fully supports the principles of the Fair Housing Act and the Equal Opportunity Act. ERA, ERA Real Estate powered, and their respective logos are registered service marks of ERA Franchise Systems LLC. Each office is independently owned and operated.