
204 S Elm Street, Ottawa, KS 66067
Local realty services provided by:ERA High Pointe Realty
204 S Elm Street,Ottawa, KS 66067
$59,999
- 3 Beds
- 2 Baths
- 2,236 sq. ft.
- Single family
- Active
Listed by: beth mersman
Office: the kansas property place
MLS#:2644026
Source:MOKS_HL
Price summary
- Price:$59,999
- Price per sq. ft.:$26.83
About this home
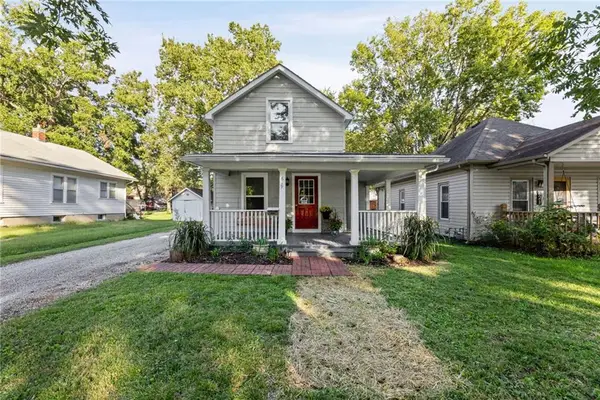
Restore this amazing gem of a home which has lots of detailed corbels, a transom window, 2 pocket doors, a detailed staircase with beautiful spindles, antique lighting, wide original woodwork and hardwood floors. It appears that this may have been an upstairs/downstairs duplex at some point because there is a small, older kitchen upstairs. 2nd stairway from upstairs leads to the exterior. Potential for 4th bedroom. Nice corner lot close to downtown.
Contact an agent
Home facts
- Year built:1900
- Subdivision & Development:Ottawa Original Town
- Listing ID #:2644026
- Added:1 day(s) ago
- Updated:October 01, 2026 at 10:49 PM
Rooms and interior
- Bedrooms:3
- Total bathrooms:2
- Full bathrooms:2
- Rooms Total:9
- Basement:Yes
- Basement Description:Crawl Space
- Living area:2,236 sq. ft.
Heating and cooling
- Heating:Natural Gas
Structure and exterior
- Roof:Composition
- Year built:1900
- Building area:2,236 sq. ft.
- Lot area:0.14 Acres
- Lot Features:City Lot, Corner Lot
- Architectural Style:2 Stories
- Construction Materials:Wood Siding
- Exterior Features:Fixer Up
Schools
- High school:Ottawa
- Middle school:Ottawa
- Elementary school:Garfield
Utilities
- Water:City/Public
- Sewer:Public Sewer
Finances and disclosures
- Price:$59,999
- Price per sq. ft.:$26.83
Parking
- Parking description:Other
 HeartlandMLS©2026. Information Deemed Reliable But Not Guaranteed. This information is being provided by the HeartlandMLS. The listings presented here may or may not be listed by the Broker/Agent operating this website. This information is intended for the personal use of consumers and may not be used for any purpose other than to identify prospective properties consumers may be interested in purchasing. Data <Last Updated October 1, 2026
New listings near 204 S Elm Street
- Coming Soon
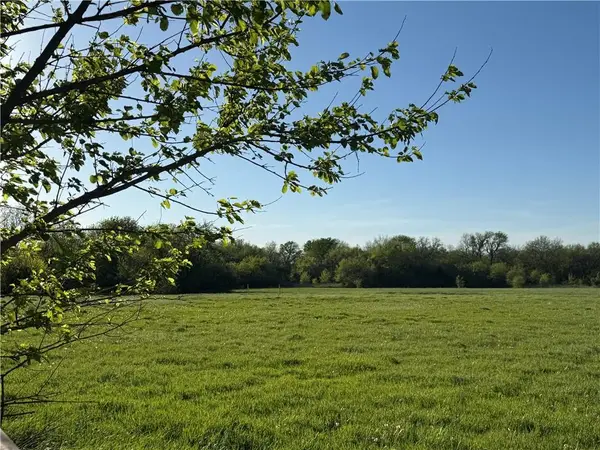 $825,000Coming Soon5 beds 4 baths3,830 sq. ft.
3049 Kingman Road, Ottawa, KS 66067
MLS# 2615175Listed by: KW DIAMOND PARTNERS - Coming Soon
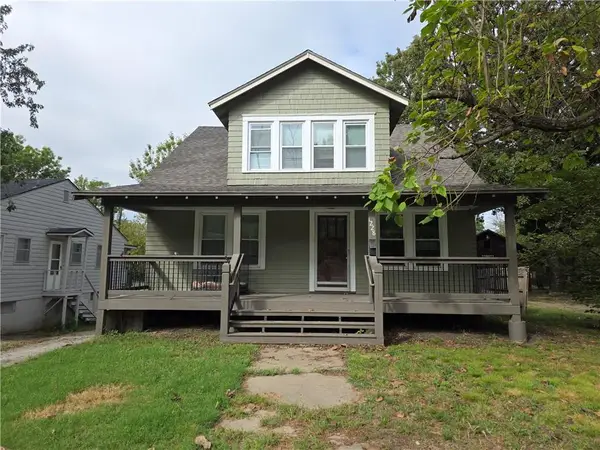 $159,000Coming Soon3 beds 2 baths1,410 sq. ft.
1228 S Main Street, Ottawa, KS 66067
MLS# 2643070Listed by: RE/MAX CONNECTIONS - Coming Soon
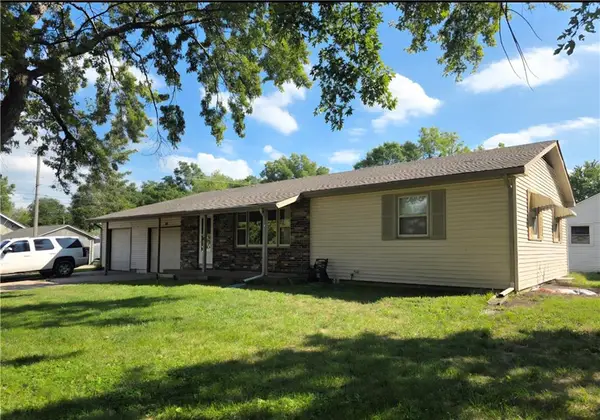 $215,000Coming Soon3 beds 2 baths1,186 sq. ft.
206 E 11th Street, Ottawa, KS 66067
MLS# 2644556Listed by: RE/MAX CONNECTIONS - New
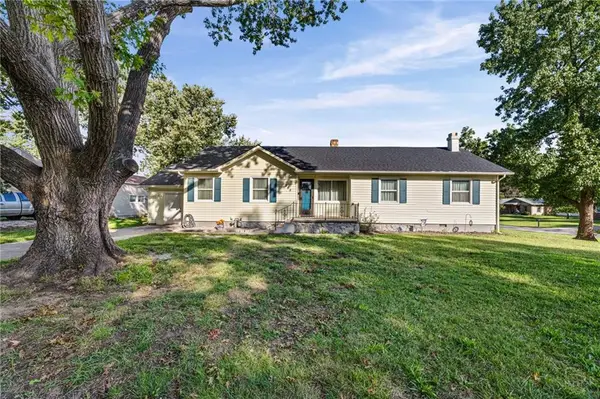 $315,000Active3 beds 2 baths1,645 sq. ft.
945 S Sycamore Street, Ottawa, KS 66067
MLS# 2642364Listed by: KW DIAMOND PARTNERS - New
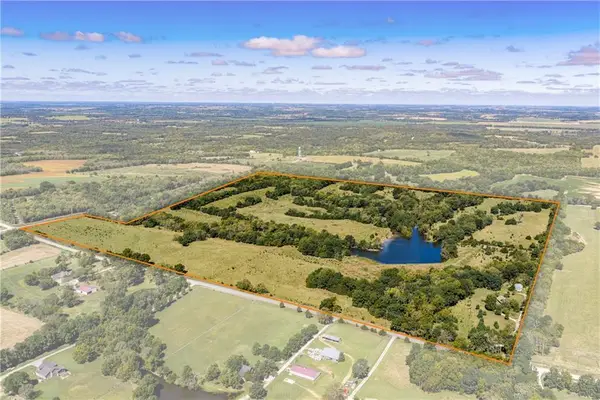 $1,100,000Active3 beds 2 baths2,077 sq. ft.
1593 Rock Creek Road, Ottawa, KS 66067
MLS# 2642494Listed by: SIGNATURE REALTY, LLC - New
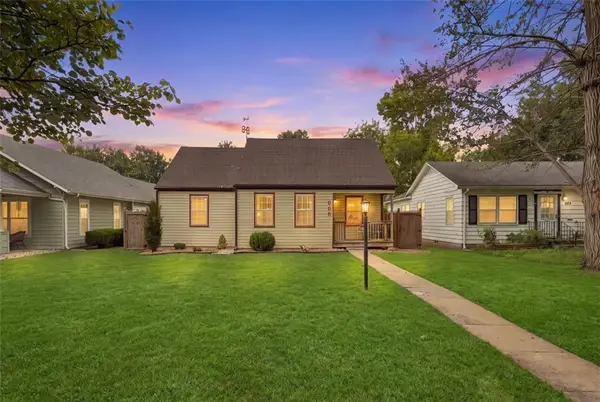 $199,000Active2 beds 2 baths1,000 sq. ft.
825 S Mulberry Street, Ottawa, KS 66067
MLS# 2643834Listed by: PLATINUM REALTY LLC - New
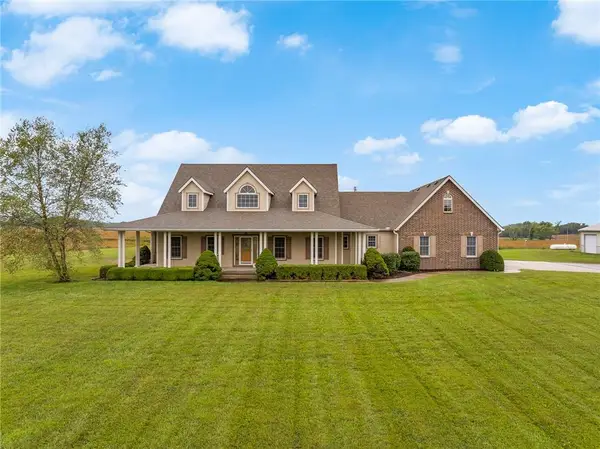 $1,400,000Active5 beds 5 baths5,866 sq. ft.
3790 K 68 Highway, Ottawa, KS 66067
MLS# 2644022Listed by: REECENICHOLS- LEAWOOD TOWN CENTER - New
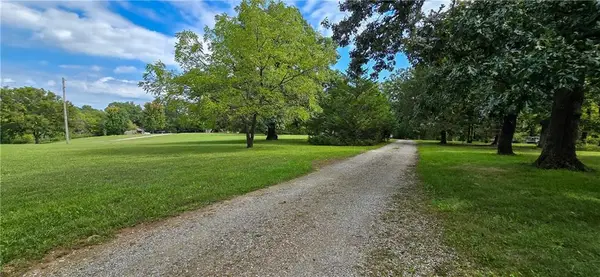 $355,000Active2 beds 3 baths1,494 sq. ft.
2649 Indiana Terrace, Ottawa, KS 66067
MLS# 2644951Listed by: CROWN REALTY - New
 $129,950Active2 beds 1 baths946 sq. ft.
619 S Oak Street, Ottawa, KS 66067
MLS# 2644843Listed by: KW DIAMOND PARTNERS


Protect your home and budget from life's surprises with an Assurant Home Warranty, backed by a partner that supports you through every step of homeownership. Explore Plans.
© 2023 - 2026 ERA Franchise Systems LLC. All rights reserved. ERA Franchise Systems LLC fully supports the principles of the Fair Housing Act and the Equal Opportunity Act. ERA, ERA Real Estate powered, and their respective logos are registered service marks of ERA Franchise Systems LLC. Each office is independently owned and operated.