
2171 Eisenhower Road, Ottawa, KS 66067
Local realty services provided by:ERA High Pointe Realty
2171 Eisenhower Road,Ottawa, KS 66067
$750,000
- 4 Beds
- 3 Baths
- 3,060 sq. ft.
- Single family
- Active
Listed by: mary ann pearson
Office: kw diamond partners
MLS#:2629496
Source:MOKS_HL
Price summary
- Price:$750,000
- Price per sq. ft.:$245.1
About this home
A classic farmhouse that offers the country lifestyle you've always imagined. Located minutes from all shopping & I35, this exceptional property sits on 20 acres m/l with approx. 14 acr. of productive tillable ground, a stocked pond, mature trees & multiple outbuildings. The home offers 3,000+ sq. ft. w/custom pecan cabinetry, granite countertops, 3 living areas, (liv. room, fam. room and great room) a cozy wood-burning stove, 2 laundry rooms (up and main level), att. 2-car garage. A covered front porch, composite decks overlooking the water feature. Large gathering spaces inside & out make this home perfect for family & friends.The outbuildings are equally impressive. 1)The 30' x 60' heated & cooled shop features a large covered overhang, 10' x 10' overhead door, concrete floors, office, storage & tool room. An attached 12' x 12' garage with an 8' x 7' overhead door adds even more versatility. 2)The 48' x 72' outbldg. offers sliding doors, full loft, tack room, room for an additional tack room & the potential to easily convert to horse stalls. The stocked pond is just beyond the south doors, providing convenient access for horses, a beautiful backdrop. Additional improvements include an older barn, a detached 2-car garage, poultry coop with 3 separate pens, & a metal storage bldg. formerly used for brooding chicks. Abundant parking surrounds the home & outbuildings with room for RVs, boats, trailers, farm equipment, recreational vehicles, & guests. Whether your dream includes horses, gardening, raising chickens, farming the tillable acreage, this property will deliver. Seller reserves the rights to the current growing crop, which will be harvested by the tenant farmer. Buyer may have the opportunity to continue leasing the tillable acreage to the current tenant, if desired.*Addl.-Dual HVAC, all elec. 400 amp svc., 3 water heaters, 2 sump pumps +1 in crawl spc., nice cellar, own propane tank, pond w/crappie, bass., roof less than 10 yrs. old....
Contact an agent
Home facts
- Year built:1920
- Subdivision & Development:Other
- Listing ID #:2629496
- Added:95 day(s) ago
- Updated:October 08, 2026 at 02:43 PM
Rooms and interior
- Bedrooms:4
- Total bathrooms:3
- Full bathrooms:3
- Kitchen Description:Dishwasher, Microwave, Refrigerator, Trash Compactor
- Basement:Yes
- Basement Description:Cellar, Concrete
- Living area:3,060 sq. ft.
Heating and cooling
- Cooling:Electric
- Heating:Baseboard, Forced Air Gas
Structure and exterior
- Roof:Composition
- Year built:1920
- Building area:3,060 sq. ft.
- Lot area:19.7 Acres
- Lot Features:Acreage
- Architectural Style:2 Stories
- Construction Materials:Vinyl Siding
- Foundation Description:Cellar, Concrete
Utilities
- Water:Rural
- Sewer:Septic Tank
Finances and disclosures
- Price:$750,000
- Price per sq. ft.:$245.1
Features and amenities
- Appliances:Dishwasher, Microwave, Refrigerator, Trash Compactor
- Amenities:Ceiling Fan(s), Custom Cabinets, Pantry, Walk-In Closet(s)
Parking
- Parking description:Attached, Detached
- Garage:Yes
- Garage spaces:5
 HeartlandMLS©2026. Information Deemed Reliable But Not Guaranteed. This information is being provided by the HeartlandMLS. The listings presented here may or may not be listed by the Broker/Agent operating this website. This information is intended for the personal use of consumers and may not be used for any purpose other than to identify prospective properties consumers may be interested in purchasing. Data <Last Updated October 8, 2026
New listings near 2171 Eisenhower Road
- Coming Soon
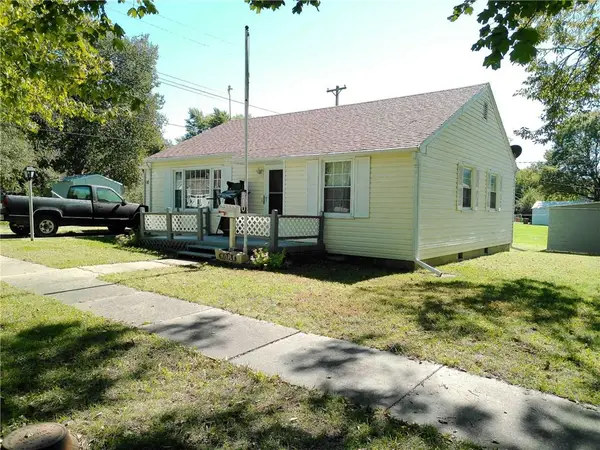 $199,950Coming Soon2 beds 1 baths908 sq. ft.
510 E Massasoit Street, Ottawa, KS 66067
MLS# 2645951Listed by: REECENICHOLS TOWN & COUNTRY - Coming Soon
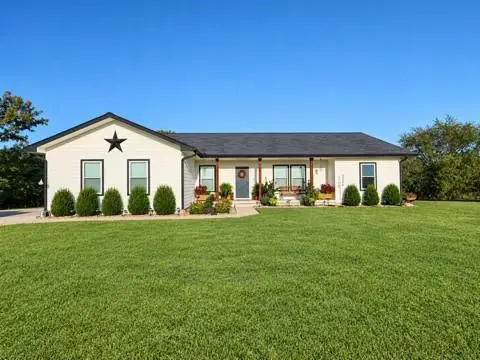 $615,000Coming Soon4 beds 3 baths3,299 sq. ft.
4434 Missouri Drive, Ottawa, KS 66067
MLS# 2645800Listed by: RE/MAX REVOLUTION - Coming Soon
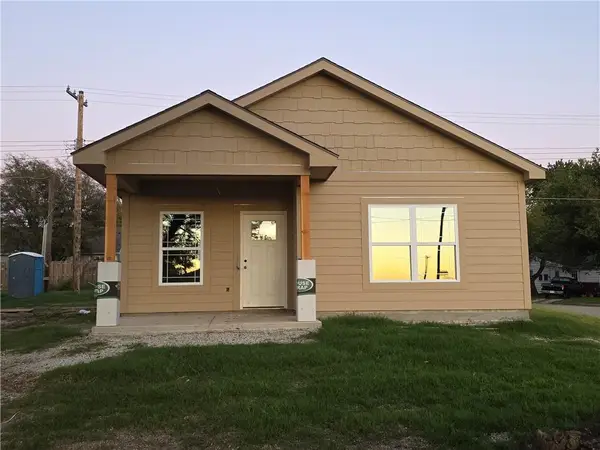 $189,900Coming Soon2 beds 1 baths735 sq. ft.
1101 N Main Street, Ottawa, KS 66067
MLS# 2645350Listed by: RE/MAX CONNECTIONS - Coming Soon
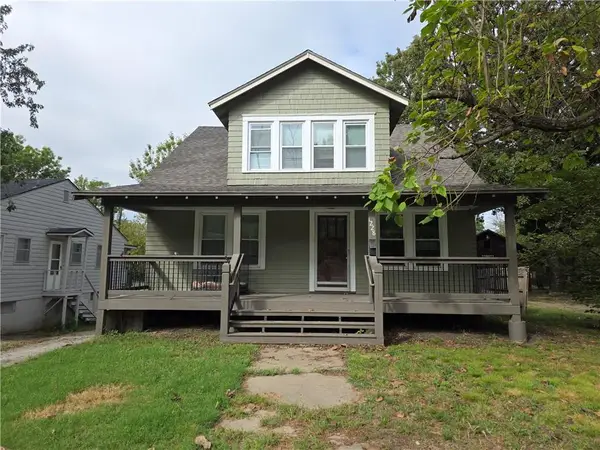 $159,000Coming Soon3 beds 2 baths1,410 sq. ft.
1228 S Main Street, Ottawa, KS 66067
MLS# 2643070Listed by: RE/MAX CONNECTIONS - Coming Soon
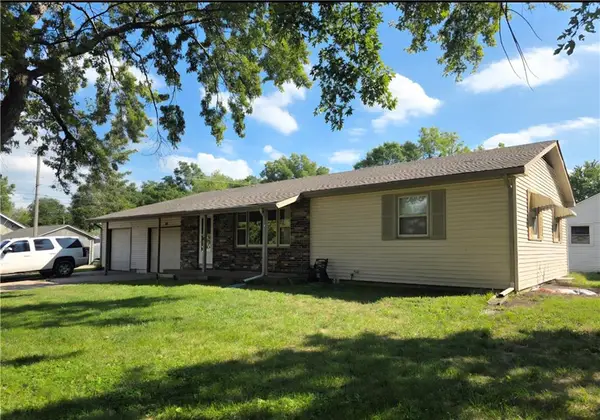 $215,000Coming Soon3 beds 2 baths1,186 sq. ft.
206 E 11th Street, Ottawa, KS 66067
MLS# 2644556Listed by: RE/MAX CONNECTIONS - New
 $139,900Active3 beds 2 baths1,064 sq. ft.
2125 Riley Road, Ottawa, KS 66067
MLS# 2645752Listed by: CROWN REALTY - New
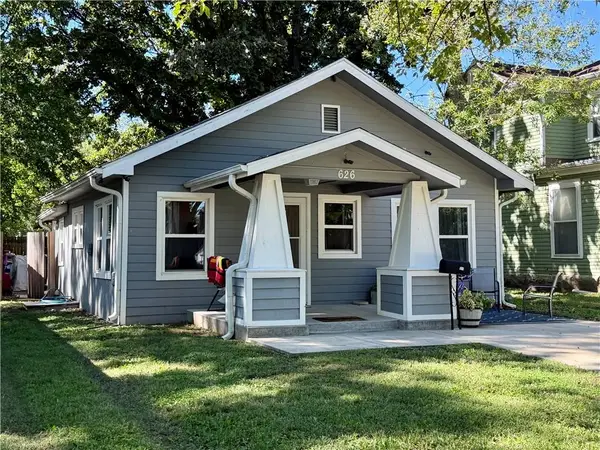 $155,000Active2 beds 1 baths848 sq. ft.
626 S Locust Street, Ottawa, KS 66067
MLS# 2645372Listed by: KW DIAMOND PARTNERS 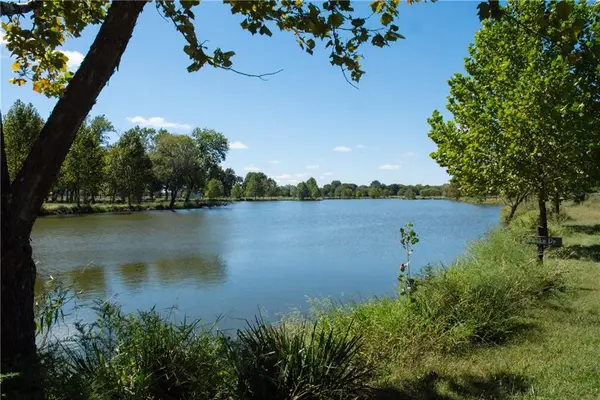 $750,000Active3 beds 2 baths1,620 sq. ft.
3067 Georgia Road, Ottawa, KS 66067
MLS# 2643164Listed by: REECENICHOLS - OVERLAND PARK- New
 $80,000Active4 beds 2 baths1,920 sq. ft.
111 S Oak Street, Ottawa, KS 66067
MLS# 2645642Listed by: 1ST CLASS REAL ESTATE KC - New
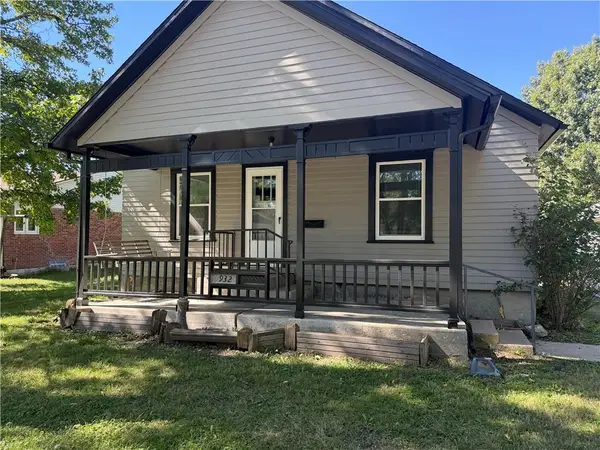 $179,900Active2 beds 1 baths784 sq. ft.
932 Ash Street, Ottawa, KS 66067
MLS# 2645566Listed by: CROWN REALTY


Protect your home and budget from life's surprises with an Assurant Home Warranty, backed by a partner that supports you through every step of homeownership. Explore Plans.
© 2023 - 2026 ERA Franchise Systems LLC. All rights reserved. ERA Franchise Systems LLC fully supports the principles of the Fair Housing Act and the Equal Opportunity Act. ERA, ERA Real Estate powered, and their respective logos are registered service marks of ERA Franchise Systems LLC. Each office is independently owned and operated.