
2199 Shawnee Road, Ottawa, KS 66067
Local realty services provided by:ERA McClain Brothers
Listed by: denise bridwell
Office: kw diamond partners
MLS#:2621006
Source:MOKS_HL
Price summary
- Price:$389,000
- Price per sq. ft.:$186.93
About this home
Plenty of space, a great layout, and room to make it your own...this 4-bedroom, 3.5-bath traditional two-story checks all the boxes. All bedrooms are located upstairs, keeping the main level open and functional with a formal dining room (or office space), living/dining room, laundry, and a convenient half bath.
The nearly finished basement adds even more versatility, featuring a recreation room, bedroom, and full bathroom...just waiting for flooring to complete the space and instantly build equity. NOTE: the basement is not included in the finished square footage or room count so the opportunity and value are ready for you.
Situated on 5 acres, there’s plenty of room to spread out and enjoy the outdoors, plus the peace of mind that comes with a brand new septic system. With a few cosmetic updates, this home has the bones and the space to really stand out.
Contact an agent
Home facts
- Listing ID #:2621006
- Added:4 day(s) ago
- Updated:May 24, 2026 at 02:19 PM
Rooms and interior
- Bedrooms:4
- Total bathrooms:4
- Full bathrooms:3
- Half bathrooms:1
- Rooms Total:13
- Basement:Yes
- Basement Description:Egress Window(s), Full, Walk Out
- Living area:2,081 sq. ft.
Heating and cooling
- Cooling:Electric
- Heating:Heat Pump
Structure and exterior
- Roof:Composition
- Building area:2,081 sq. ft.
- Lot area:5 Acres
- Lot Features:Acreage
- Architectural Style:2 Stories
- Construction Materials:Frame
Utilities
- Water:Well
- Sewer:Private Sewer, Septic Tank
Finances and disclosures
- Price:$389,000
- Price per sq. ft.:$186.93
Features and amenities
- Amenities:Ceiling Fan(s), Painted Cabinets
Parking
- Parking description:Attached
- Garage:Yes
- Garage spaces:2
 HeartlandMLS©2026. Information Deemed Reliable But Not Guaranteed. This information is being provided by the HeartlandMLS. The listings presented here may or may not be listed by the Broker/Agent operating this website. This information is intended for the personal use of consumers and may not be used for any purpose other than to identify prospective properties consumers may be interested in purchasing. Data <Last Updated May 24, 2026
New listings near 2199 Shawnee Road
- New
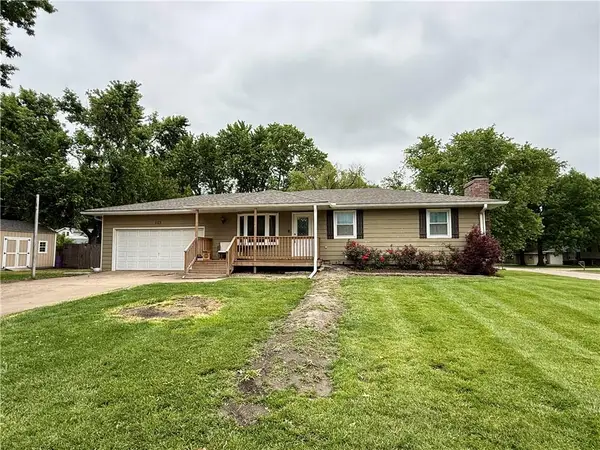 $245,000Active4 beds 2 baths2,080 sq. ft.
505 W 11th Street, Ottawa, KS 66067
MLS# 2621244Listed by: KW DIAMOND PARTNERS 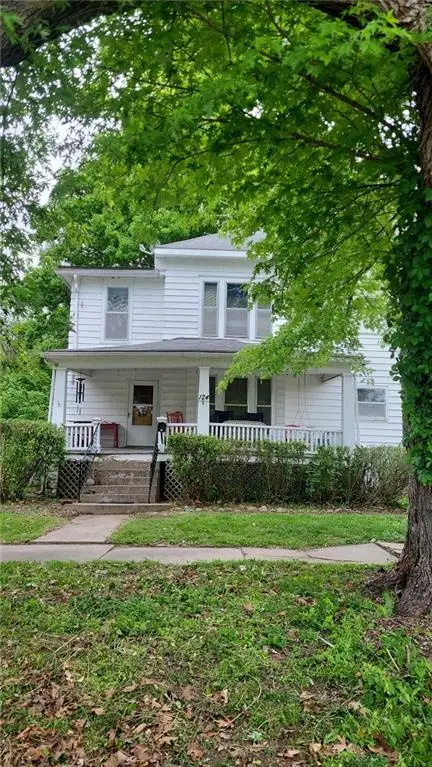 $119,000Pending2 beds 1 baths1,840 sq. ft.
124 N Locust Street, Ottawa, KS 66067
MLS# 2619261Listed by: FRONT PORCH REAL ESTATE- New
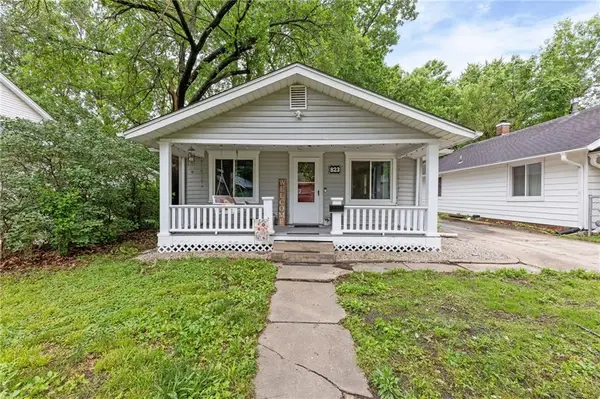 $160,000Active2 beds 1 baths924 sq. ft.
823 S Hickory Street, Ottawa, KS 66067
MLS# 2619398Listed by: KW KANSAS CITY METRO - New
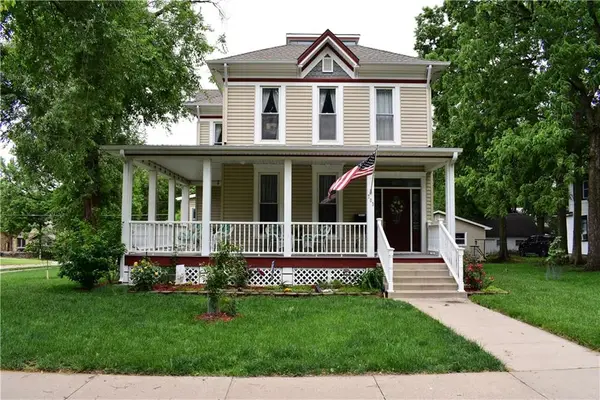 $425,000Active3 beds 4 baths2,452 sq. ft.
703 S Cedar Street, Ottawa, KS 66067
MLS# 2621014Listed by: PLATINUM REALTY LLC - New
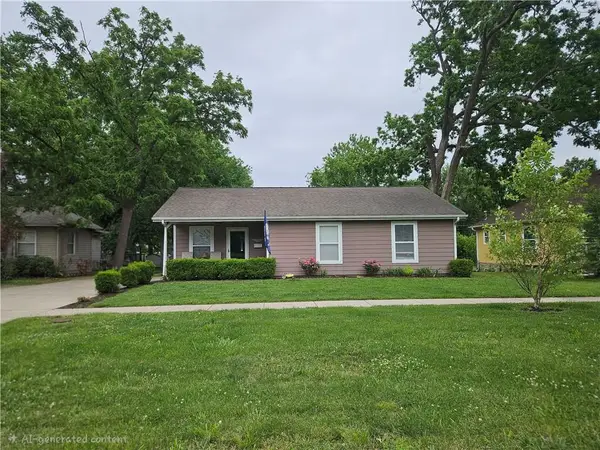 $233,000Active3 beds 2 baths1,036 sq. ft.
727 S Sycamore Street, Ottawa, KS 66067
MLS# 2621405Listed by: RE/MAX CONNECTIONS 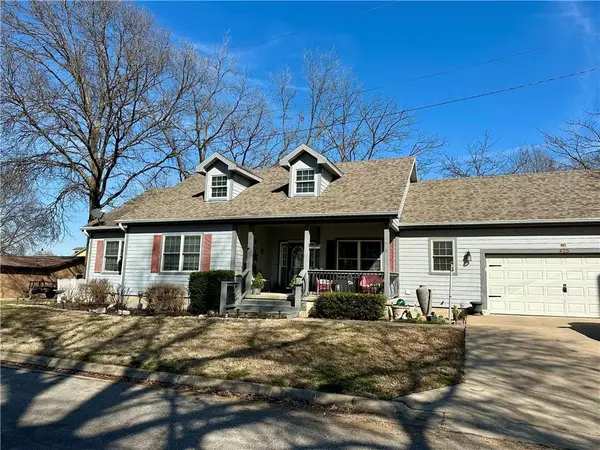 $400,000Pending4 beds 3 baths2,888 sq. ft.
425 S Pine Street, Ottawa, KS 66067
MLS# 2608712Listed by: CROWN REALTY $285,000Pending3 beds 2 baths2,943 sq. ft.
1209 S Hickory Street, Ottawa, KS 66067
MLS# 2620391Listed by: REECENICHOLS TOWN & COUNTRY- New
 $370,000Active4 beds 3 baths1,988 sq. ft.
8 Westwood Circle, Ottawa, KS 66067
MLS# 2620603Listed by: KW DIAMOND PARTNERS - New
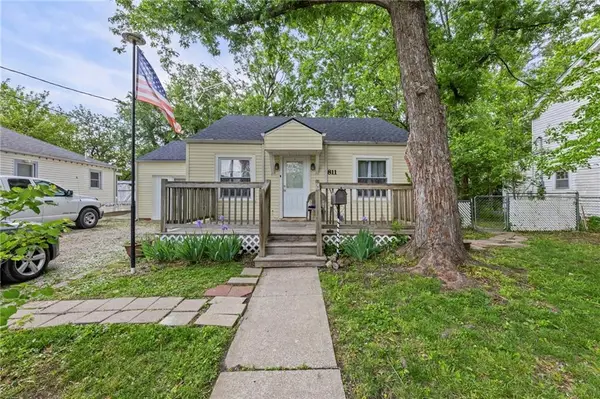 $195,000Active3 beds 1 baths1,084 sq. ft.
811 S Hickory Street, Ottawa, KS 66067
MLS# 2614660Listed by: KW KANSAS CITY METRO


Protect your home and budget from life's surprises with an Assurant Home Warranty, backed by a partner that supports you through every step of homeownership. Explore Plans.
© 2023 - 2026 ERA Franchise Systems LLC. All rights reserved. ERA Franchise Systems LLC fully supports the principles of the Fair Housing Act and the Equal Opportunity Act. ERA, ERA Real Estate powered, and their respective logos are registered service marks of ERA Franchise Systems LLC. Each office is independently owned and operated.