
505 W 11th Street, Ottawa, KS 66067
Local realty services provided by:ERA McClain Brothers
505 W 11th Street,Ottawa, KS 66067
$245,000
- 4 Beds
- 2 Baths
- 2,080 sq. ft.
- Single family
- Active
Listed by: teresa pearson
Office: kw diamond partners
MLS#:2621244
Source:MOKS_HL
Price summary
- Price:$245,000
- Price per sq. ft.:$117.79
About this home
Looking for space, value, and a move-in ready home in Ottawa? This 4-bedroom, 2-bath ranch offers over 2,000 square feet of finished living space in a well-established neighborhood close to schools, parks, and Franklin county amenities.
The main floor layout features a primary bedroom, eat-in kitchen, and two additional bedrooms for comfortable everyday living. The finished daylight basement adds even more flexibility with additional bedroom space, a large family room with fireplace, and room for hobbies, guests, or entertaining.
Outside, you’ll appreciate the fenced backyard with privacy fencing, attached 2-car garage, a 12 X 18 outbuilding, and mature setting on a spacious lot. Whether you’re looking for your first home, more room to grow, or a property with potential, this home checks the boxes. Homes with this much space at this price point in Ottawa do not last long. Buyer's agent and buyer responsible for verying all information.
Contact an agent
Home facts
- Year built:1975
- Listing ID #:2621244
- Added:2 day(s) ago
- Updated:May 24, 2026 at 02:19 PM
Rooms and interior
- Bedrooms:4
- Total bathrooms:2
- Full bathrooms:2
- Rooms Total:10
- Basement:Yes
- Basement Description:Concrete, Daylight, Finished, Full
- Living area:2,080 sq. ft.
Heating and cooling
- Cooling:Electric
- Heating:Natural Gas
Structure and exterior
- Roof:Composition
- Year built:1975
- Building area:2,080 sq. ft.
- Lot area:0.29 Acres
- Architectural Style:Ranch
- Construction Materials:Frame, Metal Siding
- Foundation Description:Concrete
Utilities
- Water:City/Public
- Sewer:Public Sewer
Finances and disclosures
- Price:$245,000
- Price per sq. ft.:$117.79
Features and amenities
- Amenities:Ceiling Fan(s), Stained Cabinets
Parking
- Parking description:Attached
- Garage:Yes
- Garage spaces:2
 HeartlandMLS©2026. Information Deemed Reliable But Not Guaranteed. This information is being provided by the HeartlandMLS. The listings presented here may or may not be listed by the Broker/Agent operating this website. This information is intended for the personal use of consumers and may not be used for any purpose other than to identify prospective properties consumers may be interested in purchasing. Data <Last Updated May 24, 2026
New listings near 505 W 11th Street
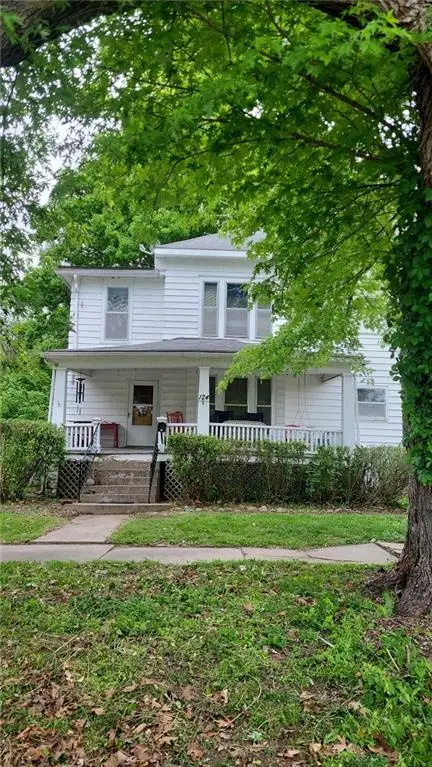 $119,000Pending2 beds 1 baths1,840 sq. ft.
124 N Locust Street, Ottawa, KS 66067
MLS# 2619261Listed by: FRONT PORCH REAL ESTATE- New
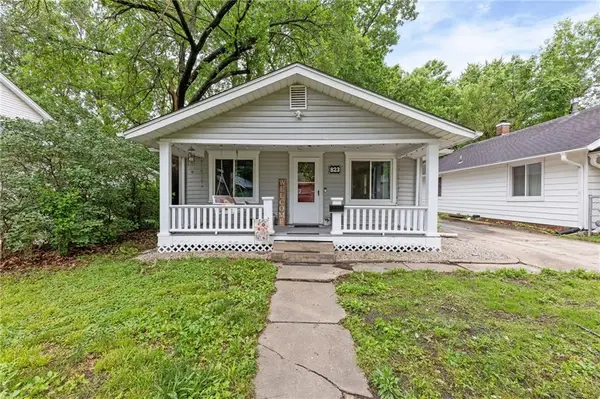 $160,000Active2 beds 1 baths924 sq. ft.
823 S Hickory Street, Ottawa, KS 66067
MLS# 2619398Listed by: KW KANSAS CITY METRO - New
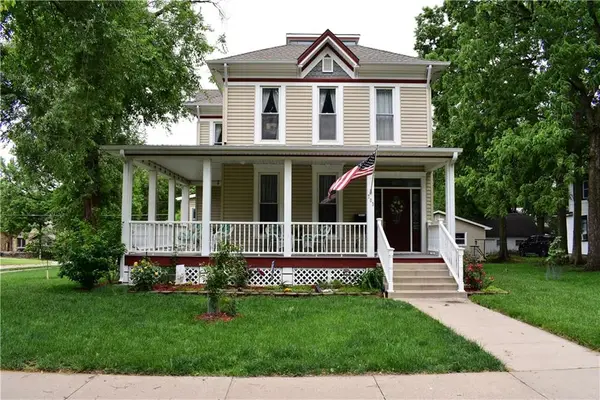 $425,000Active3 beds 4 baths2,452 sq. ft.
703 S Cedar Street, Ottawa, KS 66067
MLS# 2621014Listed by: PLATINUM REALTY LLC - New
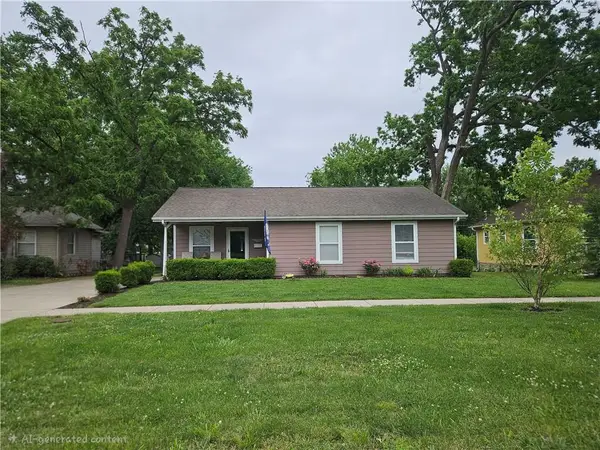 $233,000Active3 beds 2 baths1,036 sq. ft.
727 S Sycamore Street, Ottawa, KS 66067
MLS# 2621405Listed by: RE/MAX CONNECTIONS - New
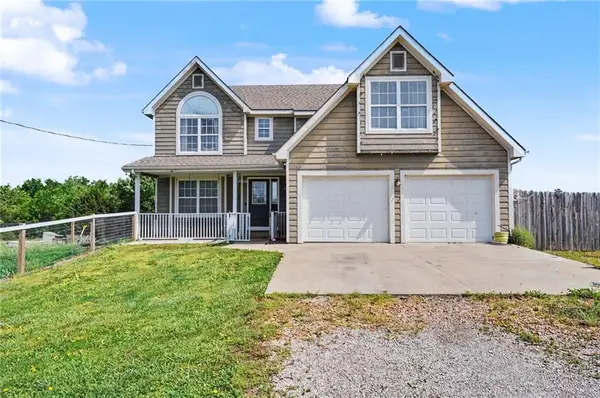 $389,000Active4 beds 4 baths2,081 sq. ft.
2199 Shawnee Road, Ottawa, KS 66067
MLS# 2621006Listed by: KW DIAMOND PARTNERS 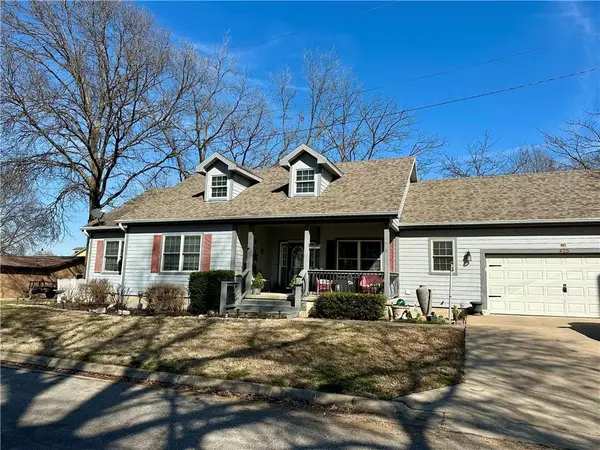 $400,000Pending4 beds 3 baths2,888 sq. ft.
425 S Pine Street, Ottawa, KS 66067
MLS# 2608712Listed by: CROWN REALTY $285,000Pending3 beds 2 baths2,943 sq. ft.
1209 S Hickory Street, Ottawa, KS 66067
MLS# 2620391Listed by: REECENICHOLS TOWN & COUNTRY- New
 $370,000Active4 beds 3 baths1,988 sq. ft.
8 Westwood Circle, Ottawa, KS 66067
MLS# 2620603Listed by: KW DIAMOND PARTNERS - New
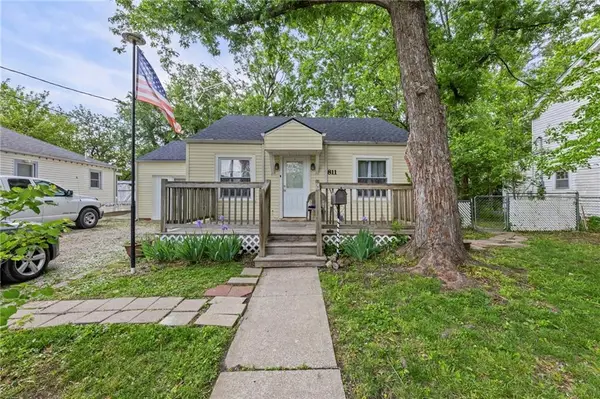 $195,000Active3 beds 1 baths1,084 sq. ft.
811 S Hickory Street, Ottawa, KS 66067
MLS# 2614660Listed by: KW KANSAS CITY METRO


Protect your home and budget from life's surprises with an Assurant Home Warranty, backed by a partner that supports you through every step of homeownership. Explore Plans.
© 2023 - 2026 ERA Franchise Systems LLC. All rights reserved. ERA Franchise Systems LLC fully supports the principles of the Fair Housing Act and the Equal Opportunity Act. ERA, ERA Real Estate powered, and their respective logos are registered service marks of ERA Franchise Systems LLC. Each office is independently owned and operated.