
3049 Kingman Road, Ottawa, KS 66067
Local realty services provided by:ERA High Pointe Realty
3049 Kingman Road,Ottawa, KS 66067
$825,000
- 5 Beds
- 4 Baths
- 3,830 sq. ft.
- Single family
- Coming Soon
Listed by: denise bridwell
Office: kw diamond partners
MLS#:2615175
Source:MOKS_HL
Price summary
- Price:$825,000
- Price per sq. ft.:$215.4
About this home
If “custom” is on your wish list, this one delivers beautifully. This stunning story-and-a-half home showcases rich, handcrafted walnut cabinetry, doors, and a grand curved staircase that makes a statement the moment you walk in. Custom leaded glass details add character and warmth throughout, creating a home that feels both elevated and inviting.
With over 3,800 square feet, there’s room for everything…hosting, relaxing, working, or spreading out. The layout offers 5 bedrooms, 4 baths, plus a huge bonus non-conforming bedroom or office space for added flexibility. A large sunroom on the back invites you to slow down and take in the views, while the newly updated interior means you can move right in and enjoy.
The full unfinished basement is ready for your hobbies, storage, or future expansion. Outside, the setting is just as impressive…approximately 19 acres with a pond, an abundance of mature trees for privacy, and three large outbuildings for equipment, projects, or extra storage.
All of this, tucked just under a mile from pavement with easy highway access for commuting. Space, craftsmanship, and privacy…this one checks boxes you didn’t even know you had....
Contact an agent
Home facts
- Year built:1977
- Subdivision & Development:None
- Listing ID #:2615175
- Updated:October 01, 2026 at 07:21 PM
Rooms and interior
- Bedrooms:5
- Total bathrooms:4
- Full bathrooms:3
- Half bathrooms:1
- Rooms Total:16
- Basement:Yes
- Basement Description:Full, Unfinished, Walk Up
- Living area:3,830 sq. ft.
Heating and cooling
- Cooling:Electric
- Heating:Natural Gas
Structure and exterior
- Roof:Metal
- Year built:1977
- Building area:3,830 sq. ft.
- Lot area:19 Acres
- Lot Features:Acreage
- Architectural Style:1.5 Stories
Utilities
- Water:Rural
- Sewer:Septic Tank
Finances and disclosures
- Price:$825,000
- Price per sq. ft.:$215.4
Features and amenities
- Amenities:Custom Cabinets, Stained Cabinets
Parking
- Parking description:Attached
- Garage:Yes
- Garage spaces:2
 HeartlandMLS©2026. Information Deemed Reliable But Not Guaranteed. This information is being provided by the HeartlandMLS. The listings presented here may or may not be listed by the Broker/Agent operating this website. This information is intended for the personal use of consumers and may not be used for any purpose other than to identify prospective properties consumers may be interested in purchasing. Data <Last Updated October 1, 2026
New listings near 3049 Kingman Road
- Coming Soon
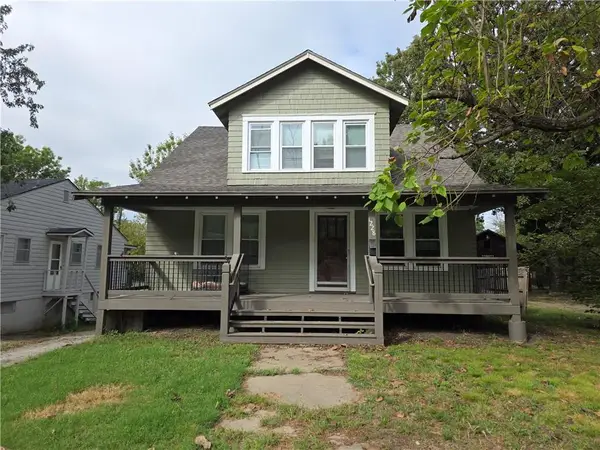 $159,000Coming Soon3 beds 2 baths1,410 sq. ft.
1228 S Main Street, Ottawa, KS 66067
MLS# 2643070Listed by: RE/MAX CONNECTIONS - Coming Soon
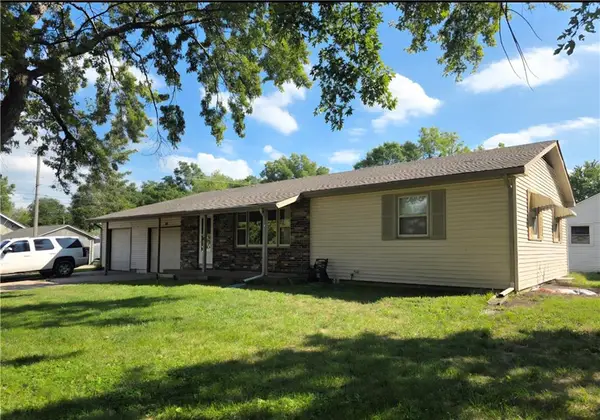 $215,000Coming Soon3 beds 2 baths1,186 sq. ft.
206 E 11th Street, Ottawa, KS 66067
MLS# 2644556Listed by: RE/MAX CONNECTIONS - New
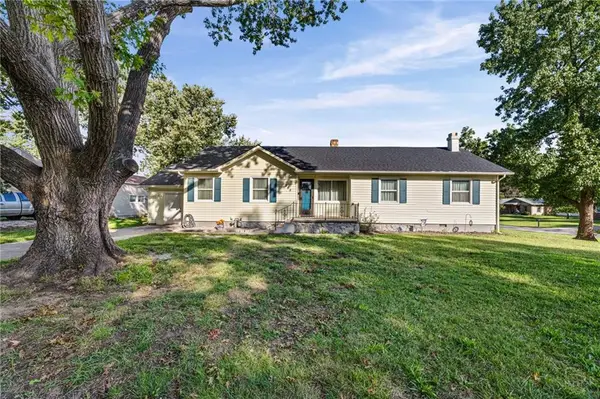 $315,000Active3 beds 2 baths1,645 sq. ft.
945 S Sycamore Street, Ottawa, KS 66067
MLS# 2642364Listed by: KW DIAMOND PARTNERS - New
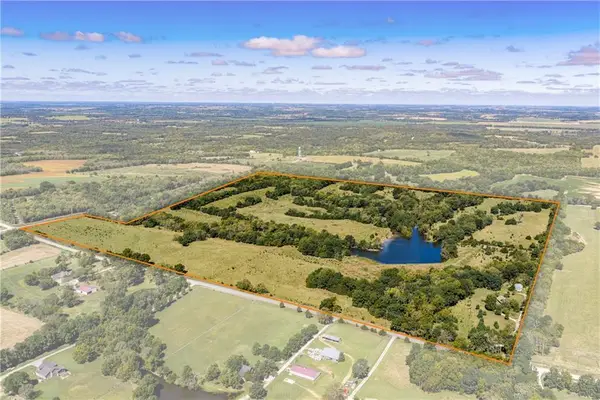 $1,100,000Active3 beds 2 baths2,077 sq. ft.
1593 Rock Creek Road, Ottawa, KS 66067
MLS# 2642494Listed by: SIGNATURE REALTY, LLC - New
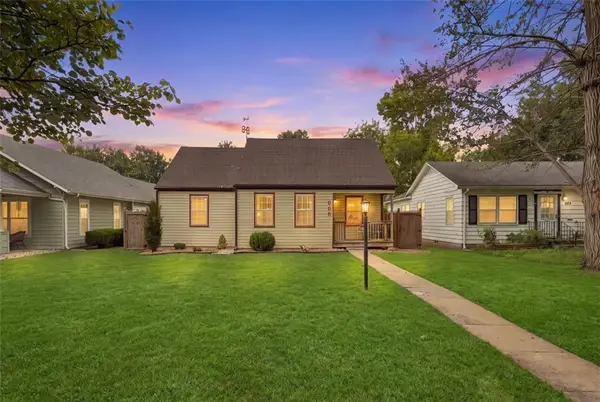 $199,000Active2 beds 2 baths1,000 sq. ft.
825 S Mulberry Street, Ottawa, KS 66067
MLS# 2643834Listed by: PLATINUM REALTY LLC - New
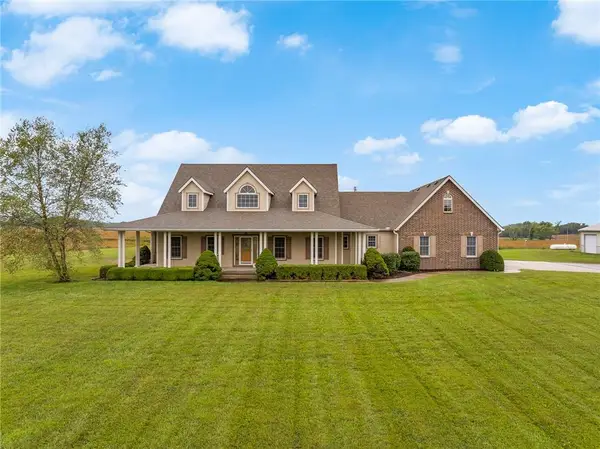 $1,400,000Active5 beds 5 baths5,866 sq. ft.
3790 K 68 Highway, Ottawa, KS 66067
MLS# 2644022Listed by: REECENICHOLS- LEAWOOD TOWN CENTER - New
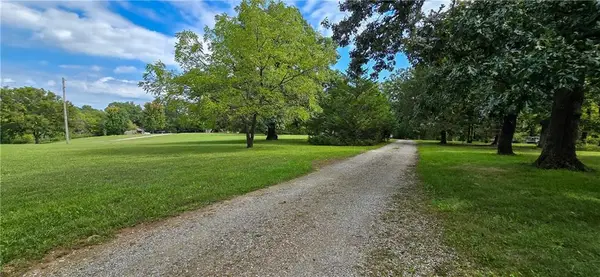 $355,000Active2 beds 3 baths1,494 sq. ft.
2649 Indiana Terrace, Ottawa, KS 66067
MLS# 2644951Listed by: CROWN REALTY - New
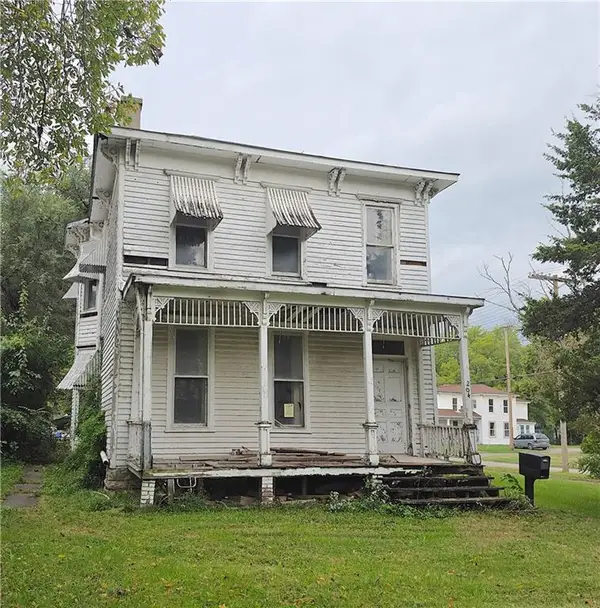 $59,999Active3 beds 2 baths2,236 sq. ft.
204 S Elm Street, Ottawa, KS 66067
MLS# 2644026Listed by: THE KANSAS PROPERTY PLACE - New
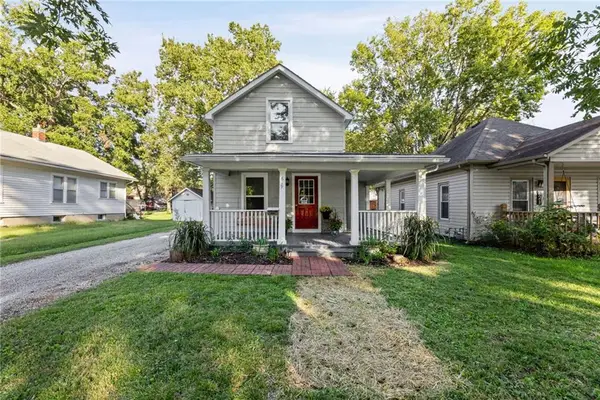 $129,950Active2 beds 1 baths946 sq. ft.
619 S Oak Street, Ottawa, KS 66067
MLS# 2644843Listed by: KW DIAMOND PARTNERS


Protect your home and budget from life's surprises with an Assurant Home Warranty, backed by a partner that supports you through every step of homeownership. Explore Plans.
© 2023 - 2026 ERA Franchise Systems LLC. All rights reserved. ERA Franchise Systems LLC fully supports the principles of the Fair Housing Act and the Equal Opportunity Act. ERA, ERA Real Estate powered, and their respective logos are registered service marks of ERA Franchise Systems LLC. Each office is independently owned and operated.