
3790 K 68 Highway, Ottawa, KS 66067
Local realty services provided by:ERA McClain Brothers
3790 K 68 Highway,Ottawa, KS 66067
$1,400,000
- 5 Beds
- 5 Baths
- 5,866 sq. ft.
- Single family
- Active
Listed by: lisa huppe
Office: reecenichols- leawood town center
MLS#:2644022
Source:MOKS_HL
Price summary
- Price:$1,400,000
- Price per sq. ft.:$238.66
About this home
Travel up the tree-lined asphalt driveway to this beautiful home featuring a large covered front porch. Open the door to a grand entrance, open floor plan with nothing but quality construction. Gleaming hardwood floors through most of the home. Formal dining and a large eat-in kitchen with expansive cabinets. Main floor laundry room with wash sink and cabinets. Enjoy the large Primary ensuite. Primary bath features tile floors, double vanity, separate tub and shower and two large walk-in closets. Secondary room and full bath finish out the main level. The second level offers two nice size rooms with walk-in closets, full bath and a loft that overlooks the family room below. On the opposite side of the home there is a second upper level with a large rec room/hang out space. The walk-out basement offers a second full eat-in kitchen, bedroom and full bath with second family room and still lots of storage space with secondary stairs to the large three car garage. There is a Large screened-in patio that overlooks the 7.73 acres +/- with a 60' X 48' outbuilding with Concrete floors and lots of shop lights and outlets, two 10' overhead doors and two sliding doors that are 12' high - bring the RV and drive straight through! So much to see and enjoy! Blacktop all the way home. Tree-lined asphalt driveway. CLOSE to EVERYTHING! Five MINUTES to I-35. Minutes to Ottawa Words cannot tell it all - I'm tired just talking about it! Come see it for yourself!! Approximately 5 Acres of CRP land. Square footage per appraiser and room sizes are approximate - all should be verified by buyer and/or buyers agent THIS PROPERTY IS BEING SPLIT FROM A LARGER PARCEL. LEGAL DESCRIPTION AND FINAL PLAT FROM FRANKLIN COUNTY ARE IN PROCESS. TAXES REFLECT THE HOME ON THE ENTIRE ACREAGE AND WILL BE DETERMINED WHEN FINALIZED....
Contact an agent
Home facts
- Year built:2002
- Subdivision & Development:Ottawa
- Listing ID #:2644022
- Added:1 day(s) ago
- Updated:October 01, 2026 at 10:49 PM
Rooms and interior
- Bedrooms:5
- Total bathrooms:5
- Full bathrooms:4
- Half bathrooms:1
- Rooms Total:16
- Kitchen Description:Cooktop, Dishwasher, Disposal, Microwave, Refrigerator, Trash Compactor
- Basement:Yes
- Basement Description:Finished, Garage Entrance, Inside Entrance, Walk Out
- Living area:5,866 sq. ft.
Heating and cooling
- Cooling:Electric
- Heating:Natural Gas, Propane Gas, Wood Stove
Structure and exterior
- Roof:Composition
- Year built:2002
- Building area:5,866 sq. ft.
- Lot area:7.73 Acres
- Lot Features:Acreage
- Architectural Style:1.5 Stories
- Construction Materials:Wood Siding
Utilities
- Water:Rural
- Sewer:Lagoon
Finances and disclosures
- Price:$1,400,000
- Price per sq. ft.:$238.66
Features and amenities
- Appliances:Built-In Oven, Dishwasher, Disposal, Microwave, Refrigerator, Trash Compactor
- Amenities:Ceiling Fan(s), Custom Cabinets, Pantry, Stained Cabinets, Walk-In Closet(s)
Parking
- Parking description:Attached
- Garage:Yes
- Garage spaces:3
 HeartlandMLS©2026. Information Deemed Reliable But Not Guaranteed. This information is being provided by the HeartlandMLS. The listings presented here may or may not be listed by the Broker/Agent operating this website. This information is intended for the personal use of consumers and may not be used for any purpose other than to identify prospective properties consumers may be interested in purchasing. Data <Last Updated October 1, 2026
New listings near 3790 K 68 Highway
- Coming Soon
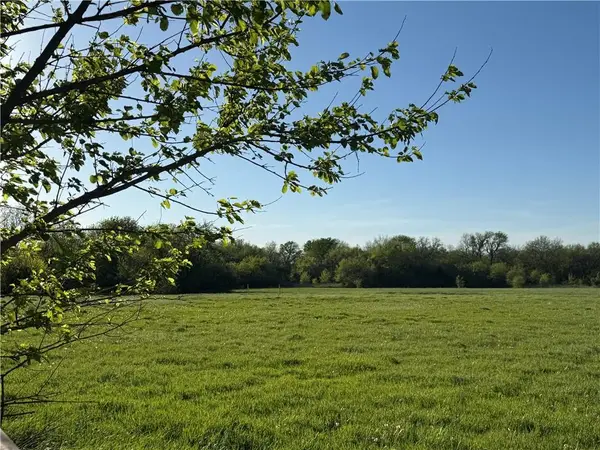 $825,000Coming Soon5 beds 4 baths3,830 sq. ft.
3049 Kingman Road, Ottawa, KS 66067
MLS# 2615175Listed by: KW DIAMOND PARTNERS - Coming Soon
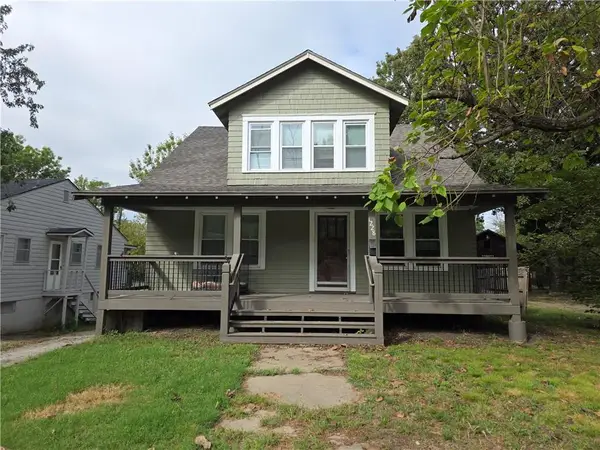 $159,000Coming Soon3 beds 2 baths1,410 sq. ft.
1228 S Main Street, Ottawa, KS 66067
MLS# 2643070Listed by: RE/MAX CONNECTIONS - Coming Soon
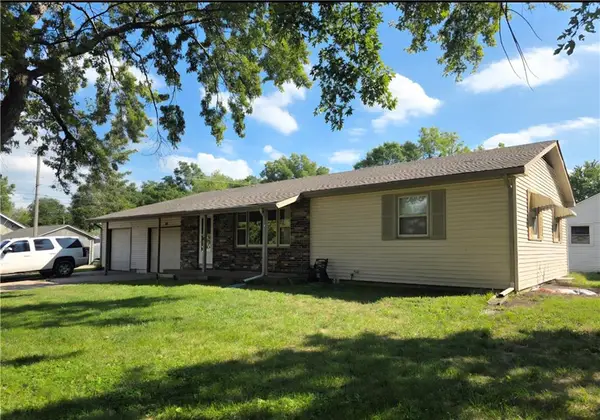 $215,000Coming Soon3 beds 2 baths1,186 sq. ft.
206 E 11th Street, Ottawa, KS 66067
MLS# 2644556Listed by: RE/MAX CONNECTIONS - New
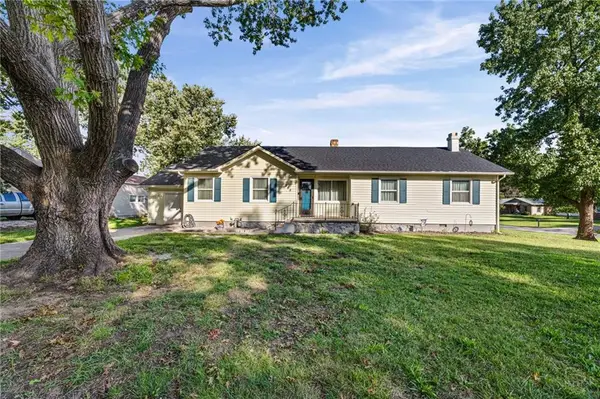 $315,000Active3 beds 2 baths1,645 sq. ft.
945 S Sycamore Street, Ottawa, KS 66067
MLS# 2642364Listed by: KW DIAMOND PARTNERS - New
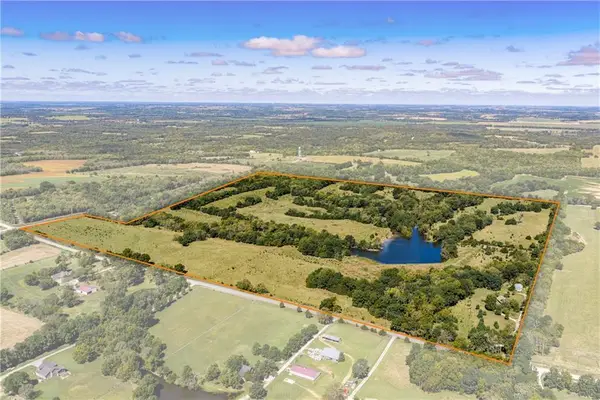 $1,100,000Active3 beds 2 baths2,077 sq. ft.
1593 Rock Creek Road, Ottawa, KS 66067
MLS# 2642494Listed by: SIGNATURE REALTY, LLC - New
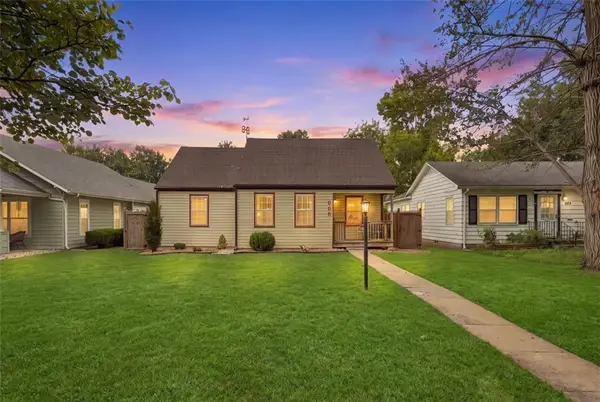 $199,000Active2 beds 2 baths1,000 sq. ft.
825 S Mulberry Street, Ottawa, KS 66067
MLS# 2643834Listed by: PLATINUM REALTY LLC - New
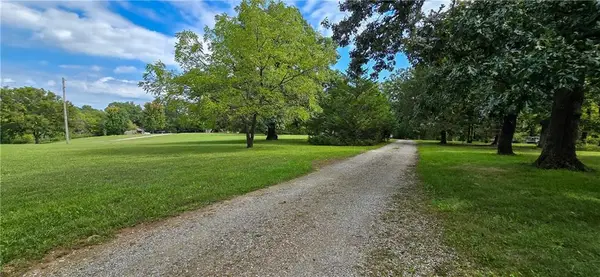 $355,000Active2 beds 3 baths1,494 sq. ft.
2649 Indiana Terrace, Ottawa, KS 66067
MLS# 2644951Listed by: CROWN REALTY - New
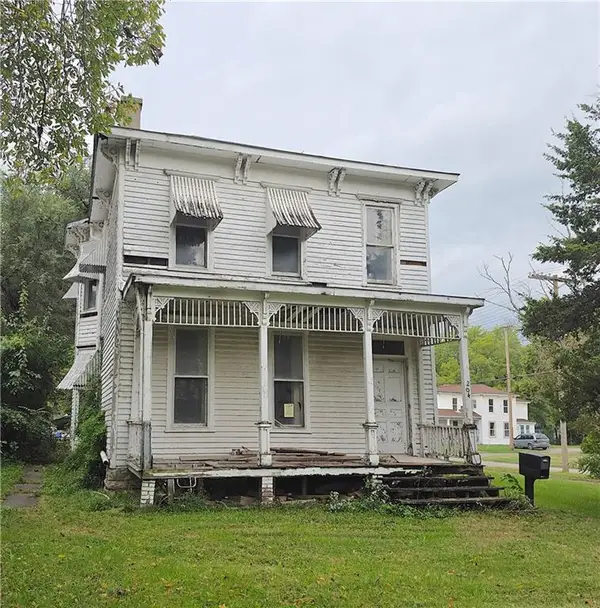 $59,999Active3 beds 2 baths2,236 sq. ft.
204 S Elm Street, Ottawa, KS 66067
MLS# 2644026Listed by: THE KANSAS PROPERTY PLACE - New
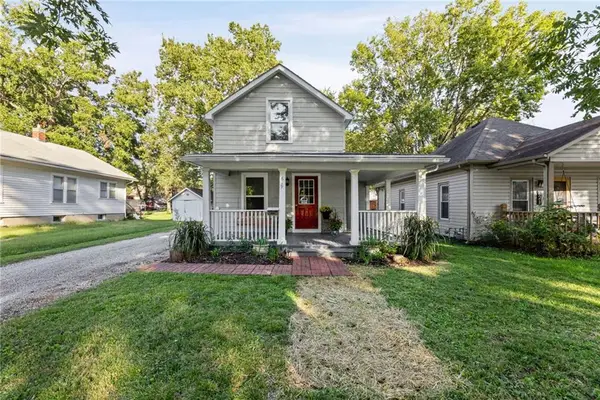 $129,950Active2 beds 1 baths946 sq. ft.
619 S Oak Street, Ottawa, KS 66067
MLS# 2644843Listed by: KW DIAMOND PARTNERS


Protect your home and budget from life's surprises with an Assurant Home Warranty, backed by a partner that supports you through every step of homeownership. Explore Plans.
© 2023 - 2026 ERA Franchise Systems LLC. All rights reserved. ERA Franchise Systems LLC fully supports the principles of the Fair Housing Act and the Equal Opportunity Act. ERA, ERA Real Estate powered, and their respective logos are registered service marks of ERA Franchise Systems LLC. Each office is independently owned and operated.