
803 S Ash Street, Ottawa, KS 66067
Local realty services provided by:ERA McClain Brothers
803 S Ash Street,Ottawa, KS 66067
- 2 Beds
- 1 Baths
- - sq. ft.
- Single family
- Sold
Listed by: brent rodina, kirsten vietze
Office: kw diamond partners
MLS#:2631539
Source:MOKS_HL
Sorry, we are unable to map this address
Price summary
- Price:
About this home
Step into the charm of this well-maintained 2-bedroom, 1-bath ranch-style home, originally built in 1923 and full of timeless character. Offering 1,189 square feet of comfortable living space, this home features beautiful original hardwood floors throughout, adding warmth and charm.
The spacious living room provides the perfect place to relax or entertain, while the eat-in kitchen offers everyday convenience. A separate dining room creates additional space for family meals, holidays, or hosting guests.
Situated on a generous 15,000-square-foot corner lot, the outdoor space is just as impressive. The fully fenced backyard with a privacy fence creates the perfect setting for pets, play, or peaceful evenings. Enjoy gatherings on the back deck, unwind around the fire pit, and take advantage of the large detached two-car garage with plenty of room for vehicles, storage, or hobbies. The garage is equipped with 240-volt electrical service, making it ideal for welding, workshop projects, or powering heavy-duty equipment.
Additional conveniences include the home being wired for high-speed fiber internet through Gateway Fiber, making it easy to work from home, stream, and stay connected.
With classic character, functional living spaces, modern conveniences, and an outdoor area designed for enjoyment, this property is ready to welcome you home. Schedule your private showing today!...
Contact an agent
Home facts
- Year built:1923
- Subdivision & Development:Ottawa
- Listing ID #:2631539
- Added:52 day(s) ago
- Updated:September 06, 2026 at 07:07 AM
Rooms and interior
- Bedrooms:2
- Total bathrooms:1
- Full bathrooms:1
- Rooms Total:2
- Basement:Yes
- Basement Description:Partial, Unfinished
Heating and cooling
- Cooling:Electric
- Heating:Natural Gas
Structure and exterior
- Roof:Composition
- Year built:1923
- Lot Features:Corner Lot
- Architectural Style:Ranch
- Construction Materials:Vinyl Siding
Schools
- High school:Ottawa
- Middle school:Ottawa
- Elementary school:Sunflower
Utilities
- Water:City/Public
- Sewer:Public Sewer
Finances and disclosures
- Price:
Parking
- Parking description:Detached
- Garage:Yes
- Garage spaces:2
 HeartlandMLS©2026. Information Deemed Reliable But Not Guaranteed. This information is being provided by the HeartlandMLS. The listings presented here may or may not be listed by the Broker/Agent operating this website. This information is intended for the personal use of consumers and may not be used for any purpose other than to identify prospective properties consumers may be interested in purchasing. Data <Last Updated September 6, 2026
New listings near 803 S Ash Street
- New
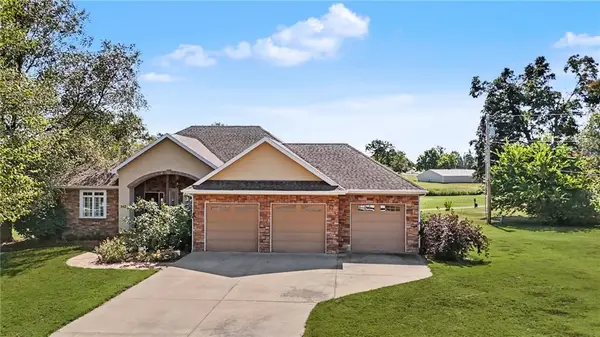 $585,000Active4 beds 3 baths3,580 sq. ft.
942 E Fairway Drive, Ottawa, KS 66067
MLS# 2640040Listed by: PRESTIGE REAL ESTATE - New
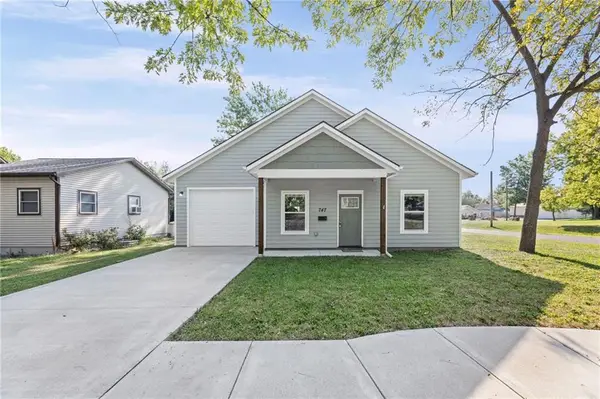 $210,000Active2 beds 1 baths895 sq. ft.
747 S Sycamore Street, Ottawa, KS 66067
MLS# 2640027Listed by: REAL BROKER, LLC - New
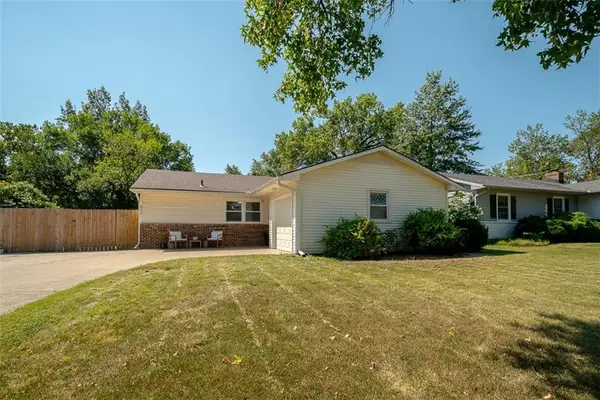 $285,000Active3 beds 2 baths1,800 sq. ft.
622 E 10th Street, Ottawa, KS 66067
MLS# 2640125Listed by: PRESTIGE REAL ESTATE - New
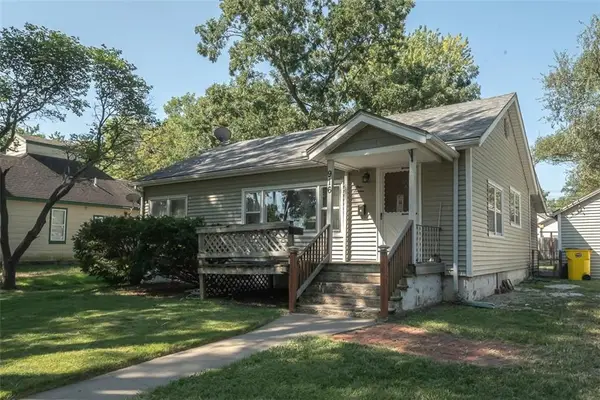 $169,000Active2 beds 1 baths1,017 sq. ft.
916 S Maple Street, Ottawa, KS 66067
MLS# 2637702Listed by: PLATINUM REALTY LLC - New
 $497,500Active3 beds 4 baths1,900 sq. ft.
1944 Old Hwy 50 N/a, Ottawa, KS 66067
MLS# 2638621Listed by: UNITED REAL ESTATE KANSAS CITY - New
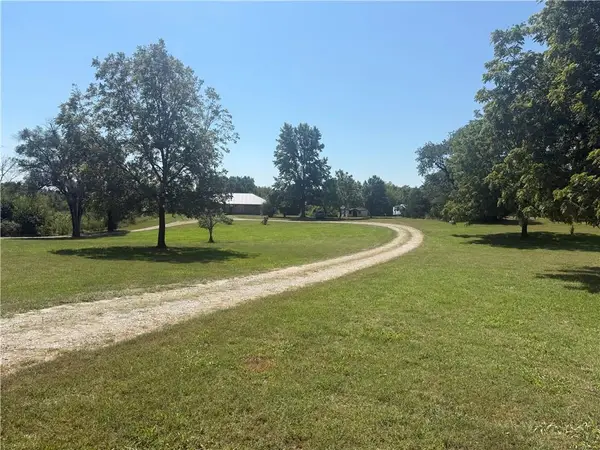 $399,000Active3 beds 2 baths2,157 sq. ft.
1886 Shawnee Road, Ottawa, KS 66067
MLS# 2639086Listed by: CROWN REALTY  $370,000Pending4 beds 3 baths1,988 sq. ft.
8 Westwood Circle, Ottawa, KS 66067
MLS# 2639092Listed by: KW DIAMOND PARTNERS- Open Sat, 10:30 to 1amNew
 $225,000Active2 beds 1 baths736 sq. ft.
413 E 2nd Street, Ottawa, KS 66067
MLS# 2639709Listed by: PLATINUM REALTY LLC - New
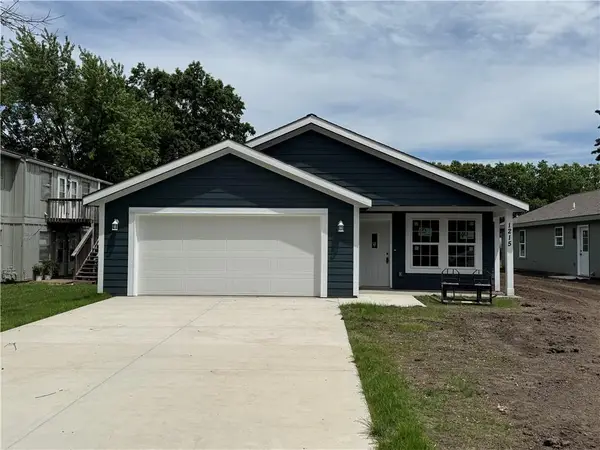 $300,000Active3 beds 2 baths1,400 sq. ft.
1215 S Maple Street, Ottawa, KS 66067
MLS# 2639572Listed by: KW DIAMOND PARTNERS - New
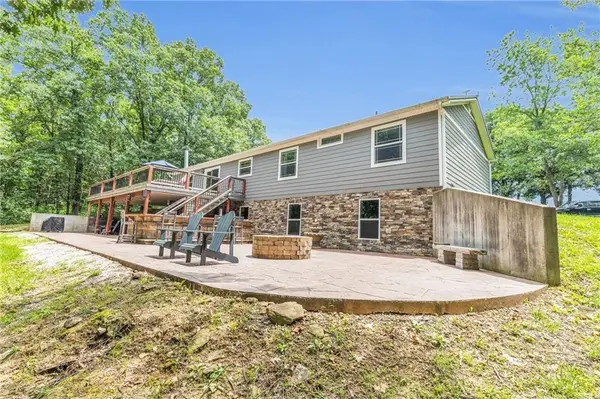 $899,000Active3 beds 3 baths3,672 sq. ft.
1675 Jackson Road, Ottawa, KS 66067
MLS# 2639635Listed by: CLINCH REALTY LLC


Protect your home and budget from life's surprises with an Assurant Home Warranty, backed by a partner that supports you through every step of homeownership. Explore Plans.
© 2023 - 2026 ERA Franchise Systems LLC. All rights reserved. ERA Franchise Systems LLC fully supports the principles of the Fair Housing Act and the Equal Opportunity Act. ERA, ERA Real Estate powered, and their respective logos are registered service marks of ERA Franchise Systems LLC. Each office is independently owned and operated.