
835 S Cherry St, Ottawa, KS 66067-1617
Local realty services provided by:ERA High Pointe Realty
835 S Cherry St,Ottawa, KS 66067-1617
$224,900
- 3 Beds
- 2 Baths
- 1,064 sq. ft.
- Single family
- Pending
Listed by: sharon hubbard
Office: re/max connections
MLS#:245556
Source:KS_TAAR
Price summary
- Price:$224,900
- Price per sq. ft.:$211.37
About this home
Charming New Construction, Perfect for First-Time Buyers! Step into homeownership with this beautifully designed 3-bedroom, 2-bath new construction home! Thoughtfully crafted for comfort and convenience, this home features durable vinyl plank flooring throughout the main living areas and soft carpet in the bedrooms for a cozy touch. The open-concept layout offers a bright and airy feel, perfect for entertaining or relaxing. The modern kitchen comes fully equipped with a stove, microwave, and dishwasher, so you can move right in with ease. The spacious primary suite provides a private bath and a generous closet, while the additional bedrooms offer flexibility for guests, a home office, or a growing family. Step outside to enjoy your patio, perfect for morning coffee or evening relaxation. Plus, with a 10-YEAR TAX REBATE, this home is not only stylish and comfortable but also a fantastic financial opportunity. Don’t wait, schedule your showing today and make this home yours! Some of these photos have been virtually staged....
Contact an agent
Home facts
- Year built:2026
- Subdivision & Development:Other
- Listing ID #:245556
- Added:53 day(s) ago
- Updated:September 06, 2026 at 10:13 AM
Rooms and interior
- Bedrooms:3
- Total bathrooms:2
- Full bathrooms:2
- Dining Description:Kitchen/Family Combo
- Basement:Yes
- Basement Description:Slab
- Living area:1,064 sq. ft.
Heating and cooling
- Cooling:Heat Pump
- Heating:Heat Pump
Structure and exterior
- Roof:Composition
- Year built:2026
- Building area:1,064 sq. ft.
- Lot Features:Corner Lot
- Architectural Style:Ranch
- Construction Materials:Stone
Schools
- High school:Ottawa High School/USD 290
- Middle school:Ottawa Middle School/USD 290
- Elementary school:Garfield Elementary School/USD 290 Ottawa
Finances and disclosures
- Price:$224,900
- Price per sq. ft.:$211.37
- Tax amount:$325
Features and amenities
- Laundry features:Main Level
New listings near 835 S Cherry St
- New
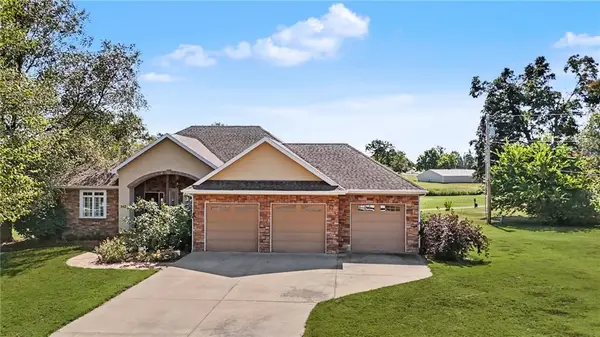 $585,000Active4 beds 3 baths3,580 sq. ft.
942 E Fairway Drive, Ottawa, KS 66067
MLS# 2640040Listed by: PRESTIGE REAL ESTATE - New
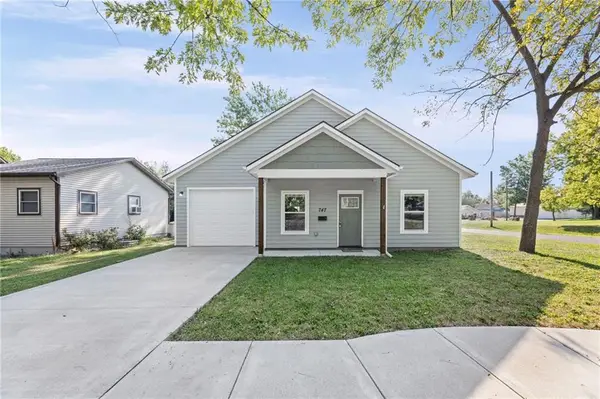 $210,000Active2 beds 1 baths895 sq. ft.
747 S Sycamore Street, Ottawa, KS 66067
MLS# 2640027Listed by: REAL BROKER, LLC - New
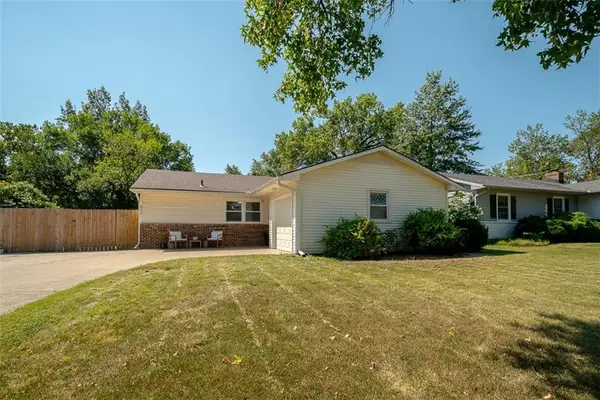 $285,000Active3 beds 2 baths1,800 sq. ft.
622 E 10th Street, Ottawa, KS 66067
MLS# 2640125Listed by: PRESTIGE REAL ESTATE - New
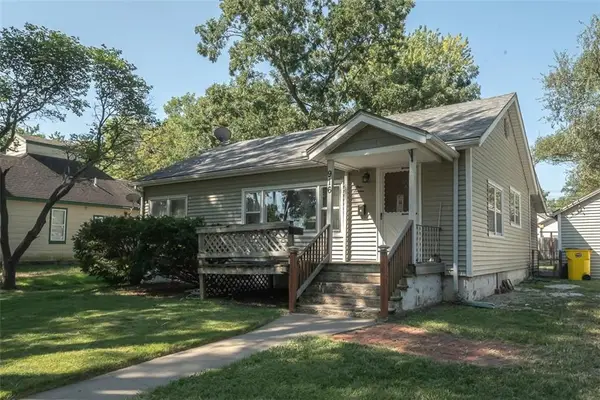 $169,000Active2 beds 1 baths1,017 sq. ft.
916 S Maple Street, Ottawa, KS 66067
MLS# 2637702Listed by: PLATINUM REALTY LLC - New
 $497,500Active3 beds 4 baths1,900 sq. ft.
1944 Old Hwy 50 N/a, Ottawa, KS 66067
MLS# 2638621Listed by: UNITED REAL ESTATE KANSAS CITY - New
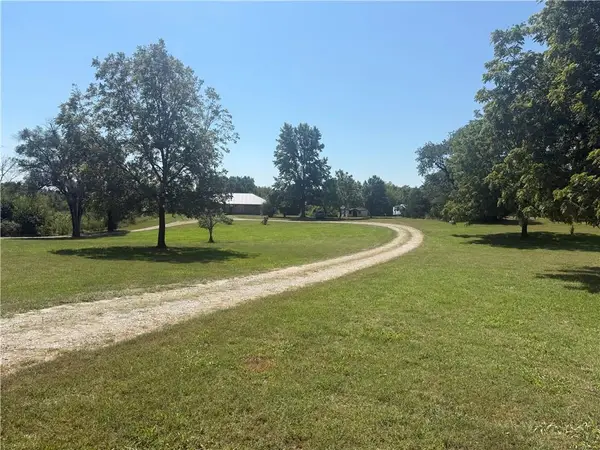 $399,000Active3 beds 2 baths2,157 sq. ft.
1886 Shawnee Road, Ottawa, KS 66067
MLS# 2639086Listed by: CROWN REALTY  $370,000Pending4 beds 3 baths1,988 sq. ft.
8 Westwood Circle, Ottawa, KS 66067
MLS# 2639092Listed by: KW DIAMOND PARTNERS- Open Sat, 10:30 to 1amNew
 $225,000Active2 beds 1 baths736 sq. ft.
413 E 2nd Street, Ottawa, KS 66067
MLS# 2639709Listed by: PLATINUM REALTY LLC - New
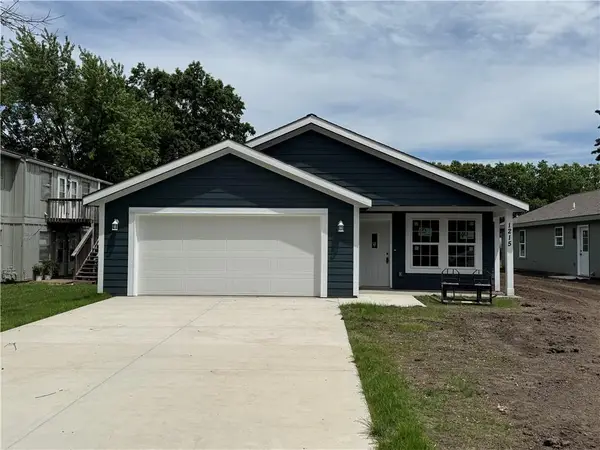 $300,000Active3 beds 2 baths1,400 sq. ft.
1215 S Maple Street, Ottawa, KS 66067
MLS# 2639572Listed by: KW DIAMOND PARTNERS - New
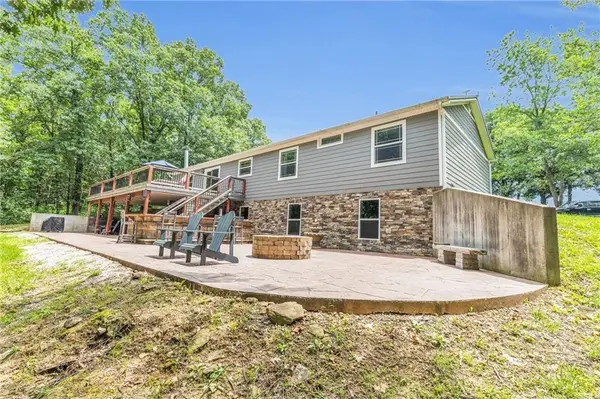 $899,000Active3 beds 3 baths3,672 sq. ft.
1675 Jackson Road, Ottawa, KS 66067
MLS# 2639635Listed by: CLINCH REALTY LLC


Protect your home and budget from life's surprises with an Assurant Home Warranty, backed by a partner that supports you through every step of homeownership. Explore Plans.
© 2023 - 2026 ERA Franchise Systems LLC. All rights reserved. ERA Franchise Systems LLC fully supports the principles of the Fair Housing Act and the Equal Opportunity Act. ERA, ERA Real Estate powered, and their respective logos are registered service marks of ERA Franchise Systems LLC. Each office is independently owned and operated.