
10308 W 142nd Street, Overland Park, KS 66221
Local realty services provided by:ERA High Pointe Realty
10308 W 142nd Street,Overland Park, KS 66221
$875,000
- 5 Beds
- 4 Baths
- 3,852 sq. ft.
- Single family
- Active
Listed by: kristin malfer, alicia cabrera hill
Office: compass realty group
MLS#:2644334
Source:MOKS_HL
Price summary
- Price:$875,000
- Price per sq. ft.:$227.15
- Monthly HOA dues:$270
About this home
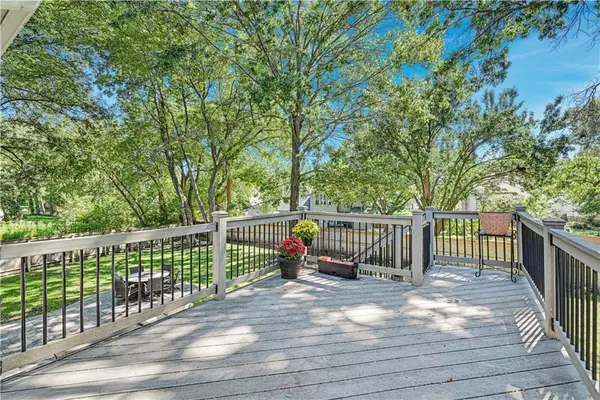
Fall in love with this completely remodeled villa, thoughtfully designed with timeless finishes, custom craftsmanship, & exceptional attention to detail. Soaring ceilings, fresh paint, modern light fixtures, & beautifully refinished hardwood floors throughout the first floor create a sophisticated yet inviting atmosphere. The main level features a private office with plantation shutters, plus a luxurious primary suite with a modern sliding door leading to the updated bath, complete with a large walk-in shower, freestanding tub, dual vanities, & oversized walk-in closet. A second main-level bedroom with its own full bath offers ideal space for guests or family. The updated living room with custom built-ins flows seamlessly into the open kitchen, featuring all-new custom cabinetry, quartz countertops, expansive island, stainless appliances, gas range, soft-close drawers, under-cabinet lighting, & walk-in pantry. A separate butler’s kitchen with custom cabinetry & walnut countertops adds even more prep and storage space. The dining area opens to a screened-in porch & composite deck, perfect for relaxing or entertaining. Indoor/outdoor speakers & new landscaping enhance the experience. The oversized, extra-deep 3-car garage features epoxy floors and built-in storage, while the spacious laundry/mudroom adds even more functionality. The bright walk-out lower level feels like an extension of the main living space, offering abundant natural light, luxury vinyl flooring, an updated bar with mini fridge, recreation area, workout/flex space, & additional bedrooms. One bedroom offers excellent multigenerational living potential with a private full bath & walk-in closet. Located in the sought-after Blue Valley School District, this exceptional home combines sophisticated finishes, thoughtful design, incredible storage, & versatile spaces for everyday living & entertaining...
Contact an agent
Home facts
- Year built:2005
- Subdivision & Development:Eagle Pointe
- Listing ID #:2644334
- Added:5 day(s) ago
- Updated:October 06, 2026 at 07:02 PM
Rooms and interior
- Bedrooms:5
- Total bathrooms:4
- Full bathrooms:4
- Rooms Total:11
- Kitchen Description:Dishwasher, Disposal, Microwave
- Basement:Yes
- Basement Description:Finished, Walk Out
- Living area:3,852 sq. ft.
Heating and cooling
- Cooling:Electric, Zoned
- Heating:Forced Air Gas, Zoned
Structure and exterior
- Roof:Composition
- Year built:2005
- Building area:3,852 sq. ft.
- Lot area:0.2 Acres
- Lot Features:City Lot, Cul-De-Sac
- Architectural Style:Reverse 1.5 Story
- Construction Materials:Stone Trim, Stucco
Schools
- High school:Blue Valley NW
- Middle school:Harmony
- Elementary school:Harmony
Utilities
- Water:City/Public
- Sewer:Public Sewer
Finances and disclosures
- Price:$875,000
- Price per sq. ft.:$227.15
Features and amenities
- Appliances:Dishwasher, Disposal, Microwave
- Amenities:Pantry, Walk-In Closet(s)
Parking
- Parking description:Attached
- Garage:Yes
- Garage spaces:3
 HeartlandMLS©2026. Information Deemed Reliable But Not Guaranteed. This information is being provided by the HeartlandMLS. The listings presented here may or may not be listed by the Broker/Agent operating this website. This information is intended for the personal use of consumers and may not be used for any purpose other than to identify prospective properties consumers may be interested in purchasing. Data <Last Updated October 6, 2026
New listings near 10308 W 142nd Street
- Coming Soon
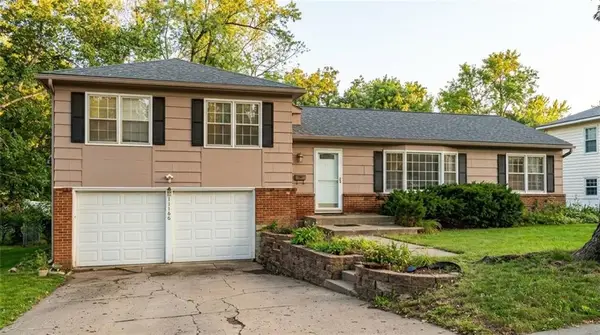 $390,000Coming Soon3 beds 2 baths1,472 sq. ft.
10130 Horton Street, Overland Park, KS 66207
MLS# 2642996Listed by: COMPASS REALTY GROUP - Coming Soon
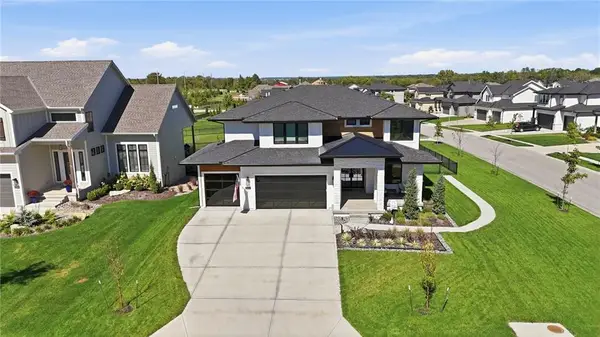 $825,000Coming Soon4 beds 4 baths2,872 sq. ft.
3800 W 187th Street, Overland Park, KS 66085
MLS# 2645619Listed by: KELLER WILLIAMS REALTY PARTNERS INC. - Coming Soon
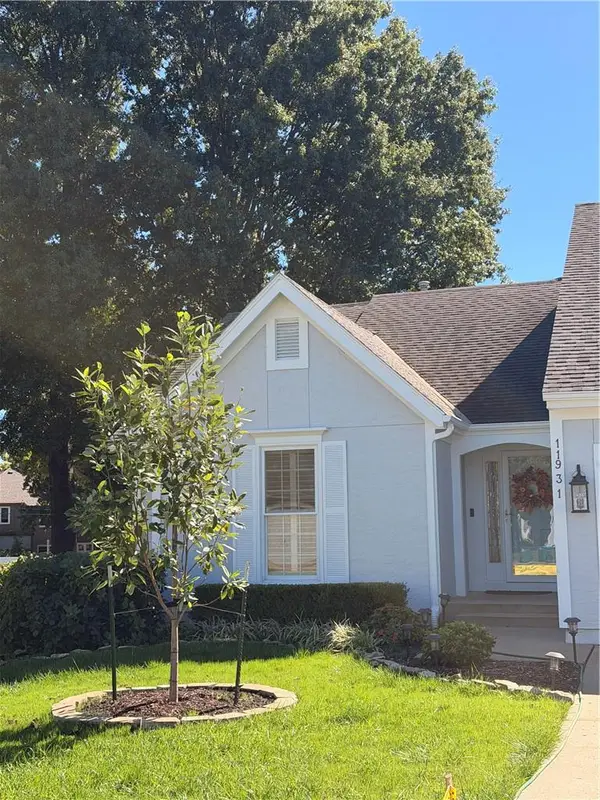 $355,000Coming Soon2 beds 2 baths1,588 sq. ft.
11931 Slater Street, Overland Park, KS 66213
MLS# 2645254Listed by: COMPASS REALTY GROUP - Coming SoonOpen Sat, 2 to 4pm
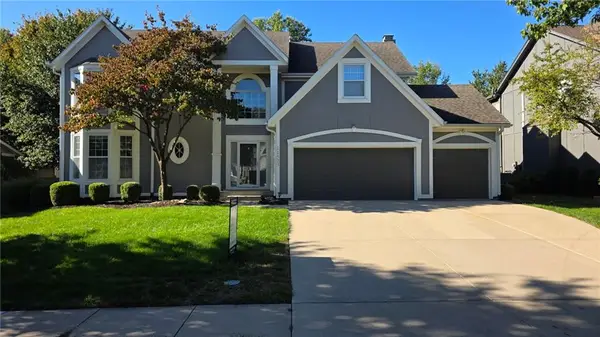 $625,000Coming Soon5 beds 5 baths3,665 sq. ft.
11923 W 131st Terrace, Overland Park, KS 66213
MLS# 2645514Listed by: COMPASS REALTY GROUP - Coming Soon
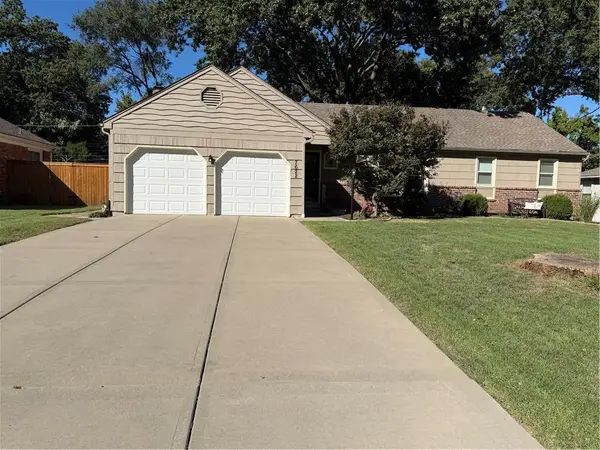 $400,000Coming Soon3 beds 3 baths2,114 sq. ft.
7622 W 96th Terrace, Overland Park, KS 66212
MLS# 2645461Listed by: REECENICHOLS - LEAWOOD - Coming Soon
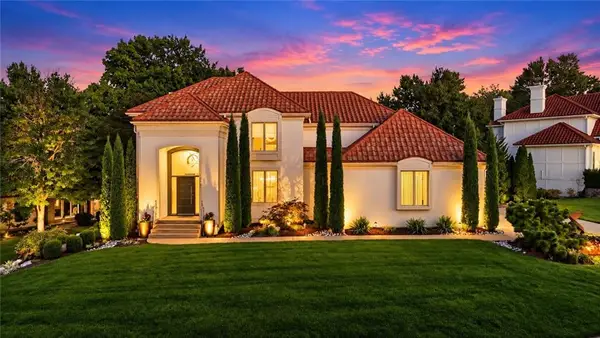 $1,300,000Coming Soon4 beds 5 baths4,139 sq. ft.
12707 Woodson Street, Overland Park, KS 66209
MLS# 2645238Listed by: RE/MAX STATE LINE - Coming Soon
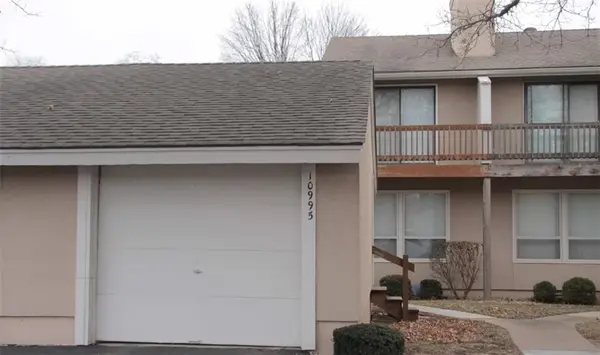 $265,000Coming Soon2 beds 2 baths1,478 sq. ft.
10995 Rosehill Road, Overland Park, KS 66210
MLS# 2645442Listed by: REECENICHOLS - LEAWOOD - Coming Soon
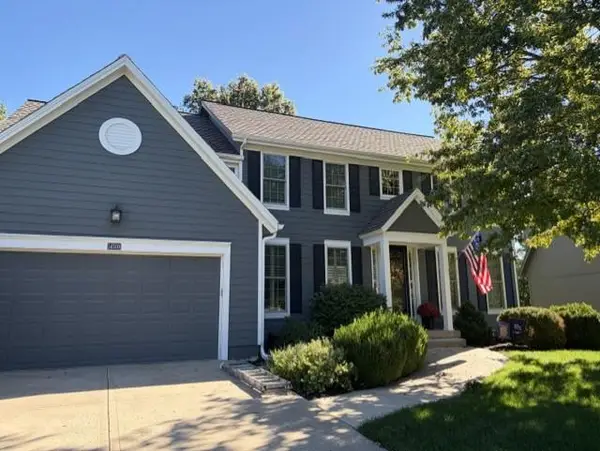 $675,000Coming Soon4 beds 5 baths3,855 sq. ft.
14509 Marty Street, Overland Park, KS 66223
MLS# 2645423Listed by: REECENICHOLS - LEAWOOD - Coming SoonOpen Sun, 12 to 3pm
 $400,000Coming Soon4 beds 3 baths2,536 sq. ft.
9146 Antioch Road, Overland Park, KS 66212
MLS# 2645356Listed by: PLATINUM REALTY LLC - Coming Soon
 $555,000Coming Soon4 beds 4 baths3,549 sq. ft.
12432 Perry Street, Overland Park, KS 66213
MLS# 2645375Listed by: REECENICHOLS- LEAWOOD TOWN CENTER


Protect your home and budget from life's surprises with an Assurant Home Warranty, backed by a partner that supports you through every step of homeownership. Explore Plans.
© 2023 - 2026 ERA Franchise Systems LLC. All rights reserved. ERA Franchise Systems LLC fully supports the principles of the Fair Housing Act and the Equal Opportunity Act. ERA, ERA Real Estate powered, and their respective logos are registered service marks of ERA Franchise Systems LLC. Each office is independently owned and operated.