
10577 Riley Street, Overland Park, KS 66210
Local realty services provided by:ERA High Pointe Realty
10577 Riley Street,Overland Park, KS 66210
$310,000
- 4 Beds
- 4 Baths
- 2,295 sq. ft.
- Townhouse
- Active
Listed by: doug mitts
Office: keller williams realty partners inc.
MLS#:2630447
Source:MOKS_HL
Price summary
- Price:$310,000
- Price per sq. ft.:$135.08
- Monthly HOA dues:$435
About this home
This beautifully updated maintenance-provided home stands out with extensive recent improvements and a floor plan that simply makes sense. The completely remodeled kitchen, all new windows, new flooring throughout, fresh interior paint, updated fixtures and hardware, and a new front door give the home a clean, modern feel that's truly move-in ready. The recently professional finished basement adds valuable living space with a rec/flex room, full bathroom, and a bedroom with an egress window that's equally well-suited as a private home office or guest suite. You'll appreciate the home's functional layout and its tucked-away location, providing a quiet setting just minutes from highways, shopping, restaurants, parks, and trails. If you've been looking for an updated home with maintenance-provided living and plenty of flexible space, this is one you won't want to miss!
Contact an agent
Home facts
- Year built:1978
- Listing ID #:2630447
- Added:3 day(s) ago
- Updated:July 21, 2026 at 02:11 PM
Rooms and interior
- Bedrooms:4
- Total bathrooms:4
- Full bathrooms:3
- Half bathrooms:1
- Rooms Total:15
- Kitchen Description:Dishwasher, Disposal
- Basement:Yes
- Basement Description:Concrete, Finished, Full
- Living area:2,295 sq. ft.
Heating and cooling
- Cooling:Electric
- Heating:Forced Air Gas
Structure and exterior
- Roof:Composition
- Year built:1978
- Building area:2,295 sq. ft.
- Lot area:0.03 Acres
- Lot Features:City Lot
- Architectural Style:2 Stories
- Construction Materials:Wood Siding
- Foundation Description:Concrete
Schools
- High school:SM South
- Middle school:Indian Woods
- Elementary school:Brookridge
Utilities
- Water:City/Public
- Sewer:Public Sewer
Finances and disclosures
- Price:$310,000
- Price per sq. ft.:$135.08
Features and amenities
- Appliances:Dishwasher, Disposal, Stainless Steel Appliance(s), Washer
- Amenities:Ceiling Fan(s), Custom Cabinets, Painted Cabinets, Pantry, Pool, Trail(s), Walk-In Closet(s)
- Pool features:Swimming Pool
Parking
- Parking description:Detached
- Garage:Yes
- Garage spaces:1
 HeartlandMLS©2026. Information Deemed Reliable But Not Guaranteed. This information is being provided by the HeartlandMLS. The listings presented here may or may not be listed by the Broker/Agent operating this website. This information is intended for the personal use of consumers and may not be used for any purpose other than to identify prospective properties consumers may be interested in purchasing. Data <Last Updated July 21, 2026
New listings near 10577 Riley Street
- Open Thu, 4 to 6pmNew
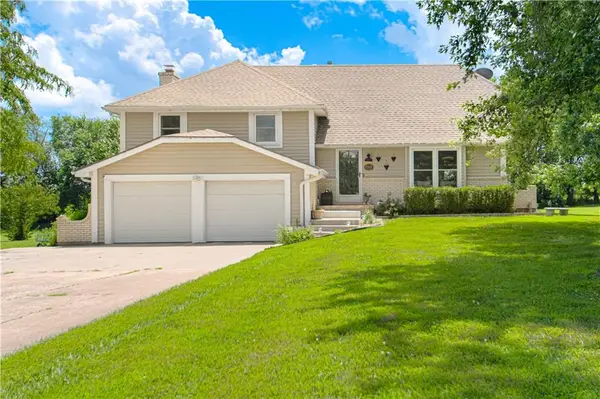 $525,000Active4 beds 3 baths2,546 sq. ft.
6901 W 202nd Terrace, Overland Park, KS 66013
MLS# 2632161Listed by: COMPASS REALTY GROUP - New
 $450,000Active3 beds 2 baths1,854 sq. ft.
11715 W 102nd Terrace, Overland Park, KS 66214
MLS# 2632424Listed by: KW DIAMOND PARTNERS  $499,900Pending3 beds 3 baths2,194 sq. ft.
7843 W 118th Street, Overland Park, KS 66210
MLS# 2621143Listed by: COMPASS REALTY GROUP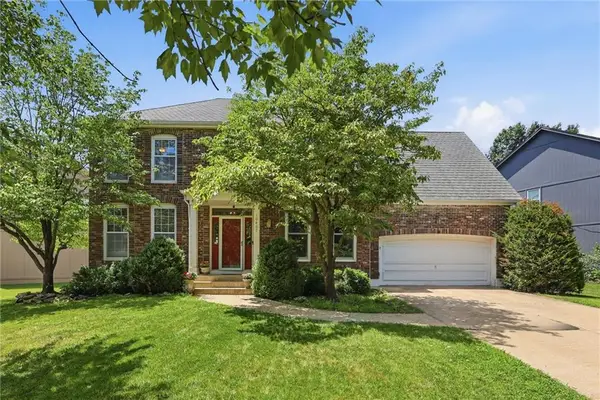 $515,000Pending4 beds 4 baths3,512 sq. ft.
10467 W 131st Street, Overland Park, KS 66213
MLS# 2629434Listed by: COMPASS REALTY GROUP- New
 $415,000Active2 beds 2 baths1,564 sq. ft.
9428 W 123rd Street, Overland Park, KS 66213
MLS# 2629695Listed by: KELLER WILLIAMS REALTY PARTNERS INC. - New
 $245,000Active2 beds 2 baths1,158 sq. ft.
9501 W 86th Street, Overland Park, KS 66212
MLS# 2631517Listed by: KELLER WILLIAMS REALTY PARTNERS INC. - New
 $179,900Active2 beds 2 baths1,150 sq. ft.
12706 W 110th Terrace, Overland Park, KS 66210
MLS# 2630810Listed by: GREATER KANSAS CITY REALTY  $350,000Pending3 beds 2 baths1,260 sq. ft.
7932 Shawnee Drive, Overland Park, KS 66212
MLS# 2631074Listed by: REECENICHOLS - OVERLAND PARK- New
 $839,950Active6 beds 5 baths4,418 sq. ft.
9405 W 163rd Place, Overland Park, KS 66085
MLS# 2630804Listed by: REALTY EXPRESS


Protect your home and budget from life's surprises with an Assurant Home Warranty, backed by a partner that supports you through every step of homeownership. Explore Plans.
© 2023 - 2026 ERA Franchise Systems LLC. All rights reserved. ERA Franchise Systems LLC fully supports the principles of the Fair Housing Act and the Equal Opportunity Act. ERA, ERA Real Estate powered, and their respective logos are registered service marks of ERA Franchise Systems LLC. Each office is independently owned and operated.