
9428 W 123rd Street, Overland Park, KS 66213
Local realty services provided by:ERA High Pointe Realty
9428 W 123rd Street,Overland Park, KS 66213
$415,000
- 2 Beds
- 2 Baths
- 1,564 sq. ft.
- Single family
- Active
Listed by: chris collins
Office: keller williams realty partners inc.
MLS#:2629695
Source:MOKS_HL
Price summary
- Price:$415,000
- Price per sq. ft.:$265.35
- Monthly HOA dues:$360
About this home
Tucked away on a quiet cul-de-sac, across the street from Kensington Park, this patio villa offers a maintenance-provided lifestyle without compromising a well-designed home. Its open & inviting design has generous room sizes, making it an ideal choice for anyone looking to "right-size" without feeling cramped. Just down the street from the Community pool and easy access to highways, shopping, and more. The location could not be more convenient.
The spacious living room features a cozy fireplace and flows into an open kitchen with vaulted ceilings, a skylight, sunny breakfast area, and a built-in buffet cabinet that adds both charm and practical storage. The adjacent dining room is the perfect setting for formal dinner parties or more casual entertaining.
The primary suite offers a private retreat, while a second bedroom and full bath provide flexibility for guests, a home office, or hobbies. Step outside to enjoy your own private patio, a peaceful spot for morning coffee or unwinding at the end of the day. The attached two-car garage adds convenience and extra storage.
Need more room? Originally planned as a reverse 1.5-story, the unfinished 1,536 sq. ft. basement offers endless possibilities. Whether you envision additional living space, a workshop, a home gym, or simply abundant storage, it's ready for your ideas.
The HOA covers lawn care, snow removal, trash service, water, sewer, and access to the neighborhood clubhouse and pool. Lawn Irrigation maintenance maybe included in HOA- -Please Verify!
Located in one of Overland Park's most convenient areas, you'll be minutes from shopping, restaurants, parks, golf courses, and major highways, making it easy to get anywhere in the Kansas City metro. This well-established community is known for its quiet streets, mature landscaping, and welcoming atmosphere.
Life here is all about enjoying the lifestyle, amenities, and convenience. All that's left to do is settle in and make it your own....
Contact an agent
Home facts
- Year built:1992
- Listing ID #:2629695
- Added:2 day(s) ago
- Updated:July 20, 2026 at 02:22 PM
Rooms and interior
- Bedrooms:2
- Total bathrooms:2
- Full bathrooms:2
- Rooms Total:8
- Kitchen Description:Dishwasher, Disposal, Microwave
- Basement:Yes
- Basement Description:Full, Inside Entrance, Unfinished
- Living area:1,564 sq. ft.
Heating and cooling
- Cooling:Electric
- Heating:Forced Air Gas, Natural Gas
Structure and exterior
- Roof:Composition
- Year built:1992
- Building area:1,564 sq. ft.
- Lot area:0.1 Acres
- Lot Features:Corner Lot, Cul-De-Sac, Level
- Architectural Style:Ranch
- Construction Materials:Stucco, Stucco & Frame
Schools
- High school:Blue Valley NW
- Middle school:Oxford
- Elementary school:Oak Hill
Utilities
- Water:City/Public
- Sewer:Public Sewer
Finances and disclosures
- Price:$415,000
- Price per sq. ft.:$265.35
Features and amenities
- Appliances:Dishwasher, Disposal, Fireplace Screen, Microwave, Stainless Steel Appliance(s)
- Amenities:Ceiling Fan(s), Clubhouse, Custom Cabinets, Equestrian Facilities, Pool, Walk-In Closet(s)
- Pool features:Swimming Pool
Parking
- Parking description:Attached
- Garage:Yes
- Garage spaces:2
 HeartlandMLS©2026. Information Deemed Reliable But Not Guaranteed. This information is being provided by the HeartlandMLS. The listings presented here may or may not be listed by the Broker/Agent operating this website. This information is intended for the personal use of consumers and may not be used for any purpose other than to identify prospective properties consumers may be interested in purchasing. Data <Last Updated July 20, 2026
New listings near 9428 W 123rd Street
 $499,900Pending3 beds 3 baths2,194 sq. ft.
7843 W 118th Street, Overland Park, KS 66210
MLS# 2621143Listed by: COMPASS REALTY GROUP- New
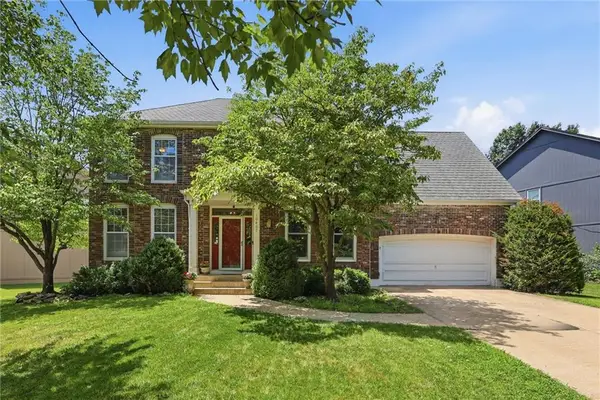 $515,000Active4 beds 4 baths3,512 sq. ft.
10467 W 131st Street, Overland Park, KS 66213
MLS# 2629434Listed by: COMPASS REALTY GROUP - New
 $310,000Active4 beds 4 baths2,295 sq. ft.
10577 Riley Street, Overland Park, KS 66210
MLS# 2630447Listed by: KELLER WILLIAMS REALTY PARTNERS INC. - New
 $245,000Active2 beds 2 baths1,158 sq. ft.
9501 W 86th Street, Overland Park, KS 66212
MLS# 2631517Listed by: KELLER WILLIAMS REALTY PARTNERS INC. - New
 $179,900Active2 beds 2 baths1,150 sq. ft.
12706 W 110th Terrace, Overland Park, KS 66210
MLS# 2630810Listed by: GREATER KANSAS CITY REALTY  $350,000Pending3 beds 2 baths1,260 sq. ft.
7932 Shawnee Drive, Overland Park, KS 66212
MLS# 2631074Listed by: REECENICHOLS - OVERLAND PARK- New
 $839,950Active6 beds 5 baths4,418 sq. ft.
9405 W 163rd Place, Overland Park, KS 66085
MLS# 2630804Listed by: REALTY EXPRESS - New
 $197,000Active2 beds 2 baths1,091 sq. ft.
11212 Nieman Road, Overland Park, KS 66210
MLS# 2631421Listed by: PLATINUM REALTY LLC - New
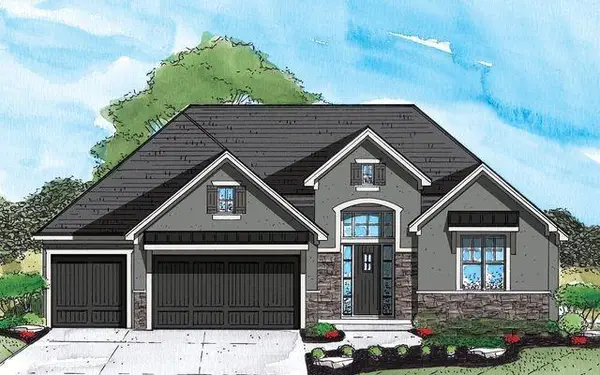 $749,950Active4 beds 3 baths2,978 sq. ft.
18457 Mohawk Lane, Overland Park, KS 66085
MLS# 2632170Listed by: WEICHERT, REALTORS WELCH & CO.


Protect your home and budget from life's surprises with an Assurant Home Warranty, backed by a partner that supports you through every step of homeownership. Explore Plans.
© 2023 - 2026 ERA Franchise Systems LLC. All rights reserved. ERA Franchise Systems LLC fully supports the principles of the Fair Housing Act and the Equal Opportunity Act. ERA, ERA Real Estate powered, and their respective logos are registered service marks of ERA Franchise Systems LLC. Each office is independently owned and operated.