
7843 W 118th Street, Overland Park, KS 66210
Local realty services provided by:ERA High Pointe Realty
7843 W 118th Street,Overland Park, KS 66210
$499,900
- 3 Beds
- 3 Baths
- 2,194 sq. ft.
- Single family
- Pending
Listed by: terrence edelman, gayle flick
Office: compass realty group
MLS#:2621143
Source:MOKS_HL
Price summary
- Price:$499,900
- Price per sq. ft.:$227.85
- Monthly HOA dues:$216.67
About this home
Great Villa home coming soon to market. Updated kitchen and bathrooms!!!! New carpeting on 1st level. Freshly painted Living and Dining rooms. You'll love the kitchen with newer white cabinetry and granite counters. Walk-out lower level. 3rd bedroom in lower level is non-conforming but has a large window. Great green space!! yard maintenance is a part of the HOA. Fencing is not allowed in yards.
Contact an agent
Home facts
- Year built:1985
- Listing ID #:2621143
- Added:1 day(s) ago
- Updated:July 21, 2026 at 08:27 AM
Rooms and interior
- Bedrooms:3
- Total bathrooms:3
- Full bathrooms:3
- Rooms Total:10
- Kitchen Description:Dishwasher, Disposal, Microwave
- Basement:Yes
- Basement Description:Concrete, Finished, Walk Out
- Living area:2,194 sq. ft.
Heating and cooling
- Cooling:Attic Fan, Electric
- Heating:Forced Air Gas
Structure and exterior
- Roof:Composition
- Year built:1985
- Building area:2,194 sq. ft.
- Lot area:0.22 Acres
- Lot Features:City Lot, Cul-De-Sac
- Architectural Style:Ranch, Reverse 1.5 Story
- Construction Materials:Stucco & Frame
- Foundation Description:Concrete
Schools
- High school:Blue Valley North
Utilities
- Water:City/Public
- Sewer:Public Sewer
Finances and disclosures
- Price:$499,900
- Price per sq. ft.:$227.85
Features and amenities
- Appliances:Dishwasher, Disposal, Microwave
- Amenities:Cedar Closet, Ceiling Fan(s), Pantry, Walk-In Closet(s), Wet Bar
Parking
- Parking description:Attached
- Garage:Yes
- Garage spaces:2
 HeartlandMLS©2026. Information Deemed Reliable But Not Guaranteed. This information is being provided by the HeartlandMLS. The listings presented here may or may not be listed by the Broker/Agent operating this website. This information is intended for the personal use of consumers and may not be used for any purpose other than to identify prospective properties consumers may be interested in purchasing. Data <Last Updated July 21, 2026
New listings near 7843 W 118th Street
- Open Thu, 4 to 6pmNew
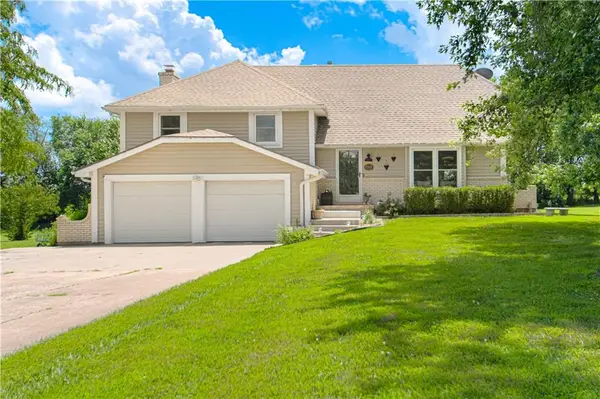 $525,000Active4 beds 3 baths2,546 sq. ft.
6901 W 202nd Terrace, Overland Park, KS 66013
MLS# 2632161Listed by: COMPASS REALTY GROUP - New
 $450,000Active3 beds 2 baths1,854 sq. ft.
11715 W 102nd Terrace, Overland Park, KS 66214
MLS# 2632424Listed by: KW DIAMOND PARTNERS 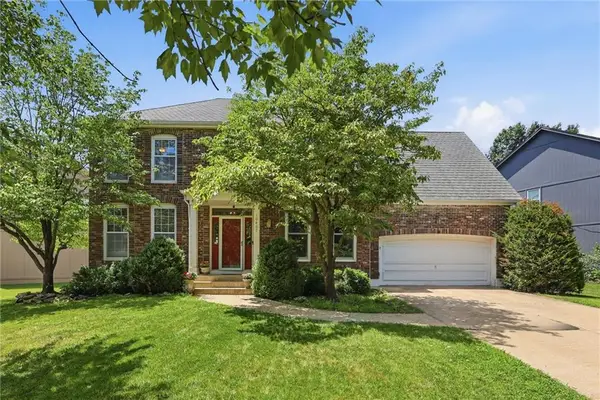 $515,000Pending4 beds 4 baths3,512 sq. ft.
10467 W 131st Street, Overland Park, KS 66213
MLS# 2629434Listed by: COMPASS REALTY GROUP- New
 $415,000Active2 beds 2 baths1,564 sq. ft.
9428 W 123rd Street, Overland Park, KS 66213
MLS# 2629695Listed by: KELLER WILLIAMS REALTY PARTNERS INC. - New
 $310,000Active4 beds 4 baths2,295 sq. ft.
10577 Riley Street, Overland Park, KS 66210
MLS# 2630447Listed by: KELLER WILLIAMS REALTY PARTNERS INC. - New
 $245,000Active2 beds 2 baths1,158 sq. ft.
9501 W 86th Street, Overland Park, KS 66212
MLS# 2631517Listed by: KELLER WILLIAMS REALTY PARTNERS INC. - New
 $179,900Active2 beds 2 baths1,150 sq. ft.
12706 W 110th Terrace, Overland Park, KS 66210
MLS# 2630810Listed by: GREATER KANSAS CITY REALTY  $350,000Pending3 beds 2 baths1,260 sq. ft.
7932 Shawnee Drive, Overland Park, KS 66212
MLS# 2631074Listed by: REECENICHOLS - OVERLAND PARK- New
 $839,950Active6 beds 5 baths4,418 sq. ft.
9405 W 163rd Place, Overland Park, KS 66085
MLS# 2630804Listed by: REALTY EXPRESS


Protect your home and budget from life's surprises with an Assurant Home Warranty, backed by a partner that supports you through every step of homeownership. Explore Plans.
© 2023 - 2026 ERA Franchise Systems LLC. All rights reserved. ERA Franchise Systems LLC fully supports the principles of the Fair Housing Act and the Equal Opportunity Act. ERA, ERA Real Estate powered, and their respective logos are registered service marks of ERA Franchise Systems LLC. Each office is independently owned and operated.