
10912 W 115th Terrace, Overland Park, KS 66210
Local realty services provided by:ERA High Pointe Realty
10912 W 115th Terrace,Overland Park, KS 66210
$340,000
- 3 Beds
- 3 Baths
- 1,380 sq. ft.
- Multi-family
- Coming Soon
Listed by: casey carley
Office: reecenichols - overland park
MLS#:2647739
Source:MOKS_HL
Price summary
- Price:$340,000
- Price per sq. ft.:$246.38
- Monthly HOA dues:$90
About this home
Enjoy the best of comfort and convenience in this spacious 3-bedroom, 2.5-bath half duplex in the Blue Valley School District! With easy access to Highways 435 and 69, nearby restaurants, grocery stores, Johnson County Community College, and Indian Creek Trails, this home offers a location that makes everyday living easy. Inside, hardwood floors flow throughout the main level, creating a warm and inviting feel. Fresh, neutral paint throughout provides a clean, updated backdrop, making it easy to move right in and add your own personal style. The spacious great room features a cozy fireplace, custom built-ins, abundant natural light, and vaulted ceilings that create an open, airy feel. The dining area offers plenty of room for entertaining, complemented by a new light fixture and custom cabinetry that add both style and function. Step outside to the new deck, perfect for relaxing or gathering with family and friends. The kitchen features granite countertops, a custom backsplash, and white cabinetry. The generously sized primary bedroom offers ample closet space and an updated private bath featuring granite countertops, tile flooring, and a walk-in shower. The hall bath has also been updated with a new tub surround, tile flooring, and granite countertops. Enjoy peace of mind with major updates complete, including a new roof and garage door opener in 2026, furnace and A/C in 2023, and water heater in 2022. The low HOA fee delivers exceptional value, covering lawn mowing, snow removal, bush trimming, trash, recycling, and yard waste. Enjoy the benefits of low-maintenance living without the hassle of keeping up with exterior chores! All appliances stay, including the refrigerator, washer, and dryer, adding even more convenience for the next owner. With spacious living areas, fresh neutral finishes, thoughtful updates, and a convenient location, this move-in-ready home offers an easy lifestyle with plenty of opportunity to make it your own!...
Contact an agent
Home facts
- Year built:1984
- Subdivision & Development:College Park Estates
- Listing ID #:2647739
- Updated:October 21, 2026 at 02:34 PM
Rooms and interior
- Bedrooms:3
- Total bathrooms:3
- Full bathrooms:2
- Half bathrooms:1
- Rooms Total:9
- Kitchen Description:Dishwasher, Disposal, Microwave, Refrigerator
- Basement:Yes
- Basement Description:Concrete, Full, Unfinished
- Living area:1,380 sq. ft.
Heating and cooling
- Cooling:Electric
- Heating:Forced Air Gas
Structure and exterior
- Roof:Composition
- Year built:1984
- Building area:1,380 sq. ft.
- Lot area:0.13 Acres
- Architectural Style:2 Stories
- Construction Materials:Board & Batton
- Foundation Description:Concrete
Schools
- High school:Blue Valley NW
- Middle school:Oxford
- Elementary school:Indian Valley
Utilities
- Water:City/Public
- Sewer:Public Sewer
Finances and disclosures
- Price:$340,000
- Price per sq. ft.:$246.38
Features and amenities
- Appliances:Dishwasher, Disposal, Microwave, Refrigerator, Washer
- Amenities:Ceiling Fan(s), Painted Cabinets
Parking
- Parking description:Attached
- Garage:Yes
- Garage spaces:2
 HeartlandMLS©2026. Information Deemed Reliable But Not Guaranteed. This information is being provided by the HeartlandMLS. The listings presented here may or may not be listed by the Broker/Agent operating this website. This information is intended for the personal use of consumers and may not be used for any purpose other than to identify prospective properties consumers may be interested in purchasing. Data <Last Updated October 21, 2026
New listings near 10912 W 115th Terrace
- Coming Soon
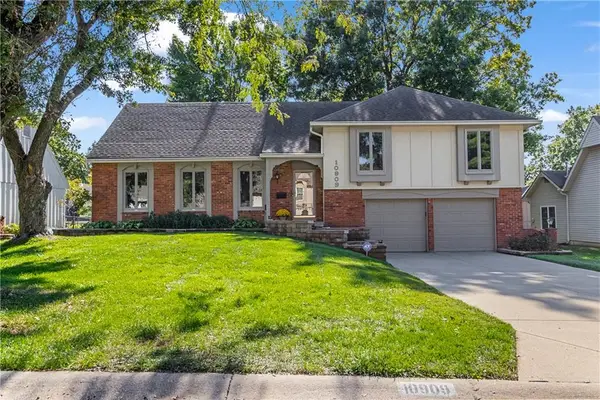 $429,900Coming Soon4 beds 4 baths2,444 sq. ft.
10909 W 102nd Street, Overland Park, KS 66214
MLS# 2648130Listed by: REECENICHOLS - LEAWOOD - Coming Soon
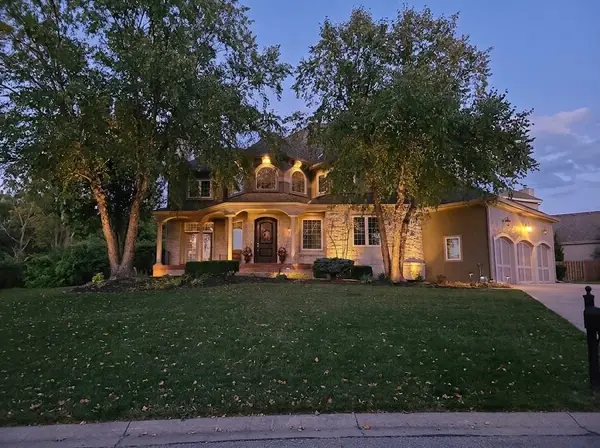 $1,065,000Coming Soon5 beds 6 baths5,582 sq. ft.
6000 W 149th Street, Overland Park, KS 66223
MLS# 2648049Listed by: COMPASS REALTY GROUP - Coming Soon
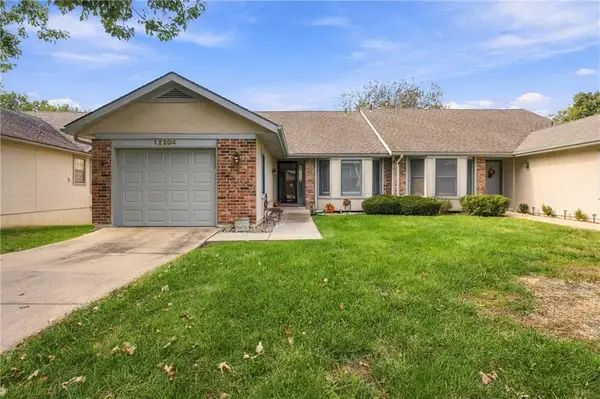 $315,000Coming Soon2 beds 2 baths1,404 sq. ft.
12204 Monrovia Street, Overland Park, KS 66213
MLS# 2647568Listed by: REAL BROKER, LLC - Coming Soon
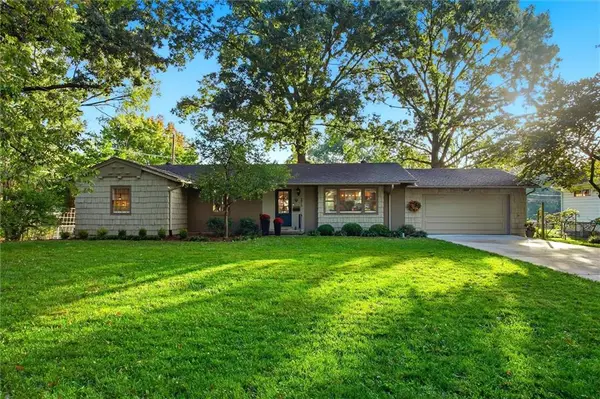 $550,000Coming Soon4 beds 2 baths1,678 sq. ft.
9815 Howe Drive, Overland Park, KS 66206
MLS# 2647815Listed by: REECENICHOLS -JOHNSON COUNTY W - Coming Soon
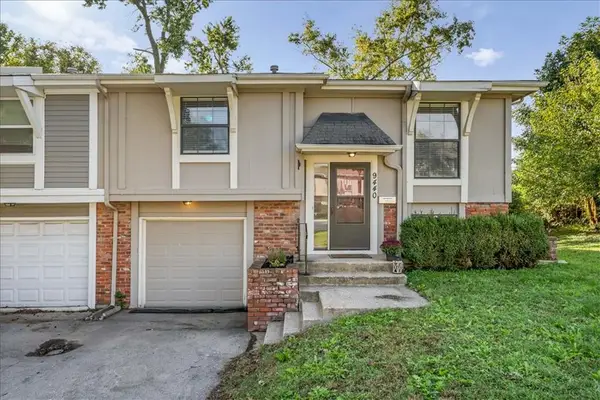 $255,000Coming Soon3 beds 2 baths1,496 sq. ft.
9440 Goddard Street, Overland Park, KS 66214
MLS# 2647579Listed by: PLATINUM REALTY LLC - Coming Soon
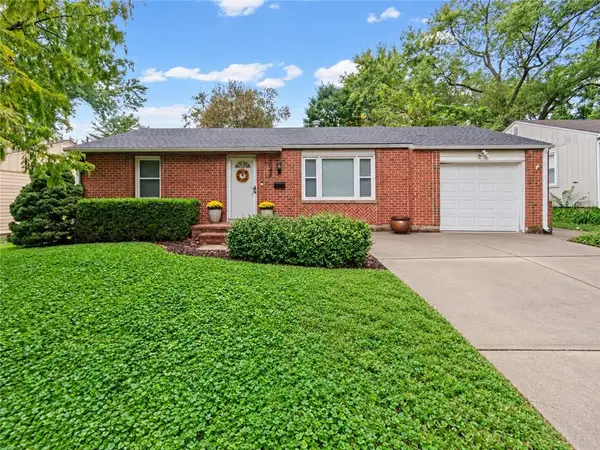 $265,000Coming Soon2 beds 1 baths900 sq. ft.
7022 Beverly Street, Overland Park, KS 66204
MLS# 2647868Listed by: KW KANSAS CITY METRO - Coming SoonOpen Sat, 1 to 3pm
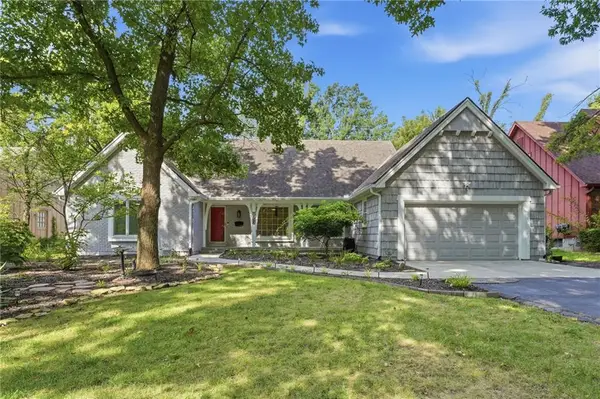 $435,000Coming Soon5 beds 3 baths2,567 sq. ft.
9932 Roe Avenue, Overland Park, KS 66207
MLS# 2647875Listed by: RE/MAX REALTY SUBURBAN INC - Coming Soon
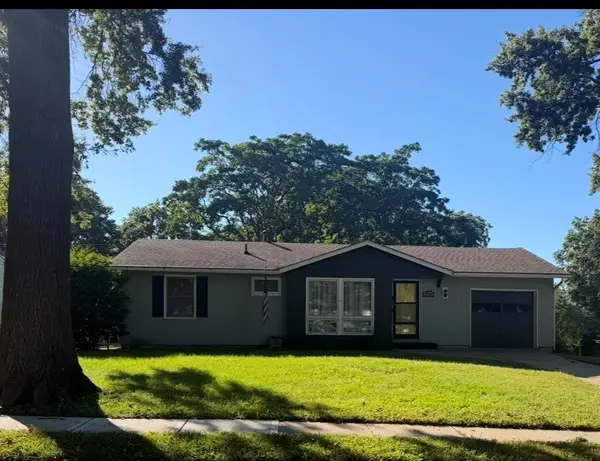 $275,000Coming Soon3 beds 1 baths924 sq. ft.
8726 Melrose Street, Overland Park, KS 66214
MLS# 2647556Listed by: KELLER WILLIAMS KC NORTH - Coming Soon
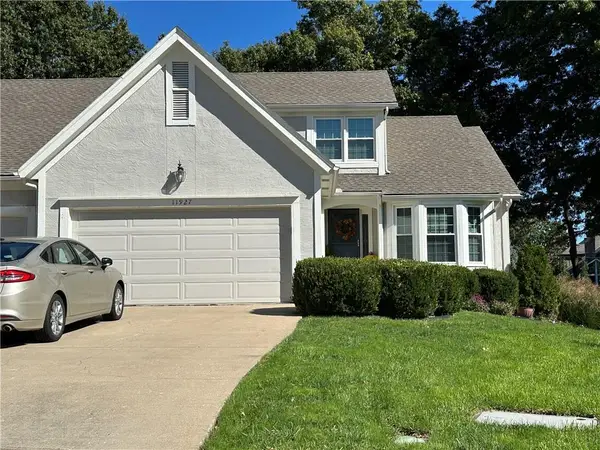 $425,000Coming Soon3 beds 4 baths2,258 sq. ft.
11927 Slater Street, Overland Park, KS 66213
MLS# 2646190Listed by: BHG KANSAS CITY HOMES


Protect your home and budget from life's surprises with an Assurant Home Warranty, backed by a partner that supports you through every step of homeownership. Explore Plans.
© 2023 - 2026 ERA Franchise Systems LLC. All rights reserved. ERA Franchise Systems LLC fully supports the principles of the Fair Housing Act and the Equal Opportunity Act. ERA, ERA Real Estate powered, and their respective logos are registered service marks of ERA Franchise Systems LLC. Each office is independently owned and operated.