
11207 W 116th Terrace, Overland Park, KS 66210
Local realty services provided by:ERA High Pointe Realty
11207 W 116th Terrace,Overland Park, KS 66210
- 4 Beds
- 3 Baths
- - sq. ft.
- Single family
- Sold
Listed by: joshua yeh
Office: platinum realty llc.
MLS#:2626132
Source:MOKS_HL
Sorry, we are unable to map this address
Price summary
- Price:
- Monthly HOA dues:$40
About this home
Welcome to your stunning, fully upgraded home in Overland Park’s desirable Cobblestone neighborhood! Perfectly positioned near Hwy 69, 119th St, and Corporate Woods, this beautifully refreshed two-story gem backs to a serene greenspace with a fully fenced yard.
Every detail has been meticulously enhanced for comfort and peace of mind. Recent high-quality upgrades include:
*Exterior: Brand-new full exterior paint, partially replaced siding, and a complete set of new thermal windows throughout.
*Systems: New high-efficiency furnace and a brand-new sump pump.
*Interior: Freshly coated hardwood floors on the main level, plush new carpeting, and chic, newly painted kitchen cabinets.
*Bonus: The premium $4,000 LG refrigerator stays with the home!
The thoughtful floor plan features four spacious second-level bedrooms and a bright main floor where the upgraded kitchen and formal dining connect seamlessly to a cozy, fireplace-lit living room. The finished basement shines with a built-in entertainment center and sleek wood-look tile. Complete with community playground and direct access to Johnson County walking trails, this beautifully upgraded home is move-in ready and won’t last long!...
Contact an agent
Home facts
- Year built:1992
- Subdivision & Development:Cobblestone Park
- Listing ID #:2626132
- Added:35 day(s) ago
- Updated:August 14, 2026 at 10:33 AM
Rooms and interior
- Bedrooms:4
- Total bathrooms:3
- Full bathrooms:2
- Half bathrooms:1
- Rooms Total:12
- Kitchen Description:Dishwasher, Microwave, Refrigerator
- Basement:Yes
- Basement Description:Concrete, Finished, Full
Heating and cooling
- Cooling:Electric
- Heating:Forced Air Gas
Structure and exterior
- Roof:Composition
- Year built:1992
- Lot Features:Adjoin Greenspace, Level
- Architectural Style:2 Stories
- Construction Materials:Frame, Wood Siding
- Foundation Description:Concrete
Schools
- High school:Olathe East
- Middle school:California Trail
- Elementary school:Pleasant Ridge
Utilities
- Water:City/Public
- Sewer:Public Sewer
Finances and disclosures
- Price:
Features and amenities
- Appliances:Dishwasher, Microwave, Refrigerator
- Amenities:Ceiling Fan(s), Play Area, Trail(s)
Parking
- Parking description:Attached
- Garage:Yes
- Garage spaces:2
 HeartlandMLS©2026. Information Deemed Reliable But Not Guaranteed. This information is being provided by the HeartlandMLS. The listings presented here may or may not be listed by the Broker/Agent operating this website. This information is intended for the personal use of consumers and may not be used for any purpose other than to identify prospective properties consumers may be interested in purchasing. Data <Last Updated August 14, 2026
New listings near 11207 W 116th Terrace
- Open Sat, 1 to 3pmNew
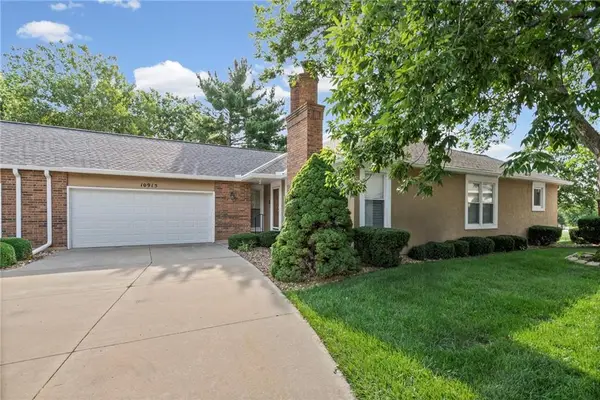 $325,000Active3 beds 3 baths1,869 sq. ft.
10915 W 98th Street, Overland Park, KS 66214
MLS# 2631810Listed by: EXP REALTY LLC - Open Sat, 11am to 1pmNew
 $380,000Active4 beds 4 baths3,533 sq. ft.
10183 Switzer Road, Overland Park, KS 66212
MLS# 2633947Listed by: REAL BROKER, LLC - Open Sun, 1 to 4pmNew
 $800,000Active4 beds 3 baths3,400 sq. ft.
12901 W 172nd Street, Overland Park, KS 66221
MLS# 2634188Listed by: ROSBERG REALTY - New
 $799,950Active4 beds 4 baths3,447 sq. ft.
10120 Glenwood Street, Overland Park, KS 66212
MLS# 2634465Listed by: REECENICHOLS - OVERLAND PARK - New
 $575,000Active5 beds 3 baths3,182 sq. ft.
5621 W 151st Terrace, Overland Park, KS 66223
MLS# 2634926Listed by: PLATINUM REALTY LLC - New
 $144,828Active1 beds 1 baths890 sq. ft.
7800 W 123rd Street #303, Overland Park, KS 66213
MLS# 2635281Listed by: REECENICHOLS - LEAWOOD - Open Sat, 1 to 3pmNew
 $710,000Active4 beds 4 baths3,457 sq. ft.
16025 Eby Street, Overland Park, KS 66085
MLS# 2635695Listed by: PLATINUM REALTY LLC - New
 $349,000Active3 beds 2 baths1,006 sq. ft.
10330 Dearborn Drive, Overland Park, KS 66207
MLS# 2635857Listed by: EXP REALTY LLC - New
 $235,000Active2 beds 2 baths1,316 sq. ft.
10220 Foster Street, Overland Park, KS 66212
MLS# 2636300Listed by: YOUR FUTURE ADDRESS, LLC - New
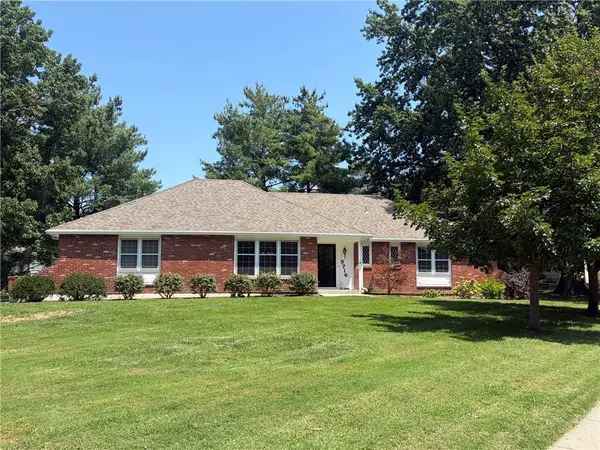 $400,000Active3 beds 2 baths1,632 sq. ft.
5716 W 97th Terrace, Overland Park, KS 66207
MLS# 2636702Listed by: WEICHERT, REALTORS WELCH & CO.


Protect your home and budget from life's surprises with an Assurant Home Warranty, backed by a partner that supports you through every step of homeownership. Explore Plans.
© 2023 - 2026 ERA Franchise Systems LLC. All rights reserved. ERA Franchise Systems LLC fully supports the principles of the Fair Housing Act and the Equal Opportunity Act. ERA, ERA Real Estate powered, and their respective logos are registered service marks of ERA Franchise Systems LLC. Each office is independently owned and operated.