
12940 Travis Street, Overland Park, KS 66209
Local realty services provided by:ERA High Pointe Realty
12940 Travis Street,Overland Park, KS 66209
$510,000
- 3 Beds
- 3 Baths
- 2,575 sq. ft.
- Multi-family
- Active
Listed by: kris johnson
Office: keller williams legacy partner
MLS#:2638140
Source:MOKS_HL
Price summary
- Price:$510,000
- Price per sq. ft.:$198.06
- Monthly HOA dues:$260
About this home
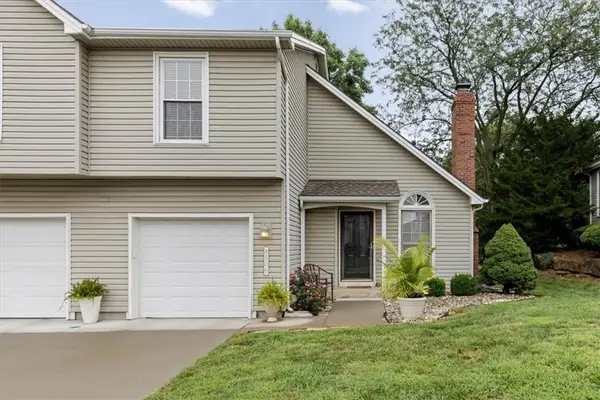
Gated, maintenance provided community with easy access to shopping, restaurants, doctors, hospital and major streets. Stucco exterior, reverse 1-1/2 story in a cul-de-sac with visitor parking next to your driveway. New carpet on the main level and finished lower level. Fresh interior paint is neutral for you to express yourself. New tile in the primary bath. A 50 year roof was installed a couple months ago and gutters were cleaned. There are gutter guards in place. The landscaping has been trimmed and freshened. You will find storage space and closets are plentiful. Two bedrooms have walk in closets. Quick closing is possible. This is truly MOVE IN READY!!!
Contact an agent
Home facts
- Year built:2002
- Subdivision & Development:Deer Creek Reserve
- Listing ID #:2638140
- Added:1 day(s) ago
- Updated:August 22, 2026 at 04:45 PM
Rooms and interior
- Bedrooms:3
- Total bathrooms:3
- Full bathrooms:3
- Rooms Total:11
- Kitchen Description:Dishwasher, Disposal, Microwave, Refrigerator
- Basement:Yes
- Basement Description:Daylight, Egress Window(s), Finished, Full
- Living area:2,575 sq. ft.
Heating and cooling
- Cooling:Electric
- Heating:Forced Air Gas, Natural Gas
Structure and exterior
- Roof:Composition
- Year built:2002
- Building area:2,575 sq. ft.
- Lot area:0.05 Acres
- Lot Features:City Lot, Cul-De-Sac
- Architectural Style:Ranch, Reverse 1.5 Story
- Construction Materials:Stucco & Frame
Schools
- High school:Blue Valley North
- Middle school:Overland Trail
- Elementary school:Valley Park
Utilities
- Water:City/Public
- Sewer:Public Sewer
Finances and disclosures
- Price:$510,000
- Price per sq. ft.:$198.06
Features and amenities
- Appliances:Dishwasher, Disposal, Microwave, Refrigerator
- Amenities:Ceiling Fan(s), Pantry, Stained Cabinets, Walk-In Closet(s)
Parking
- Parking description:Attached
- Garage:Yes
- Garage spaces:2
 HeartlandMLS©2026. Information Deemed Reliable But Not Guaranteed. This information is being provided by the HeartlandMLS. The listings presented here may or may not be listed by the Broker/Agent operating this website. This information is intended for the personal use of consumers and may not be used for any purpose other than to identify prospective properties consumers may be interested in purchasing. Data <Last Updated August 22, 2026
New listings near 12940 Travis Street
 $1,426,105Pending5 beds 6 baths4,600 sq. ft.
9702 W 175th Terrace, Overland Park, KS 66221
MLS# 2638237Listed by: WEICHERT, REALTORS WELCH & CO.- New
 $1,575,000Active5 beds 7 baths5,177 sq. ft.
18400 Floyd Street, Overland Park, KS 66085
MLS# 2638232Listed by: WEICHERT, REALTORS WELCH & CO. - New
 $638,000Active4 beds 3 baths3,238 sq. ft.
12613 Walmer Street, Overland Park, KS 66209
MLS# 2631021Listed by: KW KANSAS CITY METRO - New
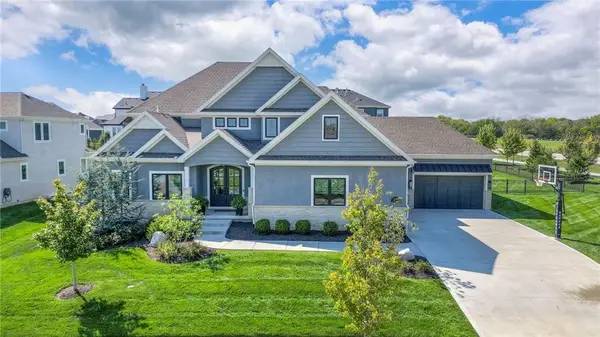 $1,675,000Active6 beds 6 baths5,702 sq. ft.
16700 Century Street, Overland Park, KS 66221
MLS# 2636168Listed by: PLATINUM REALTY LLC - New
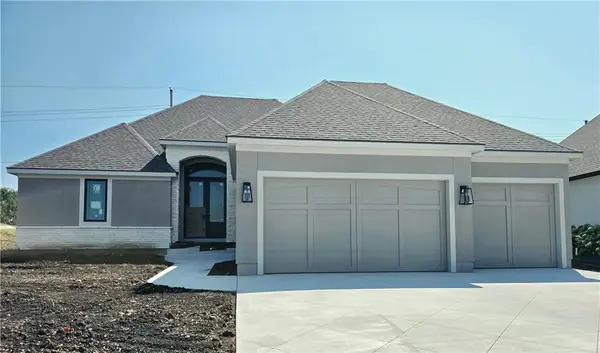 $985,000Active4 beds 4 baths3,244 sq. ft.
10301 W 151 Place, Overland Park, KS 66221
MLS# 2638095Listed by: KELLER WILLIAMS REALTY PARTNERS INC. - New
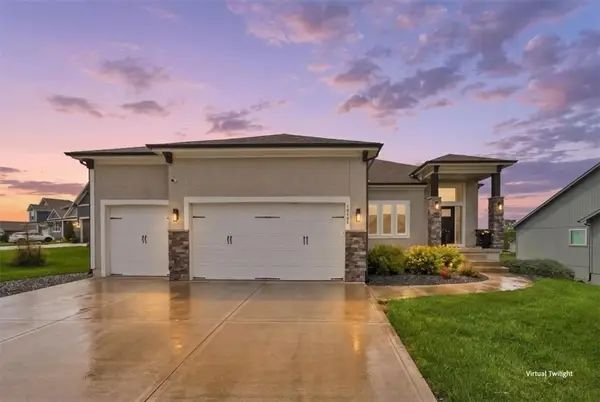 $789,995Active5 beds 4 baths3,408 sq. ft.
13403 W 181st Terrace, Overland Park, KS 66013
MLS# 2638211Listed by: WORTH CLARK REALTY - New
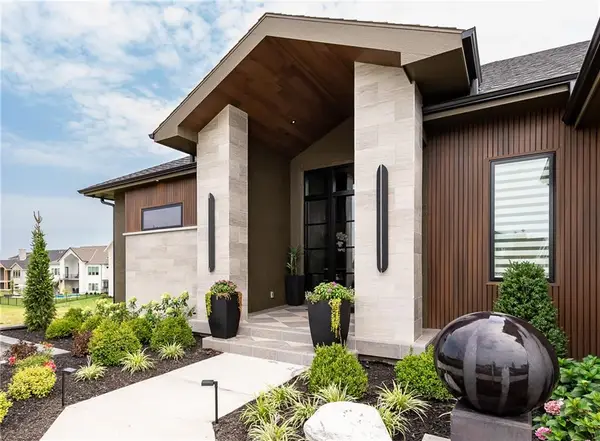 $2,749,500Active5 beds 6 baths5,158 sq. ft.
12003 W 173rd Terrace, Overland Park, KS 66221
MLS# 2638172Listed by: BHG KANSAS CITY HOMES  $425,000Pending3 beds 2 baths1,448 sq. ft.
7730 Hardy Street, Overland Park, KS 66204
MLS# 2630558Listed by: KELLER WILLIAMS REALTY PARTNERS INC.- New
 $270,000Active2 beds 3 baths1,488 sq. ft.
8506 W 109th Terrace, Overland Park, KS 66210
MLS# 2637604Listed by: REAL BROKER, LLC


Protect your home and budget from life's surprises with an Assurant Home Warranty, backed by a partner that supports you through every step of homeownership. Explore Plans.
© 2023 - 2026 ERA Franchise Systems LLC. All rights reserved. ERA Franchise Systems LLC fully supports the principles of the Fair Housing Act and the Equal Opportunity Act. ERA, ERA Real Estate powered, and their respective logos are registered service marks of ERA Franchise Systems LLC. Each office is independently owned and operated.