
12613 Walmer Street, Overland Park, KS 66209
Local realty services provided by:ERA High Pointe Realty
12613 Walmer Street,Overland Park, KS 66209
$638,000
- 4 Beds
- 3 Baths
- 3,238 sq. ft.
- Single family
- Active
Listed by: curtis jay
Office: kw kansas city metro
MLS#:2631021
Source:MOKS_HL
Price summary
- Price:$638,000
- Price per sq. ft.:$197.04
- Monthly HOA dues:$29.17
About this home
This custom reverse 1.5-story home offers a fantastic layout with nearly 3,500 square feet of living space and room for everyone. The main level features two spacious bedrooms, including a private primary suite, while the finished lower level offers two additional large bedrooms—giving you a total of 4 bedrooms and 3 full bathrooms. Designed for both everyday living and entertaining, you’ll love the massive great room with a cozy fireplace, a separate family room, and a den that makes the perfect home office or flex space. The updated kitchen and beautifully renovated primary bathroom add modern style, while hardwood floors throughout the kitchen, hearth room, and hallway provide warmth and character.
The spacious dining room features soaring ceilings, and the main-floor primary suite includes a large walk-in closet along with separate cedar closets. A second main-level bedroom is a rare and highly desirable feature. Step outside and enjoy one of this home’s best features—its incredible privacy. The property backs to beautiful greenspace with a peaceful creek, creating a true park-like setting. The lower-level family room walks out to the treed backyard, and the expansive deck, built in 2022, is the perfect place to relax and take in the scenic views. This is a home that combines thoughtful updates, a versatile floor plan, and a truly exceptional setting....
Contact an agent
Home facts
- Year built:1987
- Subdivision & Development:Nottingham Down
- Listing ID #:2631021
- Added:1 day(s) ago
- Updated:August 22, 2026 at 02:26 PM
Rooms and interior
- Bedrooms:4
- Total bathrooms:3
- Full bathrooms:3
- Rooms Total:10
- Kitchen Description:Dishwasher, Disposal, Microwave, Refrigerator
- Basement:Yes
- Basement Description:Finished, Full, Walk Out
- Living area:3,238 sq. ft.
Heating and cooling
- Cooling:Electric
- Heating:Forced Air Gas, Natural Gas
Structure and exterior
- Roof:Composition
- Year built:1987
- Building area:3,238 sq. ft.
- Lot area:0.35 Acres
- Lot Features:Wooded
- Architectural Style:Raised Ranch, Reverse 1.5 Story
- Construction Materials:Board & Batton
Utilities
- Water:City/Public
- Sewer:Public Sewer
Finances and disclosures
- Price:$638,000
- Price per sq. ft.:$197.04
Features and amenities
- Appliances:Dishwasher, Disposal, Fireplace Equip, Fireplace Screen, Gas Range, Microwave, Refrigerator, Stainless Steel Appliance(s), Washer
- Amenities:Ceiling Fan(s), Central Vacuum, Pantry, Walk-In Closet(s)
Parking
- Parking description:Attached
- Garage:Yes
- Garage spaces:2
 HeartlandMLS©2026. Information Deemed Reliable But Not Guaranteed. This information is being provided by the HeartlandMLS. The listings presented here may or may not be listed by the Broker/Agent operating this website. This information is intended for the personal use of consumers and may not be used for any purpose other than to identify prospective properties consumers may be interested in purchasing. Data <Last Updated August 22, 2026
New listings near 12613 Walmer Street
 $1,426,105Pending5 beds 6 baths4,600 sq. ft.
9702 W 175th Terrace, Overland Park, KS 66221
MLS# 2638237Listed by: WEICHERT, REALTORS WELCH & CO.- New
 $1,575,000Active5 beds 7 baths5,177 sq. ft.
18400 Floyd Street, Overland Park, KS 66085
MLS# 2638232Listed by: WEICHERT, REALTORS WELCH & CO. - New
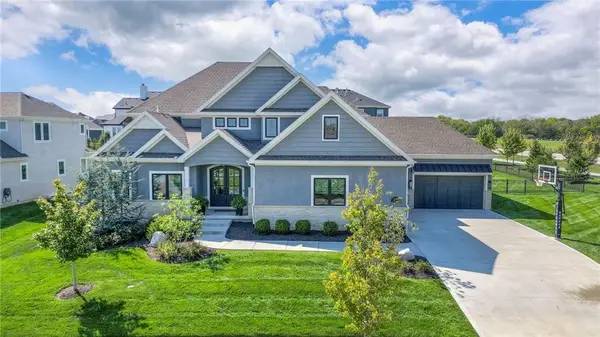 $1,675,000Active6 beds 6 baths5,702 sq. ft.
16700 Century Street, Overland Park, KS 66221
MLS# 2636168Listed by: PLATINUM REALTY LLC - New
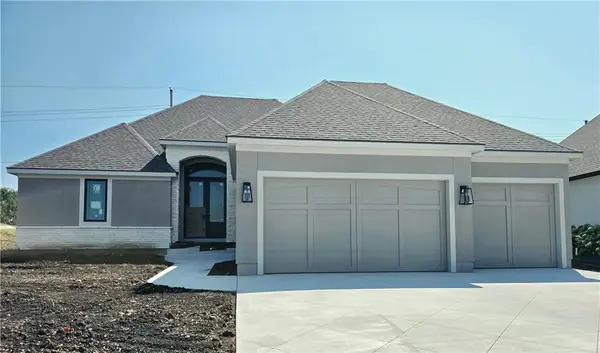 $985,000Active4 beds 4 baths3,244 sq. ft.
10301 W 151 Place, Overland Park, KS 66221
MLS# 2638095Listed by: KELLER WILLIAMS REALTY PARTNERS INC. - New
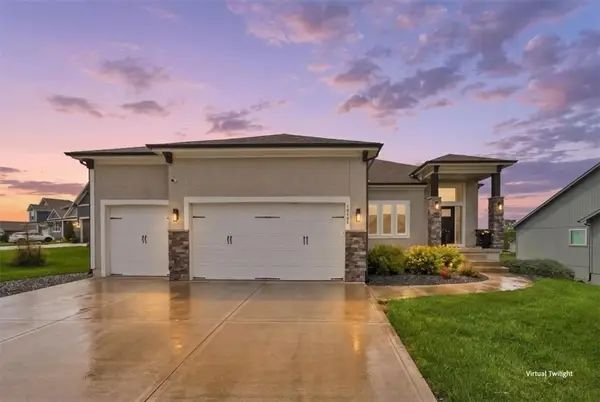 $789,995Active5 beds 4 baths3,408 sq. ft.
13403 W 181st Terrace, Overland Park, KS 66013
MLS# 2638211Listed by: WORTH CLARK REALTY - New
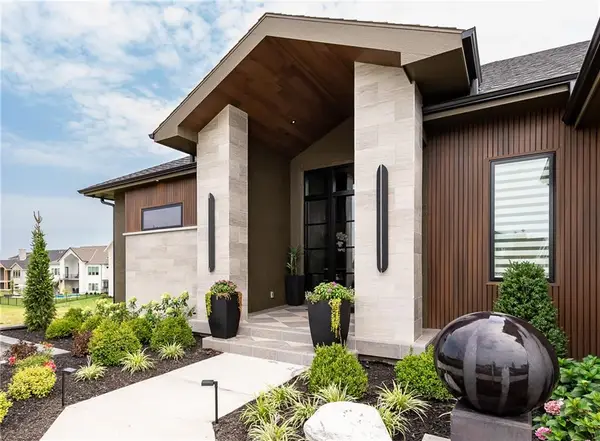 $2,749,500Active5 beds 6 baths5,158 sq. ft.
12003 W 173rd Terrace, Overland Park, KS 66221
MLS# 2638172Listed by: BHG KANSAS CITY HOMES - New
 $425,000Active3 beds 2 baths1,448 sq. ft.
7730 Hardy Street, Overland Park, KS 66204
MLS# 2630558Listed by: KELLER WILLIAMS REALTY PARTNERS INC. - New
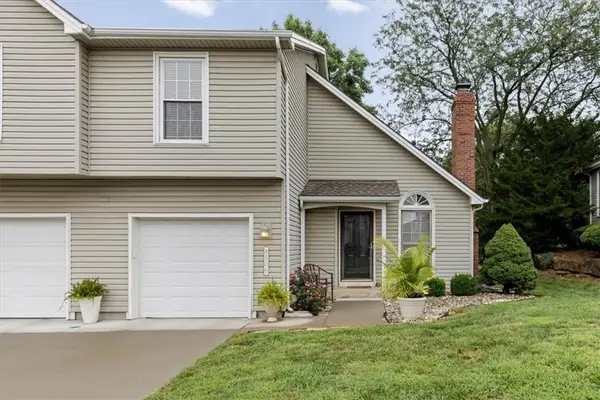 $270,000Active2 beds 3 baths1,488 sq. ft.
8506 W 109th Terrace, Overland Park, KS 66210
MLS# 2637604Listed by: REAL BROKER, LLC - Open Sat, 10am to 2pmNew
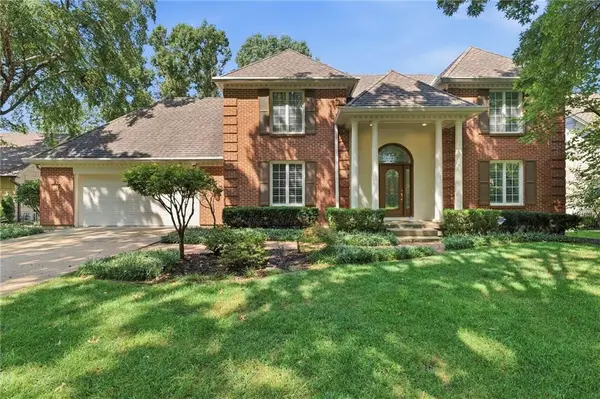 $779,900Active4 beds 5 baths5,872 sq. ft.
10164 Mackey Street, Overland Park, KS 66212
MLS# 2638029Listed by: KELLER WILLIAMS SOUTHLAND


Protect your home and budget from life's surprises with an Assurant Home Warranty, backed by a partner that supports you through every step of homeownership. Explore Plans.
© 2023 - 2026 ERA Franchise Systems LLC. All rights reserved. ERA Franchise Systems LLC fully supports the principles of the Fair Housing Act and the Equal Opportunity Act. ERA, ERA Real Estate powered, and their respective logos are registered service marks of ERA Franchise Systems LLC. Each office is independently owned and operated.