
6612 W 85th Street, Overland Park, KS 66212
Local realty services provided by:ERA High Pointe Realty
6612 W 85th Street,Overland Park, KS 66212
$356,000
- 3 Beds
- 2 Baths
- 1,573 sq. ft.
- Single family
- Active
Upcoming open houses
- Sun, Sep 2001:00 pm - 03:00 pm
Listed by: jesse blacklaw, wendy spratley
Office: reecenichols -johnson county w
MLS#:2642722
Source:MOKS_HL
Price summary
- Price:$356,000
- Price per sq. ft.:$226.32
About this home
Awesome location! Surrounded by conveniences and tucked into a cute neighborhood. Close to downtown Overland Park, Prairie Village, centrally located in the KC metro. This raised ranch style home has recently been updated and move-in ready! Lovely front windows bring natural light into the large living/hearth room. The kitchen is adorable with retro appliances that work! Fridge, washer/dryer stay. Room for an island and dining area. Main floor bonus office/sunroom/formal dining area. Hardwood floors, crown molding, fresh paint and upgraded flooring. Full basement has a second living area, flex space, laundry room, storage, and full bath with jetted tub. Large semi-private yard has plenty of room for recreation/garden. The patio off the kitchen makes for nice indoor/outdoor entertaining space. Long driveway and attached 2 car garage. This home has a cozy feel and a must see in-person.
Contact an agent
Home facts
- Year built:1955
- Subdivision & Development:Overland Place
- Listing ID #:2642722
- Added:1 day(s) ago
- Updated:September 18, 2026 at 02:50 AM
Rooms and interior
- Bedrooms:3
- Total bathrooms:2
- Full bathrooms:2
- Rooms Total:9
- Kitchen Description:Cooktop, Dishwasher, Disposal, Refrigerator
- Basement:Yes
- Basement Description:Full, Inside Entrance
- Living area:1,573 sq. ft.
Heating and cooling
- Cooling:Electric
- Heating:Natural Gas
Structure and exterior
- Roof:Composition
- Year built:1955
- Building area:1,573 sq. ft.
- Lot area:0.28 Acres
- Architectural Style:Raised Ranch
- Construction Materials:Block
Schools
- High school:SM East
- Middle school:Indian Hills
- Elementary school:Tomahawk
Utilities
- Water:City/Public
- Sewer:Public Sewer
Finances and disclosures
- Price:$356,000
- Price per sq. ft.:$226.32
Features and amenities
- Appliances:Dishwasher, Disposal, Refrigerator, Washer
- Amenities:Ceiling Fan(s), Custom Cabinets
Parking
- Parking description:Attached, Basement
- Garage:Yes
- Garage spaces:2
 HeartlandMLS©2026. Information Deemed Reliable But Not Guaranteed. This information is being provided by the HeartlandMLS. The listings presented here may or may not be listed by the Broker/Agent operating this website. This information is intended for the personal use of consumers and may not be used for any purpose other than to identify prospective properties consumers may be interested in purchasing. Data <Last Updated September 18, 2026
New listings near 6612 W 85th Street
- New
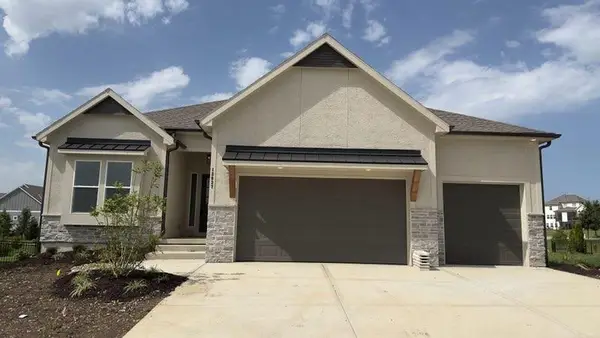 $833,368Active4 beds 3 baths3,489 sq. ft.
13037 W 174th Place, Overland Park, KS 66221
MLS# 2642805Listed by: WEICHERT, REALTORS WELCH & CO. - New
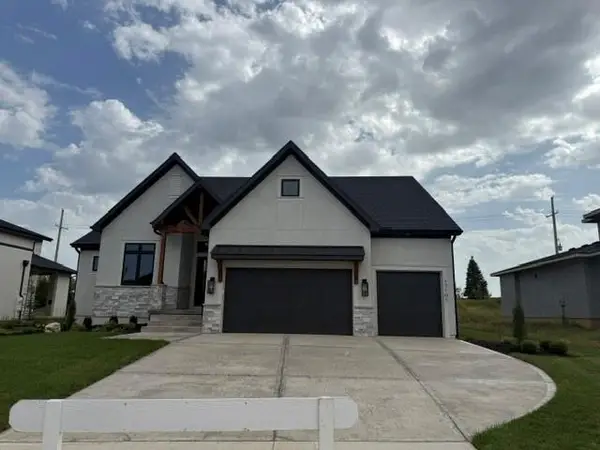 $1,087,000Active5 beds 6 baths3,371 sq. ft.
17105 Earnshaw Street, Overland Park, KS 66221
MLS# 2642845Listed by: BHG KANSAS CITY HOMES - New
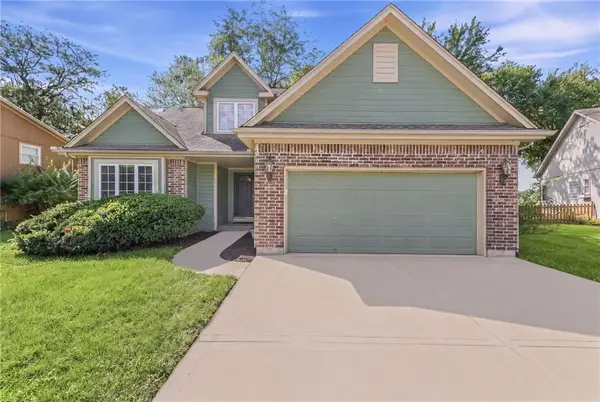 $435,000Active4 beds 4 baths1,854 sq. ft.
6227 W 155th Place, Overland Park, KS 66223
MLS# 2642696Listed by: COMPASS REALTY GROUP - Open Sat, 12 to 2pmNew
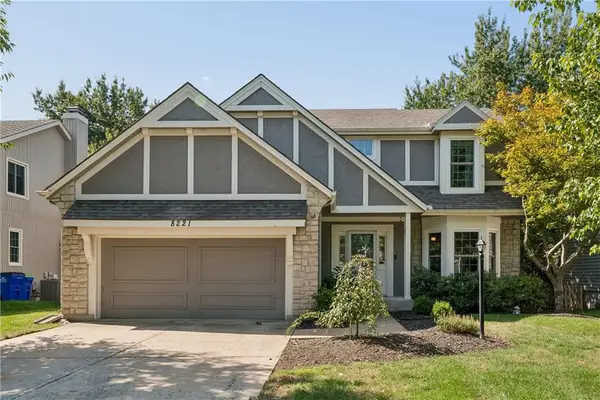 $565,000Active4 beds 4 baths3,682 sq. ft.
8221 W 152nd Terrace, Overland Park, KS 66223
MLS# 2641245Listed by: KELLER WILLIAMS REALTY PARTNERS INC. - Open Sat, 10am to 12pmNew
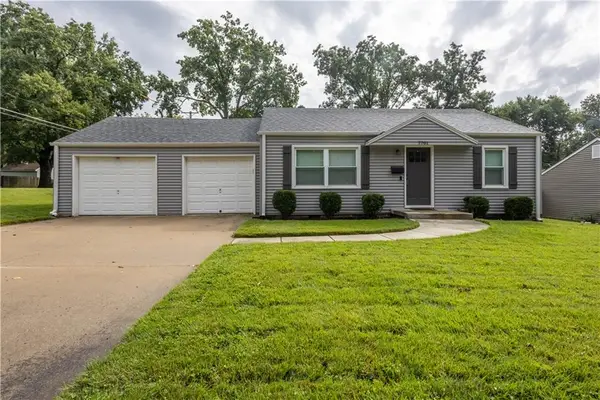 $300,000Active2 beds 1 baths992 sq. ft.
7701 Newton Street, Overland Park, KS 66204
MLS# 2642003Listed by: JASON MITCHELL REAL ESTATE MIS - Open Sat, 11am to 1pmNew
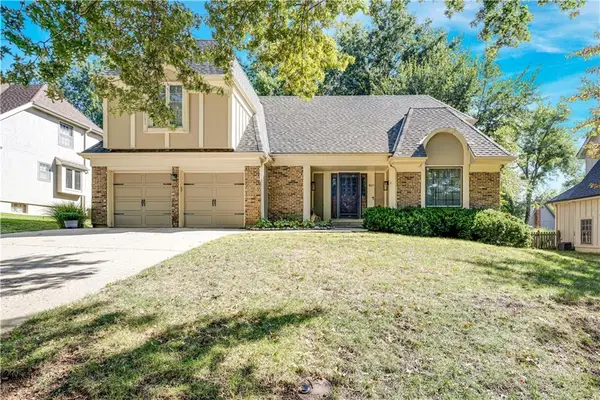 $499,999Active4 beds 3 baths2,558 sq. ft.
8017 W 115th Terrace, Overland Park, KS 66210
MLS# 2641390Listed by: REAL BROKER, LLC - New
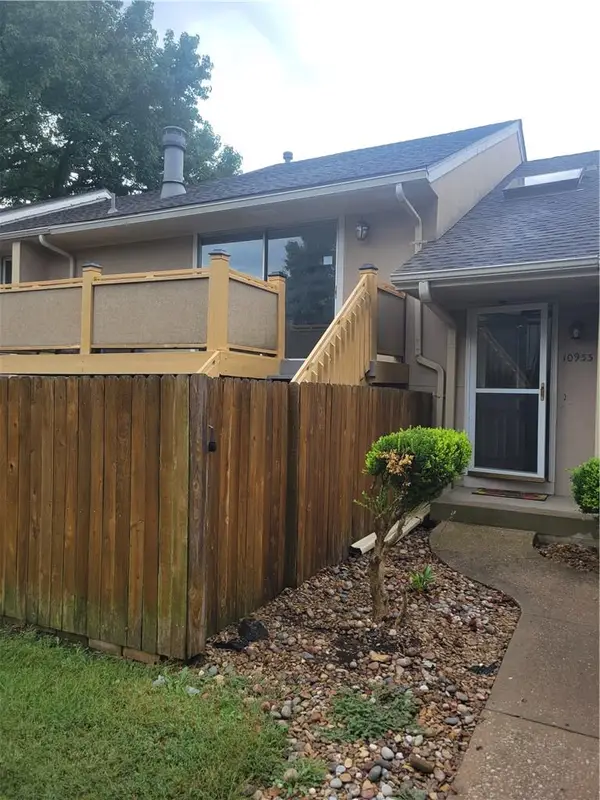 $264,900Active3 beds 2 baths1,348 sq. ft.
10933 Gillette Street, Overland Park, KS 66210
MLS# 2641405Listed by: PLATINUM REALTY LLC - Open Sat, 1 to 3pmNew
 $860,000Active5 beds 5 baths4,664 sq. ft.
13845 Hadley Street, Overland Park, KS 66223
MLS# 2633802Listed by: REECENICHOLS - LEAWOOD - Open Sat, 1 to 3pmNew
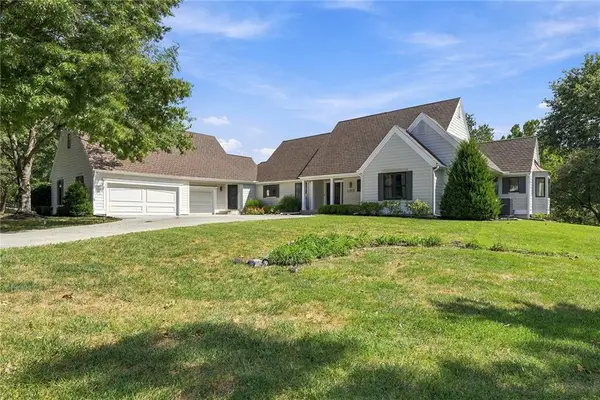 $1,100,000Active4 beds 4 baths4,174 sq. ft.
17835 Bluejacket Street, Overland Park, KS 66221
MLS# 2638085Listed by: KELLER WILLIAMS REALTY PARTNERS INC.


Protect your home and budget from life's surprises with an Assurant Home Warranty, backed by a partner that supports you through every step of homeownership. Explore Plans.
© 2023 - 2026 ERA Franchise Systems LLC. All rights reserved. ERA Franchise Systems LLC fully supports the principles of the Fair Housing Act and the Equal Opportunity Act. ERA, ERA Real Estate powered, and their respective logos are registered service marks of ERA Franchise Systems LLC. Each office is independently owned and operated.