
7736 W 145th Street, Overland Park, KS 66223
Local realty services provided by:ERA High Pointe Realty
7736 W 145th Street,Overland Park, KS 66223
- 4 Beds
- 5 Baths
- - sq. ft.
- Single family
- Sold
Listed by: elaf saifan
Office: reecenichols - overland park
MLS#:2575675
Source:MOKS_HL
Sorry, we are unable to map this address
Price summary
- Price:
- Monthly HOA dues:$83.33
About this home
PRIME South Overland Park Location! Outstanding home!
Lakewood Elementary just ranked the 2026 #1 Best Public Elementary School in the state!
Absolutely stunning! Space, style, and smart renovations. Step inside to find beautifully refinished hardwood floors and an open, airy layout. The kitchen is a showstopper, completely renovated with painted cabinets, brand new appliances and granite countertops. You'll love the true WALK-IN pantry and half bath off the kitchen. Modern light fixtures, and elegant finishes throughout. A charming hearth room is perfect for relaxing or entertaining. Elegant shutter window coverings add a timeless touch throughout the home.
The super spacious bedrooms each include their own walk-in closet, while the oversized primary suite features a cozy fireplace and a gorgeously remodeled en-suite bath with all new tile and quartz countertops. Bedroom level laundry for ease and comfort.
The lower level features a 4th fireplace and offers the ultimate hangout space with a wet bar and a fifth non-conforming bedroom, ideal for guests, a home office, or gym. Don't miss the backyard! It's HUGE. You'll like having your own private soccer field perfectly fenced in with premier metal fencing! Enjoy a private yard, walking trail and green space behind the home. New HVAC, water heater, and landscaping! Top rated Blue Valley schools.
You'll LOVE this home! Come check it out!
Owner agent....
Contact an agent
Home facts
- Year built:2002
- Subdivision & Development:Shadow Brook
- Listing ID #:2575675
- Added:383 day(s) ago
- Updated:October 07, 2026 at 01:33 AM
Rooms and interior
- Bedrooms:4
- Total bathrooms:5
- Full bathrooms:3
- Half bathrooms:2
- Rooms Total:15
- Kitchen Description:Dishwasher, Disposal, Microwave
- Basement Description:Finished, Full
Heating and cooling
- Cooling:Electric
- Heating:Forced Air Gas
Structure and exterior
- Roof:Composition
- Year built:2002
- Lot Features:Estate Lot, Level
- Architectural Style:Traditional
- Construction Materials:Stucco
Schools
- High school:Blue Valley West
- Middle school:Lakewood
- Elementary school:Lakewood
Utilities
- Water:City/Public
- Sewer:Public Sewer
Finances and disclosures
- Price:
Features and amenities
- Appliances:Dishwasher, Disposal, Microwave
- Amenities:Ceiling Fan(s), Play Area, Pool, Trail(s), Walk-In Closet(s), Wet Bar
- Pool features:Swimming Pool
Parking
- Parking description:Attached
- Garage:Yes
- Garage spaces:3
 HeartlandMLS©2026. Information Deemed Reliable But Not Guaranteed. This information is being provided by the HeartlandMLS. The listings presented here may or may not be listed by the Broker/Agent operating this website. This information is intended for the personal use of consumers and may not be used for any purpose other than to identify prospective properties consumers may be interested in purchasing. Data <Last Updated November 28, 2025
New listings near 7736 W 145th Street
- Coming Soon
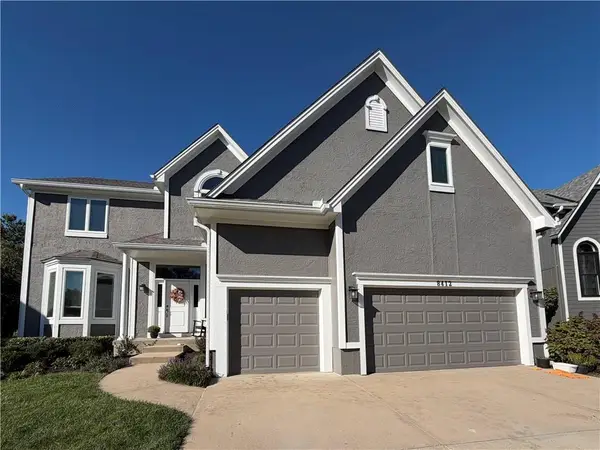 $660,000Coming Soon4 beds 5 baths3,335 sq. ft.
8412 W 129 Terrace, Overland Park, KS 66213
MLS# 2644864Listed by: REECENICHOLS -JOHNSON COUNTY W - Coming Soon
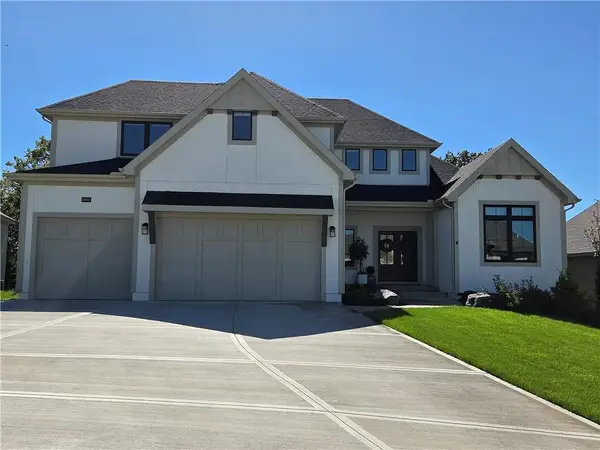 $1,215,000Coming Soon5 beds 5 baths4,020 sq. ft.
9367 W 170 Terrace, Overland Park, KS 66085
MLS# 2645872Listed by: COMPASS REALTY GROUP - Coming Soon
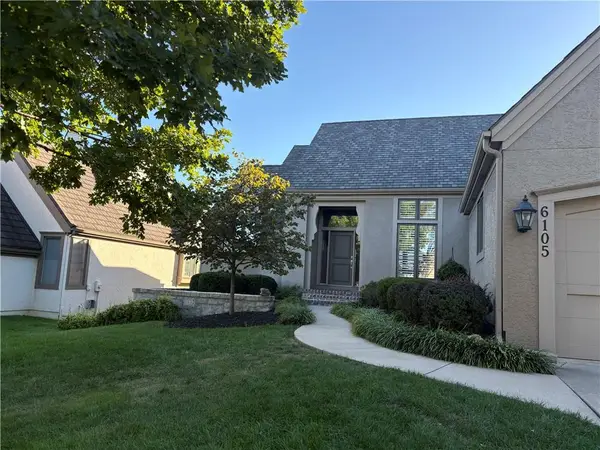 $755,000Coming Soon3 beds 3 baths3,079 sq. ft.
6105 W 147th Street W, Overland Park, KS 66223
MLS# 2645672Listed by: COMPASS REALTY GROUP - Coming Soon
 $550,000Coming Soon4 beds 4 baths3,270 sq. ft.
12133 Craig Street, Overland Park, KS 66213
MLS# 2645811Listed by: REECENICHOLS- LEAWOOD TOWN CENTER - Coming Soon
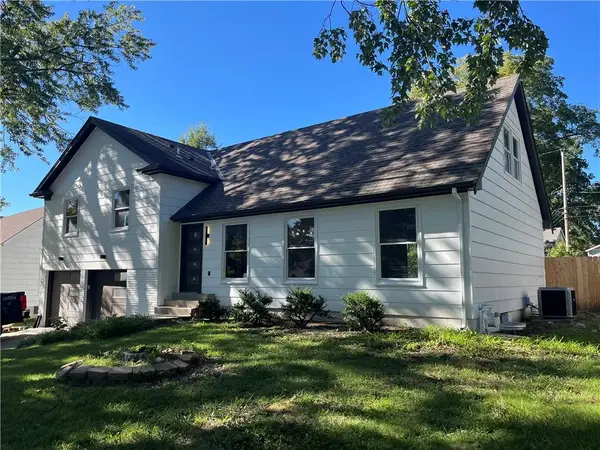 $730,000Coming Soon5 beds 3 baths2,329 sq. ft.
6922 W 101st Street, Overland Park, KS 66212
MLS# 2645846Listed by: PLATINUM REALTY LLC - Coming SoonOpen Fri, 2 to 4pm
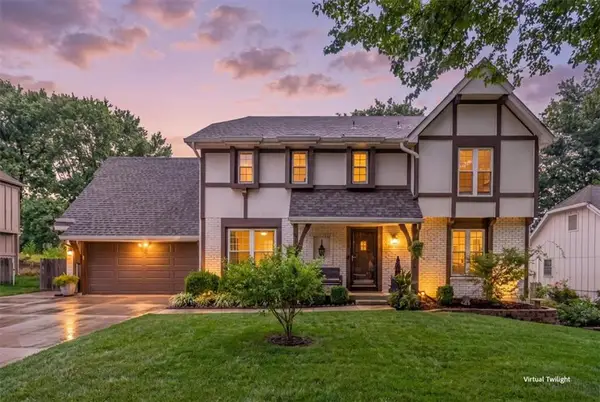 $475,000Coming Soon4 beds 4 baths2,863 sq. ft.
10417 Oakmont Street, Overland Park, KS 66215
MLS# 2645535Listed by: REECENICHOLS- LEAWOOD TOWN CENTER - Coming Soon
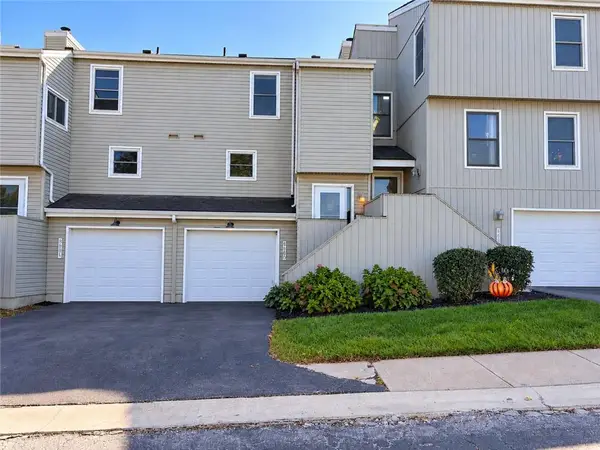 $260,000Coming Soon2 beds 2 baths1,203 sq. ft.
8681 W 108th Place, Overland Park, KS 66210
MLS# 2645786Listed by: REAL BROKER, LLC - Coming Soon
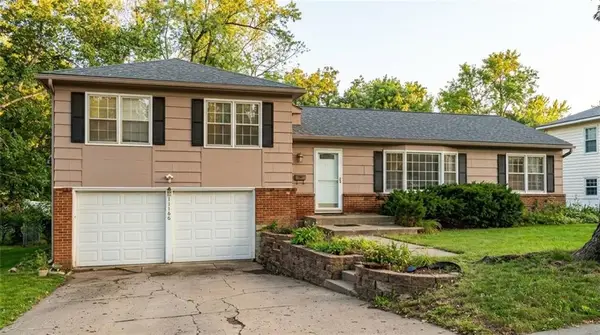 $390,000Coming Soon3 beds 2 baths1,472 sq. ft.
10130 Horton Street, Overland Park, KS 66207
MLS# 2642996Listed by: COMPASS REALTY GROUP - Coming Soon
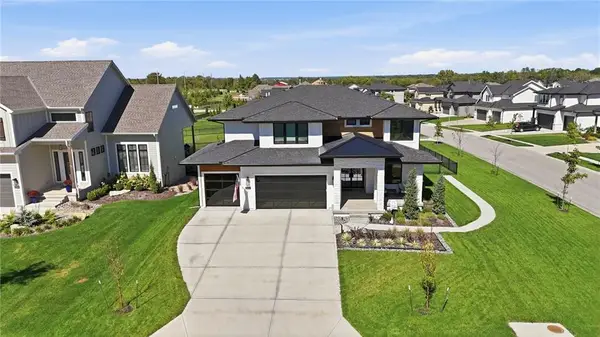 $825,000Coming Soon4 beds 4 baths2,872 sq. ft.
3800 W 187th Street, Overland Park, KS 66085
MLS# 2645619Listed by: KELLER WILLIAMS REALTY PARTNERS INC. - Coming Soon
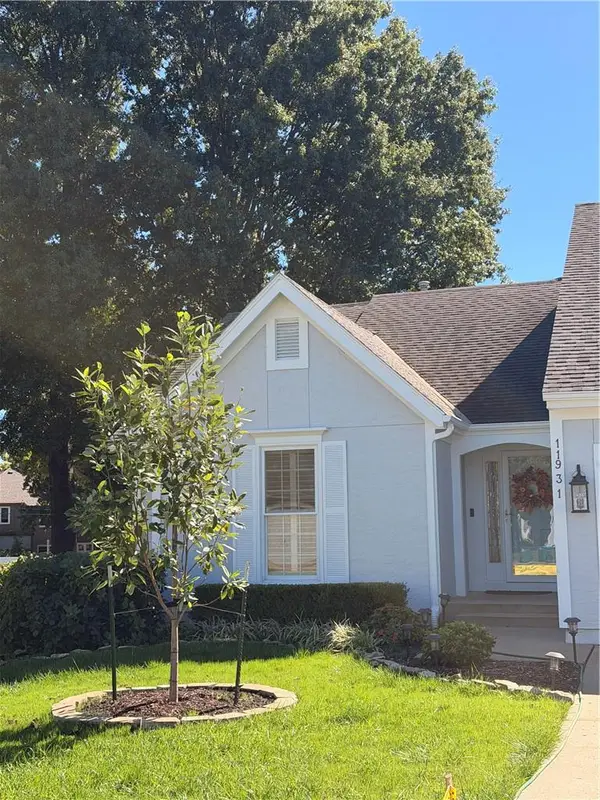 $355,000Coming Soon2 beds 2 baths1,588 sq. ft.
11931 Slater Street, Overland Park, KS 66213
MLS# 2645254Listed by: COMPASS REALTY GROUP


Protect your home and budget from life's surprises with an Assurant Home Warranty, backed by a partner that supports you through every step of homeownership. Explore Plans.
© 2023 - 2026 ERA Franchise Systems LLC. All rights reserved. ERA Franchise Systems LLC fully supports the principles of the Fair Housing Act and the Equal Opportunity Act. ERA, ERA Real Estate powered, and their respective logos are registered service marks of ERA Franchise Systems LLC. Each office is independently owned and operated.