
9367 W 170 Terrace, Overland Park, KS 66085
Local realty services provided by:ERA McClain Brothers
9367 W 170 Terrace,Overland Park, KS 66085
$1,215,000
- 5 Beds
- 5 Baths
- 4,020 sq. ft.
- Single family
- Coming Soon
Listed by: journey home team, emily grove
Office: compass realty group
MLS#:2645872
Source:MOKS_HL
Price summary
- Price:$1,215,000
- Price per sq. ft.:$302.24
- Monthly HOA dues:$167
About this home
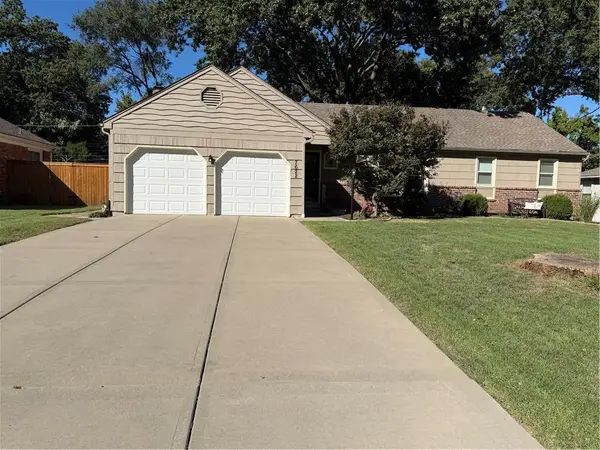
This Beautiful Charmer is better than new, with Private Backyard Views! From the moment you walk-through the door, you'll be delighted by the welcoming feel of the entry, that gives way to the gorgeaus great room with soaring beams. You'll adore the open concept allowing all to enjoy time together. The lovely kitchen offers an oversized island with quartz countertops and breakfast seating, extra counter space, gas cooktop, built-in microwave and wall oven, and a sizable pantry with additional cabinetry. The main floor also includes the expansive primary bedroom and ensuite, boasting double vanities with quartz countertops, seperate shower and freestanding tub, large walk-in closet and connected laundry room with built-ins that also opens to the hall. A 2nd bedroom, full bathroom, and mud room area finish off the main level. Upstairs offers a cozy loft area, 2 sizeable bedrooms offering walk-in closets and ensuite bathrooms. The finished basement is where the fun happens. Offering a recreation space with built-ins, a wet bar with beverage fridge, a bonus space for office or fitness area, 5th bedroom with ensuite bathroom, and storage space. The 4 car garage, 1 as a tandem, is oversized, painted, and has epoxy painted concrete. Enjoy your evenings on your back covered deck while taking in the view. Located in the Blue Valley School district, close to restaurants and shopping and easy highway access. What more could you ask for!? Schedule your showing today....
Contact an agent
Home facts
- Year built:2024
- Subdivision & Development:Wilshire Hills
- Listing ID #:2645872
- Updated:October 07, 2026 at 04:44 AM
Rooms and interior
- Bedrooms:5
- Total bathrooms:5
- Full bathrooms:5
- Rooms Total:16
- Basement:Yes
- Basement Description:Concrete, Egress Window(s), Finished
- Living area:4,020 sq. ft.
Heating and cooling
- Cooling:Electric
- Heating:Forced Air Gas
Structure and exterior
- Roof:Composition
- Year built:2024
- Building area:4,020 sq. ft.
- Lot area:0.27 Acres
- Architectural Style:1.5 Stories
- Construction Materials:Stucco & Frame
- Foundation Description:Concrete
Schools
- High school:Blue Valley Southwest
- Middle school:Aubry Bend
- Elementary school:Wolf Springs
Utilities
- Water:City/Public
- Sewer:Public Sewer
Finances and disclosures
- Price:$1,215,000
- Price per sq. ft.:$302.24
Features and amenities
- Amenities:Play Area, Pool
- Pool features:Swimming Pool
Parking
- Parking description:Attached, Tandem
- Garage:Yes
- Garage spaces:4
 HeartlandMLS©2026. Information Deemed Reliable But Not Guaranteed. This information is being provided by the HeartlandMLS. The listings presented here may or may not be listed by the Broker/Agent operating this website. This information is intended for the personal use of consumers and may not be used for any purpose other than to identify prospective properties consumers may be interested in purchasing. Data <Last Updated October 7, 2026
New listings near 9367 W 170 Terrace
- Coming Soon
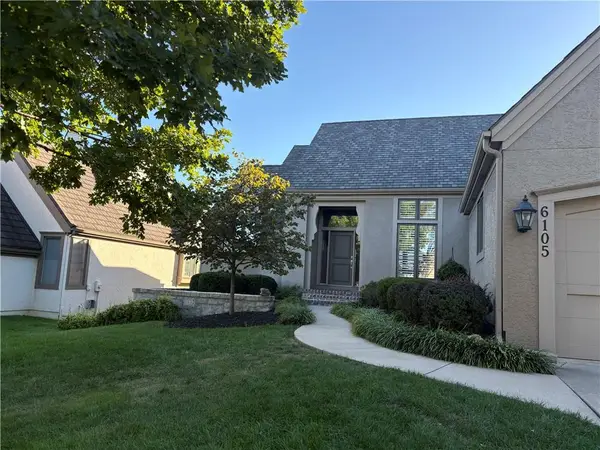 $755,000Coming Soon3 beds 3 baths3,079 sq. ft.
6105 W 147th Street W, Overland Park, KS 66223
MLS# 2645672Listed by: COMPASS REALTY GROUP - Coming Soon
 $550,000Coming Soon4 beds 4 baths3,270 sq. ft.
12133 Craig Street, Overland Park, KS 66213
MLS# 2645811Listed by: REECENICHOLS- LEAWOOD TOWN CENTER - Coming SoonOpen Fri, 2 to 4pm
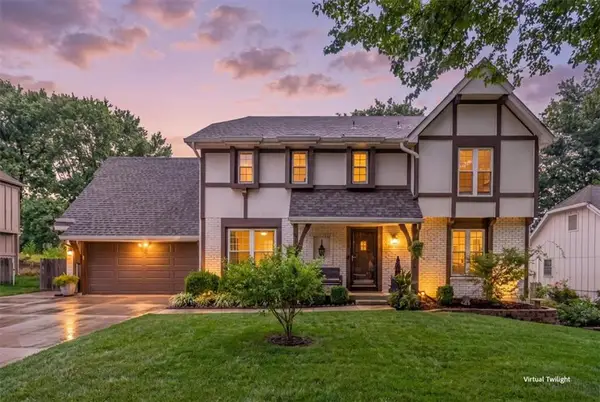 $475,000Coming Soon4 beds 4 baths2,863 sq. ft.
10417 Oakmont Street, Overland Park, KS 66215
MLS# 2645535Listed by: REECENICHOLS- LEAWOOD TOWN CENTER - Coming Soon
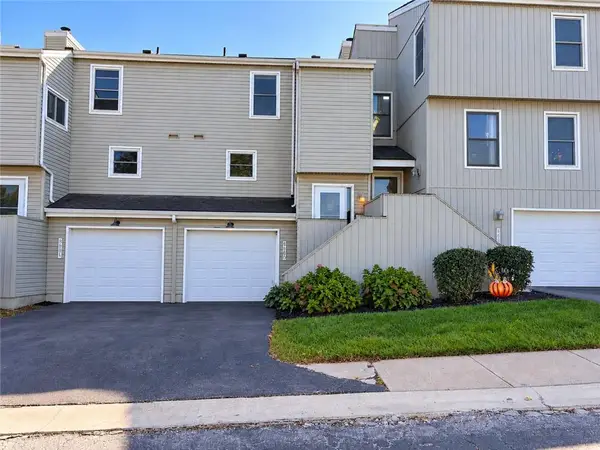 $260,000Coming Soon2 beds 2 baths1,203 sq. ft.
8681 W 108th Place, Overland Park, KS 66210
MLS# 2645786Listed by: REAL BROKER, LLC - Coming Soon
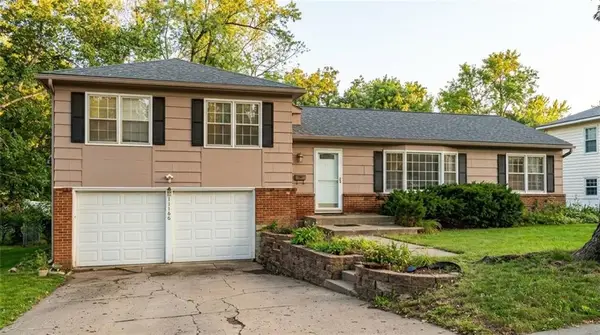 $390,000Coming Soon3 beds 2 baths1,472 sq. ft.
10130 Horton Street, Overland Park, KS 66207
MLS# 2642996Listed by: COMPASS REALTY GROUP - Coming Soon
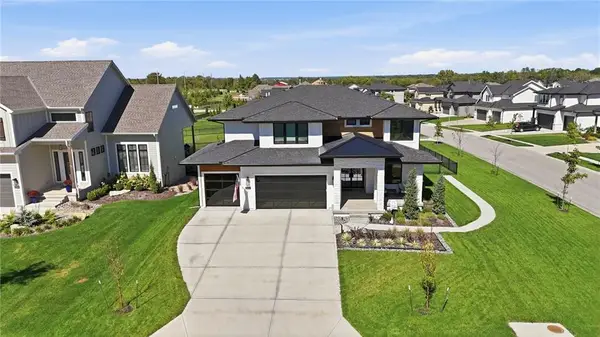 $825,000Coming Soon4 beds 4 baths2,872 sq. ft.
3800 W 187th Street, Overland Park, KS 66085
MLS# 2645619Listed by: KELLER WILLIAMS REALTY PARTNERS INC. - Coming Soon
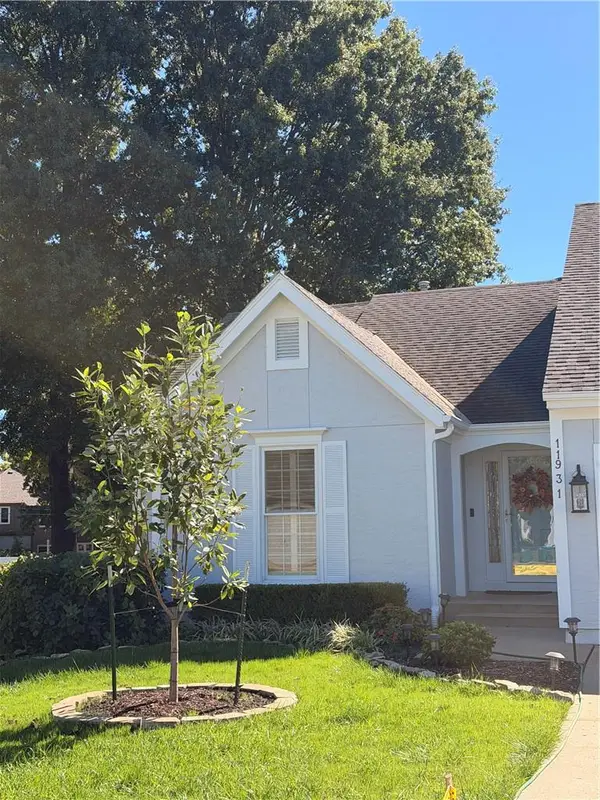 $355,000Coming Soon2 beds 2 baths1,588 sq. ft.
11931 Slater Street, Overland Park, KS 66213
MLS# 2645254Listed by: COMPASS REALTY GROUP - Coming SoonOpen Sat, 2 to 4pm
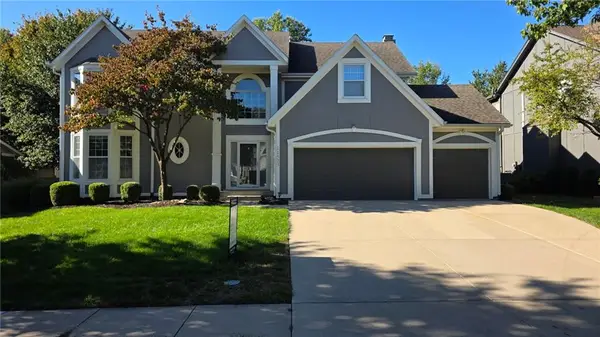 $625,000Coming Soon5 beds 5 baths3,665 sq. ft.
11923 W 131st Terrace, Overland Park, KS 66213
MLS# 2645514Listed by: COMPASS REALTY GROUP - Coming Soon
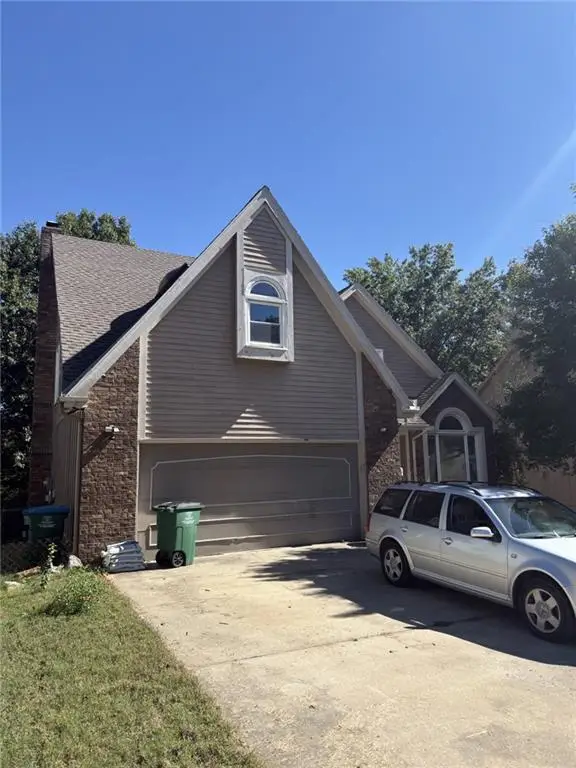 $390,000Coming Soon4 beds 4 baths2,218 sq. ft.
11605 Hauser Street, Overland Park, KS 66210
MLS# 2645491Listed by: REECENICHOLS -JOHNSON COUNTY W - Coming Soon
 $400,000Coming Soon3 beds 3 baths2,114 sq. ft.
7622 W 96th Terrace, Overland Park, KS 66212
MLS# 2645461Listed by: REECENICHOLS - LEAWOOD


Protect your home and budget from life's surprises with an Assurant Home Warranty, backed by a partner that supports you through every step of homeownership. Explore Plans.
© 2023 - 2026 ERA Franchise Systems LLC. All rights reserved. ERA Franchise Systems LLC fully supports the principles of the Fair Housing Act and the Equal Opportunity Act. ERA, ERA Real Estate powered, and their respective logos are registered service marks of ERA Franchise Systems LLC. Each office is independently owned and operated.