
8230 W 99th Street, Overland Park, KS 66212
Local realty services provided by:ERA McClain Brothers
Listed by: wes shields
Office: platinum realty llc.
MLS#:2630446
Source:MOKS_HL
Price summary
- Price:$875,000
- Price per sq. ft.:$192.94
- Monthly HOA dues:$56.25
About this home
Luxury home in coveted Pinehurst Estates with a fantastic pool in the backyard oasis! Highly sought-after location! Open and spacious floor plan! New 50 year roof! New exterior paint! Large, stunning kitchen that overlooks the pool boasts a breakfast area, big island, granite countertops, pantry, stainless steel appliances and vinyl plank floors. Spacious great room features fireplace, hardwood floors, coffered ceilings, and built-ins! First floor also has a large Study with coffered ceiling and a lovely formal dining room. Master bedroom on the first floor has lots of natural light and leads into the spacious master bathroom with 2 walk-in closets, double vanities, jetted tub and separate shower! Four large bedrooms on 2nd floor with walk-in closets and beautiful bathrooms with skylights. Huge, finished, walkout basement is perfect for entertaining with a full wet bar! There is also a family room in basement with a cozy fireplace and full bathroom. Big side-entry 3-car garage with new floor. Fenced yard with sprinkler system! New landscaping! Perfect location close to shopping, dining and highway! Motivated seller willing to look at reasonable offers!...
Contact an agent
Home facts
- Year built:1983
- Subdivision & Development:Pinehurst Est.
- Listing ID #:2630446
- Added:36 day(s) ago
- Updated:August 14, 2026 at 02:22 PM
Rooms and interior
- Bedrooms:5
- Total bathrooms:6
- Full bathrooms:4
- Half bathrooms:2
- Rooms Total:16
- Basement:Yes
- Basement Description:Finished, Walk Out
- Living area:4,535 sq. ft.
Heating and cooling
- Cooling:Electric
- Heating:Natural Gas, Zoned
Structure and exterior
- Roof:Composition
- Year built:1983
- Building area:4,535 sq. ft.
- Lot area:0.29 Acres
- Lot Features:City Lot, Corner Lot, Level
- Architectural Style:1.5 Stories
- Construction Materials:Brick Trim, Wood Siding
Schools
- High school:SM South
- Middle school:Indian Woods
- Elementary school:Brookridge
Utilities
- Water:City/Public
- Sewer:Public Sewer
Finances and disclosures
- Price:$875,000
- Price per sq. ft.:$192.94
Features and amenities
- Amenities:Ceiling Fan(s), Pantry, Walk-In Closet(s), Wet Bar
Parking
- Parking description:Attached
- Garage:Yes
- Garage spaces:3
 HeartlandMLS©2026. Information Deemed Reliable But Not Guaranteed. This information is being provided by the HeartlandMLS. The listings presented here may or may not be listed by the Broker/Agent operating this website. This information is intended for the personal use of consumers and may not be used for any purpose other than to identify prospective properties consumers may be interested in purchasing. Data <Last Updated August 14, 2026
New listings near 8230 W 99th Street
- Open Sat, 1 to 3pmNew
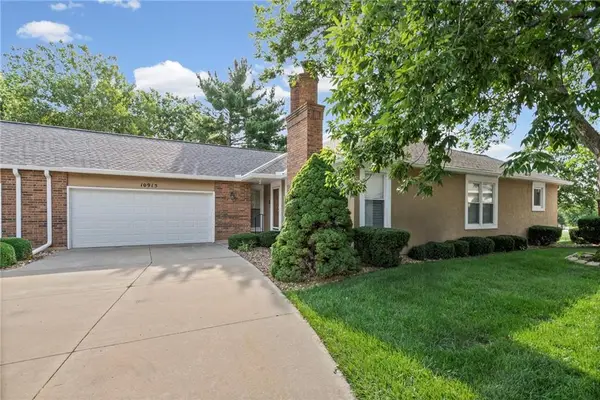 $325,000Active3 beds 3 baths1,869 sq. ft.
10915 W 98th Street, Overland Park, KS 66214
MLS# 2631810Listed by: EXP REALTY LLC - Open Sat, 11am to 1pmNew
 $380,000Active4 beds 4 baths3,533 sq. ft.
10183 Switzer Road, Overland Park, KS 66212
MLS# 2633947Listed by: REAL BROKER, LLC - Open Sun, 1 to 4pmNew
 $800,000Active4 beds 3 baths3,400 sq. ft.
12901 W 172nd Street, Overland Park, KS 66221
MLS# 2634188Listed by: ROSBERG REALTY - New
 $799,950Active4 beds 4 baths3,447 sq. ft.
10120 Glenwood Street, Overland Park, KS 66212
MLS# 2634465Listed by: REECENICHOLS - OVERLAND PARK - New
 $575,000Active5 beds 3 baths3,182 sq. ft.
5621 W 151st Terrace, Overland Park, KS 66223
MLS# 2634926Listed by: PLATINUM REALTY LLC - New
 $144,828Active1 beds 1 baths890 sq. ft.
7800 W 123rd Street #303, Overland Park, KS 66213
MLS# 2635281Listed by: REECENICHOLS - LEAWOOD - Open Sat, 1 to 3pmNew
 $710,000Active4 beds 4 baths3,457 sq. ft.
16025 Eby Street, Overland Park, KS 66085
MLS# 2635695Listed by: PLATINUM REALTY LLC - New
 $349,000Active3 beds 2 baths1,006 sq. ft.
10330 Dearborn Drive, Overland Park, KS 66207
MLS# 2635857Listed by: EXP REALTY LLC - New
 $235,000Active2 beds 2 baths1,316 sq. ft.
10220 Foster Street, Overland Park, KS 66212
MLS# 2636300Listed by: YOUR FUTURE ADDRESS, LLC - New
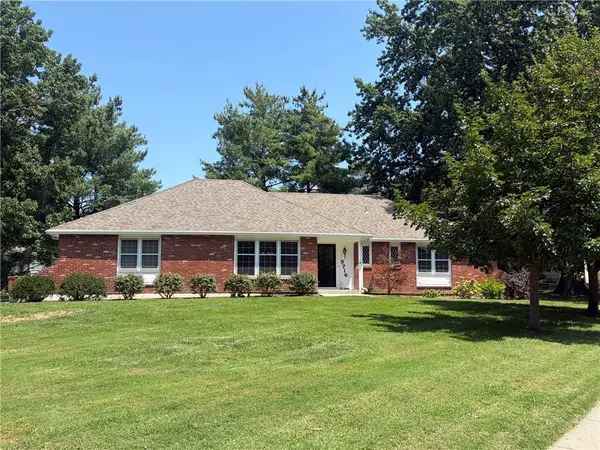 $400,000Active3 beds 2 baths1,632 sq. ft.
5716 W 97th Terrace, Overland Park, KS 66207
MLS# 2636702Listed by: WEICHERT, REALTORS WELCH & CO.


Protect your home and budget from life's surprises with an Assurant Home Warranty, backed by a partner that supports you through every step of homeownership. Explore Plans.
© 2023 - 2026 ERA Franchise Systems LLC. All rights reserved. ERA Franchise Systems LLC fully supports the principles of the Fair Housing Act and the Equal Opportunity Act. ERA, ERA Real Estate powered, and their respective logos are registered service marks of ERA Franchise Systems LLC. Each office is independently owned and operated.