
8705 W 94th Street, Overland Park, KS 66212
Local realty services provided by:ERA High Pointe Realty
8705 W 94th Street,Overland Park, KS 66212
$325,000
- 3 Beds
- 2 Baths
- 1,360 sq. ft.
- Single family
- Active
Listed by: laurie walls, mojokc team
Office: keller williams kc north
MLS#:2629761
Source:MOKS_HL
Price summary
- Price:$325,000
- Price per sq. ft.:$238.97
About this home
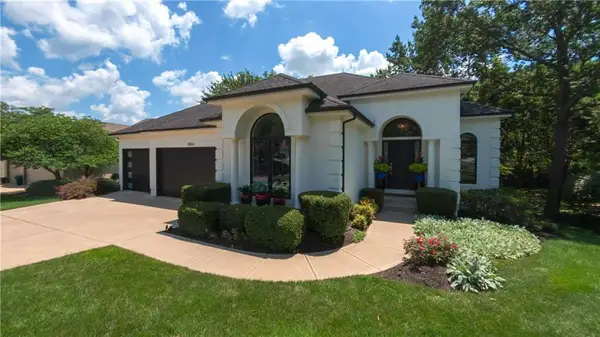
Welcome to this beautifully maintained 3-bedroom, 2-bath ranch home tucked away on a quiet street in desirable Overland Park! The updated kitchen is both stylish and functional, making meal prep and entertaining a breeze. Step outside to enjoy the spacious backyard, perfect for relaxing, gardening, or hosting family and friends. The unfinished basement offers excellent storage or endless potential to customize the space to fit your needs, whether it's a home gym, recreation room, office, or additional living area. Conveniently located near parks, shopping, dining, and top-rated amenities, this move-in-ready home is ready for its next owner!
Contact an agent
Home facts
- Year built:1967
- Listing ID #:2629761
- Added:1 day(s) ago
- Updated:July 09, 2026 at 04:50 PM
Rooms and interior
- Bedrooms:3
- Total bathrooms:2
- Full bathrooms:2
- Rooms Total:8
- Kitchen Description:Dishwasher, Disposal, Microwave, Refrigerator
- Basement:Yes
- Basement Description:Unfinished
- Living area:1,360 sq. ft.
Heating and cooling
- Cooling:Electric
- Heating:Natural Gas
Structure and exterior
- Roof:Composition
- Year built:1967
- Building area:1,360 sq. ft.
- Lot area:0.29 Acres
- Lot Features:City Lot, Level
- Architectural Style:Ranch
- Construction Materials:Frame
Schools
- High school:Shawnee Heights
- Middle school:Westridge
- Elementary school:Pawnee
Utilities
- Water:City/Public
- Sewer:Public Sewer
Finances and disclosures
- Price:$325,000
- Price per sq. ft.:$238.97
Features and amenities
- Appliances:Dishwasher, Disposal, Microwave, Refrigerator, Washer
- Amenities:Ceiling Fan(s), Pantry
Parking
- Parking description:Attached
- Garage:Yes
- Garage spaces:2
 HeartlandMLS©2026. Information Deemed Reliable But Not Guaranteed. This information is being provided by the HeartlandMLS. The listings presented here may or may not be listed by the Broker/Agent operating this website. This information is intended for the personal use of consumers and may not be used for any purpose other than to identify prospective properties consumers may be interested in purchasing. Data <Last Updated July 9, 2026
New listings near 8705 W 94th Street
- New
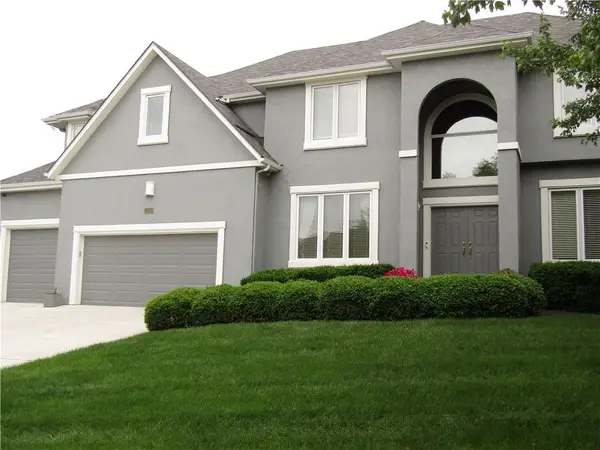 $750,000Active4 beds 5 baths4,802 sq. ft.
12717 Richards Street, Overland Park, KS 66213
MLS# 2630562Listed by: PLATINUM REALTY LLC - New
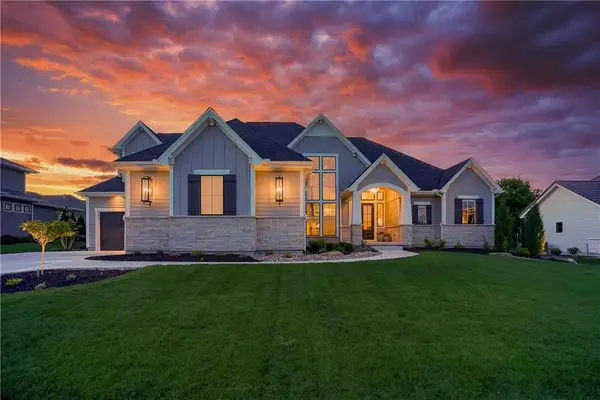 $1,650,000Active5 beds 6 baths4,202 sq. ft.
17220 Goddard Street, Overland Park, KS 66221
MLS# 2630535Listed by: REECENICHOLS - LEAWOOD - New
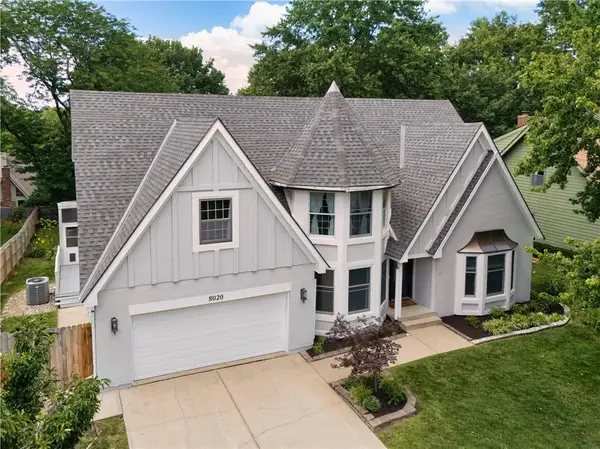 $700,000Active5 beds 5 baths4,226 sq. ft.
8020 W 116th Street, Overland Park, KS 66210
MLS# 2620881Listed by: REECENICHOLS - LEAWOOD - New
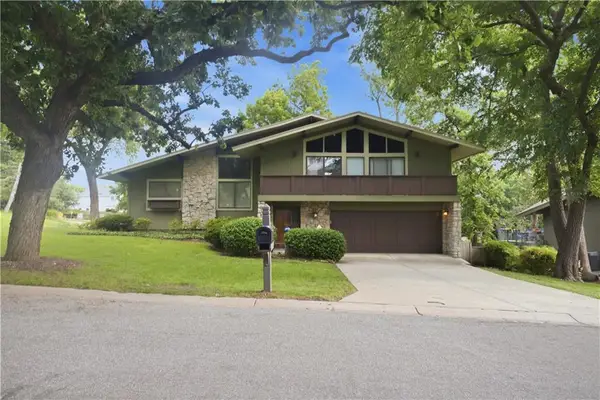 $425,000Active3 beds 3 baths2,049 sq. ft.
11703 W 102nd Place, Overland Park, KS 66214
MLS# 2623308Listed by: KELLER WILLIAMS REALTY PARTNERS INC. - New
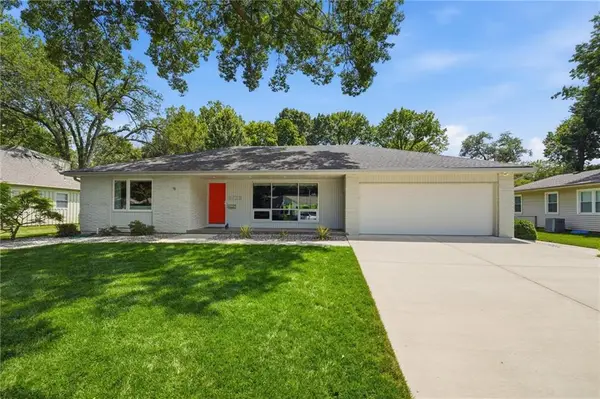 $575,000Active3 beds 3 baths1,759 sq. ft.
6723 W 66th Street, Overland Park, KS 66202
MLS# 2624867Listed by: KELLER WILLIAMS REALTY PARTNERS INC. - Open Thu, 4 to 6pmNew
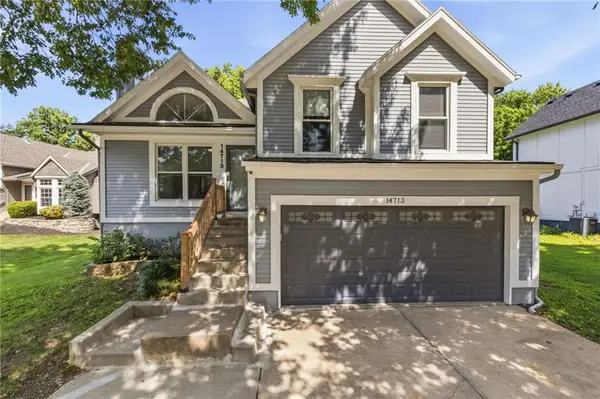 $425,000Active4 beds 3 baths2,216 sq. ft.
14713 Goodman Street, Overland Park, KS 66223
MLS# 2625765Listed by: REECENICHOLS - OVERLAND PARK - New
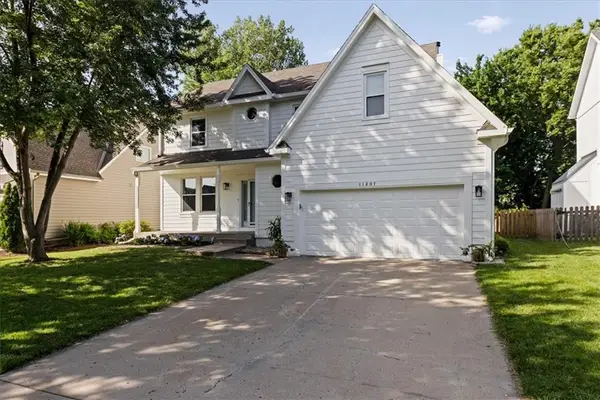 $484,990Active4 beds 3 baths2,538 sq. ft.
11207 W 116th Terrace, Overland Park, KS 66210
MLS# 2626132Listed by: PLATINUM REALTY LLC - New
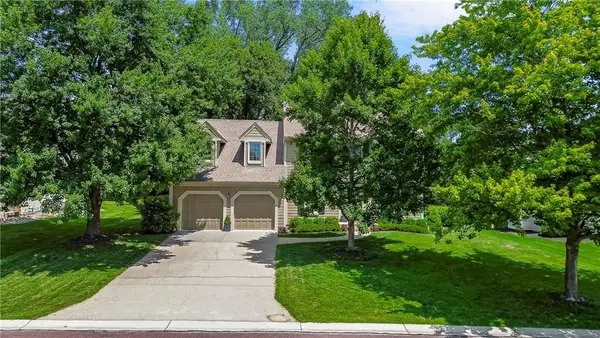 $450,000Active4 beds 3 baths3,233 sq. ft.
7930 W 117th Street, Overland Park, KS 66210
MLS# 2627196Listed by: REECENICHOLS - LEAWOOD - New
 $849,000Active4 beds 5 baths3,726 sq. ft.
10561 Walmer Street, Overland Park, KS 66212
MLS# 2627666Listed by: REAL BROKER, LLC


Protect your home and budget from life's surprises with an Assurant Home Warranty, backed by a partner that supports you through every step of homeownership. Explore Plans.
© 2023 - 2026 ERA Franchise Systems LLC. All rights reserved. ERA Franchise Systems LLC fully supports the principles of the Fair Housing Act and the Equal Opportunity Act. ERA, ERA Real Estate powered, and their respective logos are registered service marks of ERA Franchise Systems LLC. Each office is independently owned and operated.