
11703 W 102nd Place, Overland Park, KS 66214
Local realty services provided by:ERA High Pointe Realty
11703 W 102nd Place,Overland Park, KS 66214
- 3 Beds
- 3 Baths
- - sq. ft.
- Single family
- Sold
Listed by: becky harper
Office: keller williams realty partners inc.
MLS#:2623308
Source:MOKS_HL
Sorry, we are unable to map this address
Price summary
- Price:
About this home
Escape the ordinary with this striking architectural sanctuary that brings the soul of the Colorado Rockies straight to Overland Park. Far from a standard cookie-cutter home, this residence greets you with artisanal Mexican tile flooring set against a rugged, stacked-stone accent wall.
Cross the threshold into the breathtaking great room—the true heart of the home. Here, a soaring two-story stacked stone fireplace commands attention beneath majestic wood-beamed ceilings, offering flawless sightlines designed for unforgettable entertaining. Transition the party outdoors to the screened-in porch, a peaceful vantage point overlooking a spectacularly landscaped, ultra-private backyard oasis.
Upstairs, find two bedrooms and two full baths, including a primary en-suite boasting a spa-like walk-in shower with dual showerheads. The true walkout lower level serves as the ultimate recreation haven or "man cave," complete with a third bedroom and full bath, (Laundry is in the basement) that steps straight out into your backyard paradise. A peerless property of texture, warmth, and character—you won’t find another one like it....
Contact an agent
Home facts
- Year built:1979
- Subdivision & Development:Aspen Hills
- Listing ID #:2623308
- Added:44 day(s) ago
- Updated:August 23, 2026 at 07:49 AM
Rooms and interior
- Bedrooms:3
- Total bathrooms:3
- Full bathrooms:3
- Rooms Total:10
- Kitchen Description:Dishwasher, Disposal, Microwave, Refrigerator
- Basement:Yes
- Basement Description:Concrete, Egress Window(s), Walk Out
Heating and cooling
- Cooling:Electric
- Heating:Natural Gas
Structure and exterior
- Roof:Composition
- Year built:1979
- Lot Features:City Lot, Cul-De-Sac
- Architectural Style:Side/Side Split
- Construction Materials:Cedar, Wood Siding
- Foundation Description:Concrete
Schools
- High school:SM South
- Middle school:Indian Woods
- Elementary school:Oak Park Carpenter
Utilities
- Water:City/Public
- Sewer:Public Sewer
Finances and disclosures
- Price:
Features and amenities
- Appliances:Dishwasher, Disposal, Microwave, Refrigerator
- Amenities:Walk-In Closet(s)
Parking
- Parking description:Attached
- Garage:Yes
- Garage spaces:2
 HeartlandMLS©2026. Information Deemed Reliable But Not Guaranteed. This information is being provided by the HeartlandMLS. The listings presented here may or may not be listed by the Broker/Agent operating this website. This information is intended for the personal use of consumers and may not be used for any purpose other than to identify prospective properties consumers may be interested in purchasing. Data <Last Updated August 23, 2026
New listings near 11703 W 102nd Place
 $1,050,000Active4 beds 4 baths4,206 sq. ft.
13117 Reeds Road, Overland Park, KS 66209
MLS# 2634861Listed by: WEICHERT, REALTORS WELCH & CO.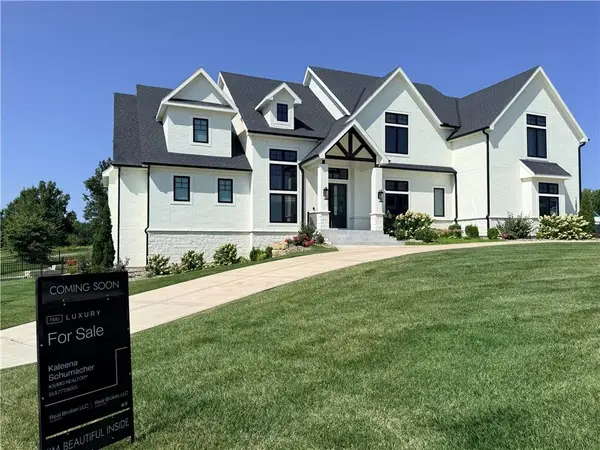 $1,899,500Pending6 beds 7 baths8,645 sq. ft.
15820 Oakmont Street, Overland Park, KS 66221
MLS# 2638166Listed by: REAL BROKER, LLC- New
 $769,950Active5 beds 4 baths3,315 sq. ft.
17424 Parkhill Street, Overland Park, KS 66221
MLS# 2638262Listed by: WEICHERT, REALTORS WELCH & CO. - New
 $510,000Active3 beds 3 baths2,575 sq. ft.
12940 Travis Street, Overland Park, KS 66209
MLS# 2638140Listed by: KELLER WILLIAMS LEGACY PARTNER  $1,426,105Pending5 beds 6 baths4,600 sq. ft.
9702 W 175th Terrace, Overland Park, KS 66221
MLS# 2638237Listed by: WEICHERT, REALTORS WELCH & CO.- New
 $1,575,000Active5 beds 7 baths5,177 sq. ft.
18400 Floyd Street, Overland Park, KS 66085
MLS# 2638232Listed by: WEICHERT, REALTORS WELCH & CO. - New
 $638,000Active4 beds 3 baths3,238 sq. ft.
12613 Walmer Street, Overland Park, KS 66209
MLS# 2631021Listed by: KW KANSAS CITY METRO - New
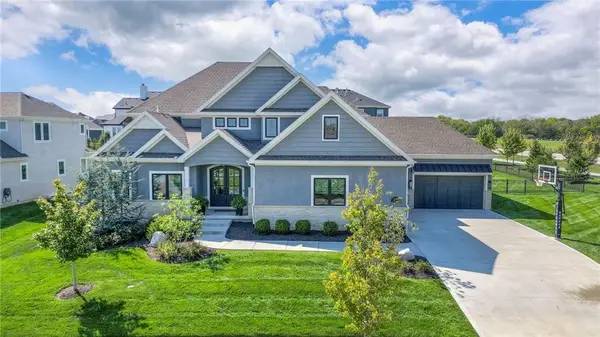 $1,675,000Active6 beds 6 baths5,702 sq. ft.
16700 Century Street, Overland Park, KS 66221
MLS# 2636168Listed by: PLATINUM REALTY LLC - New
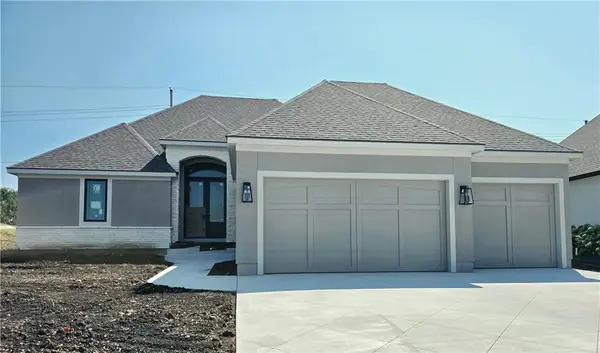 $985,000Active4 beds 4 baths3,244 sq. ft.
10301 W 151 Place, Overland Park, KS 66221
MLS# 2638095Listed by: KELLER WILLIAMS REALTY PARTNERS INC. - New
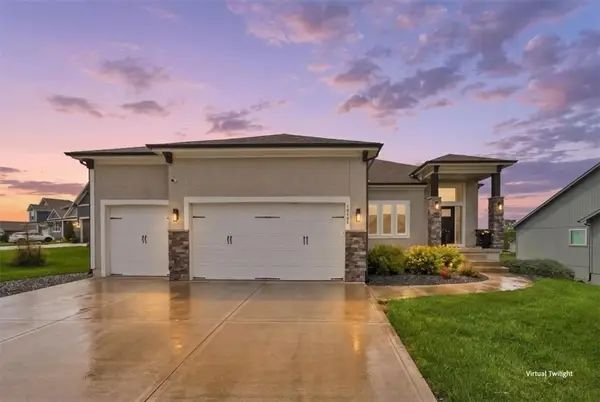 $789,995Active5 beds 4 baths3,408 sq. ft.
13403 W 181st Terrace, Overland Park, KS 66013
MLS# 2638211Listed by: WORTH CLARK REALTY


Protect your home and budget from life's surprises with an Assurant Home Warranty, backed by a partner that supports you through every step of homeownership. Explore Plans.
© 2023 - 2026 ERA Franchise Systems LLC. All rights reserved. ERA Franchise Systems LLC fully supports the principles of the Fair Housing Act and the Equal Opportunity Act. ERA, ERA Real Estate powered, and their respective logos are registered service marks of ERA Franchise Systems LLC. Each office is independently owned and operated.