
8822 Hilltop Rd, Ozawkie, KS 66070
Local realty services provided by:ERA High Pointe Realty
8822 Hilltop Rd,Ozawkie, KS 66070
$359,900
- 4 Beds
- 2 Baths
- 1,656 sq. ft.
- Single family
- Active
Listed by: john friend
Office: pia friend realty
MLS#:246380
Source:KS_TAAR
Price summary
- Price:$359,900
- Price per sq. ft.:$217.33
About this home
Beautiful, newer, well-maintained and fully furnished barndominium offering the perfect blend of comfort, style and lake-lifestyle living! Located near Perry Lake, golf courses, boat ramps and community amenities, this versatile property is ideal as a full-time residence, weekend getaway, summer home or rental investment. The inviting open-concept Great Room provides a spacious gathering area with easy access to the bedrooms, full bathroom, laundry and kitchen. Step from the kitchen onto the covered entrance and patio, creating an ideal space for relaxing or entertaining. Outside, enjoy plenty of room for recreation and relaxation. Gather around the firepit or take advantage of the four additional lots across the street for family activities and outdoor enjoyment. A small storage shed and refurbished metal storage container provide additional storage, while an outdoor 220V electrical outlet adds convenience and versatility. Enjoy the nearby community swimming pool, basketball court and playground, plus convenient access to a nearby boat ramp for all that Perry Lake has to offer. Whether you’re looking for a peaceful home, lake retreat or income-producing property, this well-maintained barndominium is ready to enjoy. See the included furnishings list for details on items that convey with the sale....
Contact an agent
Home facts
- Year built:2021
- Subdivision & Development:Lakewood Hills
- Listing ID #:246380
- Added:4 day(s) ago
- Updated:September 07, 2026 at 03:27 AM
Rooms and interior
- Bedrooms:4
- Total bathrooms:2
- Full bathrooms:2
- Dining Description:Great Room
- Bathrooms Description:Primary Bath
- Kitchen Description:Dishwasher, Electric Range, Microwave, Refrigerator
- Bedroom Description:1st Floor Primary Bedroom
- Basement:Yes
- Basement Description:Slab
- Living area:1,656 sq. ft.
Heating and cooling
- Heating:Propane Rented
- Central air:Yes
Structure and exterior
- Roof:Metal
- Year built:2021
- Building area:1,656 sq. ft.
- Architectural Style:Ranch
- Construction Materials:Metal Siding
- Exterior Features:Thermal Pane Windows
Schools
- High school:Oskaloosa High School/USD 341
- Middle school:Oskaloosa Middle School/USD 341
- Elementary school:Oskaloosa Elementary School/USD 341
Finances and disclosures
- Price:$359,900
- Price per sq. ft.:$217.33
- Tax amount:$6,420
Features and amenities
- Appliances:Dishwasher, Refrigerator
- Laundry features:Dryer, Main Level, Washer
Parking
- Parking description:Carport
New listings near 8822 Hilltop Rd
- New
 $749,900Active4 beds 4 baths3,630 sq. ft.
7627 46th St, Ozawkie, KS 66070
MLS# 246403Listed by: COUNTRYWIDE REALTY, INC. - New
 $289,900Active2 beds 2 baths1,286 sq. ft.
6920 Shawnee Cir, Ozawkie, KS 66070
MLS# 246422Listed by: COLDWELL BANKER AMERICAN HOME - New
 $189,900Active3 beds 1 baths1,860 sq. ft.
8497 Mockingbird Lane, Ozawkie, KS 66070
MLS# 2640426Listed by: REAL BROKER, LLC - New
 $340,000Active3 beds 3 baths2,574 sq. ft.
8916 Shadywood Ln, Ozawkie, KS 66070
MLS# 246373Listed by: KW ONE LEGACY PARTNERS, LLC - New
 $370,000Active3 beds 2 baths1,568 sq. ft.
10035 West Lake Rd, Ozawkie, KS 66070
MLS# 246315Listed by: KW ONE LEGACY PARTNERS, LLC  $265,000Active3 beds 2 baths2,192 sq. ft.
7482 Hilldale Rd, Ozawkie, KS 66070
MLS# 246256Listed by: KW ONE LEGACY PARTNERS, LLC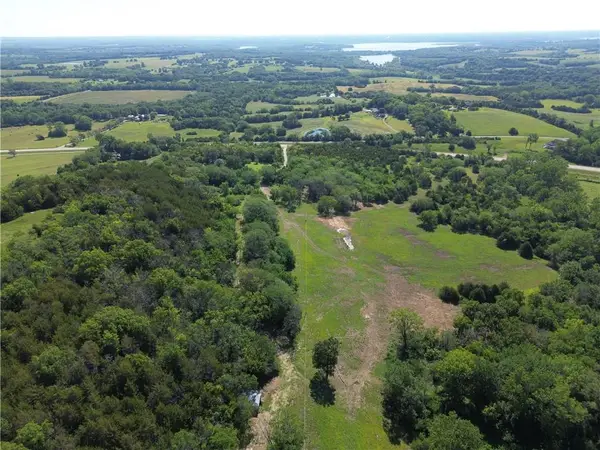 $429,000Active44.29 Acres
5781 Cecil Drive, Ozawkie, KS 66070
MLS# 2638587Listed by: LISTWITHFREEDOM.COM INC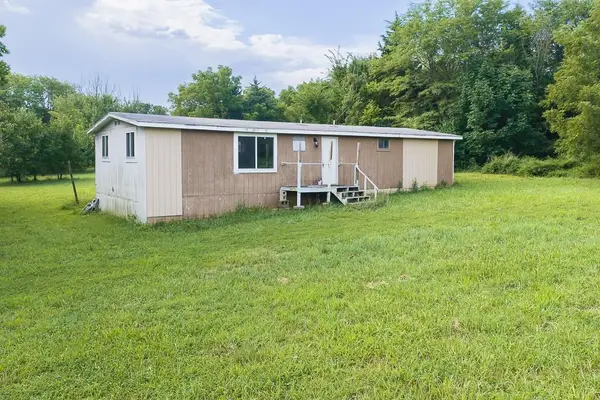 $49,950Active4 beds 2 baths1,248 sq. ft.
9445 Village Lane, Ozawkie, KS 66070
MLS# 2638367Listed by: LYNCH REAL ESTATE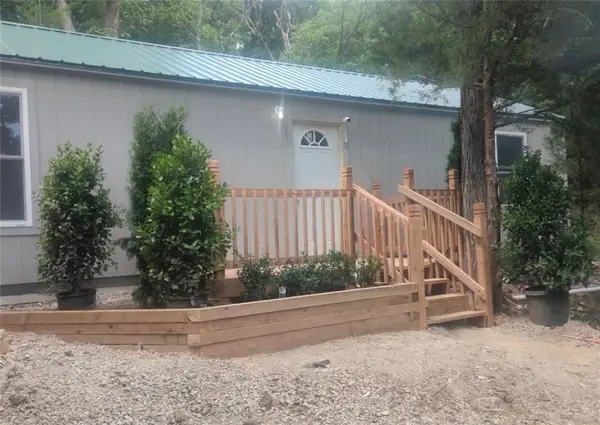 $184,000Active1 beds 1 baths640 sq. ft.
7170 Qual Run Road, Ozawkie, KS 66070
MLS# 2638182Listed by: PLATINUM REALTY LLC


Protect your home and budget from life's surprises with an Assurant Home Warranty, backed by a partner that supports you through every step of homeownership. Explore Plans.
© 2023 - 2026 ERA Franchise Systems LLC. All rights reserved. ERA Franchise Systems LLC fully supports the principles of the Fair Housing Act and the Equal Opportunity Act. ERA, ERA Real Estate powered, and their respective logos are registered service marks of ERA Franchise Systems LLC. Each office is independently owned and operated.