
8916 Shadywood Ln, Ozawkie, KS 66070
Local realty services provided by:ERA High Pointe Realty
8916 Shadywood Ln,Ozawkie, KS 66070
$340,000
- 3 Beds
- 3 Baths
- 2,574 sq. ft.
- Single family
- Active
Listed by: dennis merrill
Office: kw one legacy partners, llc.
MLS#:246373
Source:KS_TAAR
Price summary
- Price:$340,000
- Price per sq. ft.:$132.09
About this home
Experience lake living at its finest in this beautifully designed 3-bedroom, 2.5-bath home with an additional basement bonus room—perfect for finished storage, a hobby room, or flex space. Situated on approximately 1 acre and backing directly to Army Corps of Engineers property along Lake Perry, this home offers exceptional privacy, nature, and access to the lake trail just steps from the backyard. The nearly 90 linear foot wraparound deck, much of it covered, is ideal for relaxing and enjoying the views. A spacious 2-car garage includes a dedicated workspace and workbench. Inside, the open-concept kitchen features custom cabinetry, a large pantry, and a generous bar top perfect for entertaining. The expansive living room boasts dramatic 17-foot ceilings, picture windows with breathtaking views, and a real wood-burning fireplace with a custom mantel and woodwork that beautifully complements the kitchen. A grand staircase with built-in shelving leads to a spacious loft with a walk-in closet and private bathroom featuring both a shower and Jacuzzi-brand jet tub. Abundant natural light throughout completes this one-of-a-kind lake home designed to embrace the beauty of its surroundings. Lakewood Hills Improvement District offers a Park and Playground, Community Building, Shelter House, Basketball Court, Community Swimming Pool w/ diving board, Volleyball net & campground style grill @ shelter house for community use....
Contact an agent
Home facts
- Year built:2010
- Subdivision & Development:Lakewood Hills
- Listing ID #:246373
- Added:5 day(s) ago
- Updated:September 07, 2026 at 03:27 AM
Rooms and interior
- Bedrooms:3
- Total bathrooms:3
- Full bathrooms:2
- Half bathrooms:1
- Dining Description:Living/Dining Combo
- Bathrooms Description:1st Floor Full Bath
- Kitchen Description:Dishwasher, Disposal, Electric Range, Microwave, Oven, Refrigerator
- Bedroom Description:1st Floor Primary Bedroom
- Basement:Yes
- Basement Description:Concrete, Partially Finished
- Living area:2,574 sq. ft.
Heating and cooling
- Cooling:Heat Pump
- Heating:Heat Pump
Structure and exterior
- Roof:Architectural Style
- Year built:2010
- Building area:2,574 sq. ft.
- Lot Features:Wooded
- Construction Materials:Vinyl Siding
Schools
- High school:Oskaloosa High School/USD 341
- Middle school:Oskaloosa Middle School/USD 341
- Elementary school:Oskaloosa Elementary School/USD 341
Finances and disclosures
- Price:$340,000
- Price per sq. ft.:$132.09
- Tax amount:$6,224
Features and amenities
- Appliances:Dishwasher, Disposal, Oven, Refrigerator
- Laundry features:Dryer, Main Level, Separate Room, Washer
- Amenities:10'+ Ceiling, Fire Alarm, Water Softener Owned
Parking
- Parking description:Attached
- Garage:Yes
- Garage spaces:2
New listings near 8916 Shadywood Ln
- New
 $749,900Active4 beds 4 baths3,630 sq. ft.
7627 46th St, Ozawkie, KS 66070
MLS# 246403Listed by: COUNTRYWIDE REALTY, INC. - New
 $289,900Active2 beds 2 baths1,286 sq. ft.
6920 Shawnee Cir, Ozawkie, KS 66070
MLS# 246422Listed by: COLDWELL BANKER AMERICAN HOME - New
 $189,900Active3 beds 1 baths1,860 sq. ft.
8497 Mockingbird Lane, Ozawkie, KS 66070
MLS# 2640426Listed by: REAL BROKER, LLC - New
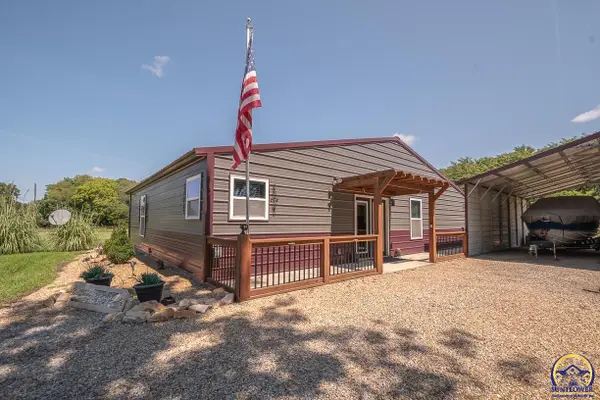 $359,900Active4 beds 2 baths1,656 sq. ft.
8822 Hilltop Rd, Ozawkie, KS 66070
MLS# 246380Listed by: PIA FRIEND REALTY - New
 $370,000Active3 beds 2 baths1,568 sq. ft.
10035 West Lake Rd, Ozawkie, KS 66070
MLS# 246315Listed by: KW ONE LEGACY PARTNERS, LLC  $265,000Active3 beds 2 baths2,192 sq. ft.
7482 Hilldale Rd, Ozawkie, KS 66070
MLS# 246256Listed by: KW ONE LEGACY PARTNERS, LLC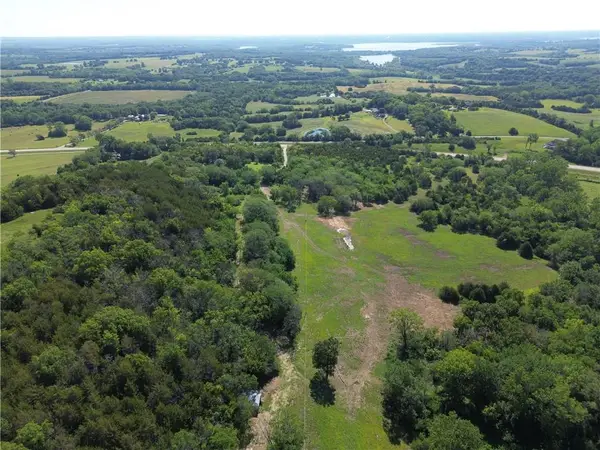 $429,000Active44.29 Acres
5781 Cecil Drive, Ozawkie, KS 66070
MLS# 2638587Listed by: LISTWITHFREEDOM.COM INC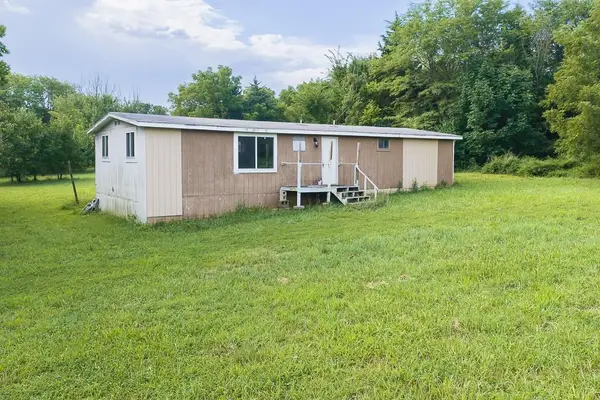 $49,950Active4 beds 2 baths1,248 sq. ft.
9445 Village Lane, Ozawkie, KS 66070
MLS# 2638367Listed by: LYNCH REAL ESTATE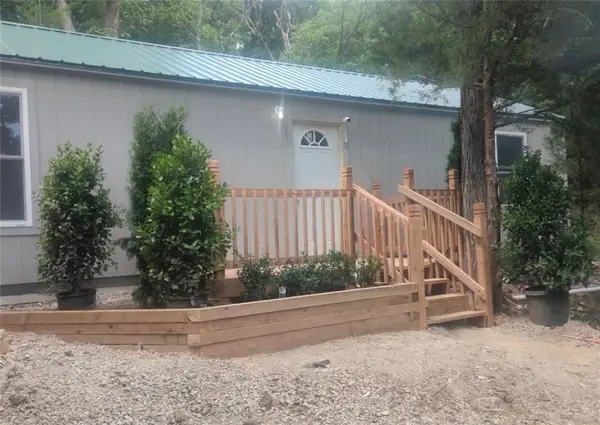 $184,000Active1 beds 1 baths640 sq. ft.
7170 Qual Run Road, Ozawkie, KS 66070
MLS# 2638182Listed by: PLATINUM REALTY LLC


Protect your home and budget from life's surprises with an Assurant Home Warranty, backed by a partner that supports you through every step of homeownership. Explore Plans.
© 2023 - 2026 ERA Franchise Systems LLC. All rights reserved. ERA Franchise Systems LLC fully supports the principles of the Fair Housing Act and the Equal Opportunity Act. ERA, ERA Real Estate powered, and their respective logos are registered service marks of ERA Franchise Systems LLC. Each office is independently owned and operated.