
18 Le Mans Court, Prairie Village, KS 66208
Local realty services provided by:ERA High Pointe Realty
18 Le Mans Court,Prairie Village, KS 66208
$900,000
- 3 Beds
- 3 Baths
- 2,527 sq. ft.
- Townhouse
- Active
Listed by: mary beth schwartz
Office: kw kansas city metro
MLS#:2651494
Source:MOKS_HL
Price summary
- Price:$900,000
- Price per sq. ft.:$356.15
- Monthly HOA dues:$650
About this home
Welcome to Le Mans Court in desirable Corinth Downs, where classic all-brick charm meets comfortable, low-maintenance living. This inviting 1.5-story home offers 3 bedrooms, 2.5 bathrooms, and 2,458 square feet of finished living space. Home boasts 1 year old roof with DaVinci Slate and Shake lifetime shingles plus new driveway and walkways and brand new patio. Kitchen features hardwood floors, granite countertops, and stainless steel appliances, creating a welcoming space for everyday living and entertaining. The gracious living room makes a statement with vaulted ceilings, a beautiful fireplace, built-in cabinetry, and a wet bar, perfect for gathering with friends or enjoying a quiet evening at home. A first-floor primary suite offers the convenience of main-level living, generous walk-in closets, and an updated private bath. With its timeless brick exterior, attached two-car garage, and maintenance-provided lifestyle, you can spend less time worrying about exterior upkeep and more time enjoying everything the area has to offer. Located in the Shawnee Mission East attendance area, this home combines an established Prairie Village setting with the ease of maintenance-provided living. Priced $200,000 under recent appraisal, this is an amazing opportunity to join the incredible Corinth Down’s community!...
Contact an agent
Home facts
- Year built:1979
- Subdivision & Development:Corinth Downs
- Listing ID #:2651494
- Added:1 day(s) ago
- Updated:November 13, 2026 at 03:34 PM
Rooms and interior
- Bedrooms:3
- Total bathrooms:3
- Full bathrooms:2
- Half bathrooms:1
- Rooms Total:8
- Kitchen Description:Dishwasher, Disposal, Microwave, Refrigerator
- Basement:Yes
- Basement Description:Concrete, Full
- Living area:2,527 sq. ft.
Heating and cooling
- Cooling:Electric
- Heating:Central Electric
Structure and exterior
- Roof:Slate
- Year built:1979
- Building area:2,527 sq. ft.
- Lot area:0.09 Acres
- Lot Features:Cul-De-Sac
- Architectural Style:1.5 Stories
- Construction Materials:All Brick
- Foundation Description:Concrete
Schools
- High school:SM East
- Middle school:Mission Valley
- Elementary school:Corinth
Utilities
- Water:City/Public
- Sewer:Public Sewer
Finances and disclosures
- Price:$900,000
- Price per sq. ft.:$356.15
Features and amenities
- Appliances:Dishwasher, Disposal, Microwave, Refrigerator, Washer
- Amenities:Cedar Closet, Ceiling Fan(s), Pantry, Walk-In Closet(s), Wet Bar
Parking
- Parking description:Attached
- Garage:Yes
- Garage spaces:2
 HeartlandMLS©2026. Information Deemed Reliable But Not Guaranteed. This information is being provided by the HeartlandMLS. The listings presented here may or may not be listed by the Broker/Agent operating this website. This information is intended for the personal use of consumers and may not be used for any purpose other than to identify prospective properties consumers may be interested in purchasing. Data <Last Updated November 13, 2026
New listings near 18 Le Mans Court
- Coming Soon
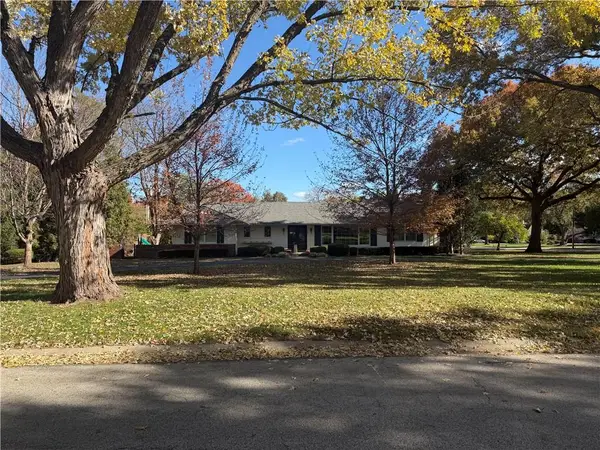 $1,200,000Coming Soon3 beds 4 baths3,091 sq. ft.
8445 Briar Lane, Prairie Village, KS 66207
MLS# 2651255Listed by: REECENICHOLS -THE VILLAGE - Coming Soon
 $425,000Coming Soon3 beds 2 baths1,444 sq. ft.
7620 Juniper Drive, Prairie Village, KS 66208
MLS# 2651048Listed by: REECENICHOLS - COUNTRY CLUB PLAZA - Coming Soon
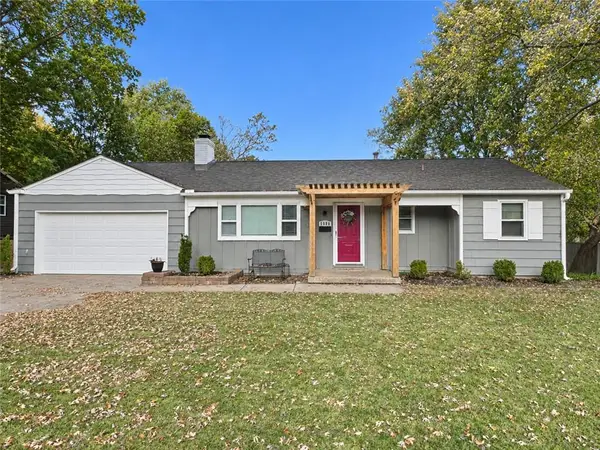 $399,950Coming Soon3 beds 2 baths1,238 sq. ft.
5508 W 70th Street, Prairie Village, KS 66208
MLS# 2650953Listed by: REAL BROKER, LLC - Coming Soon
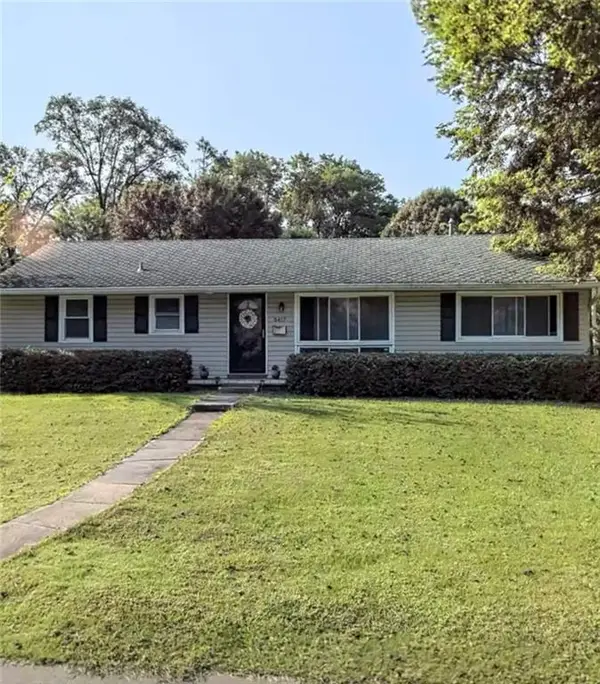 $360,000Coming Soon3 beds 1 baths1,356 sq. ft.
5417 W 76th Terrace, Prairie Village, KS 66208
MLS# 2650777Listed by: COMPASS REALTY GROUP - Coming Soon
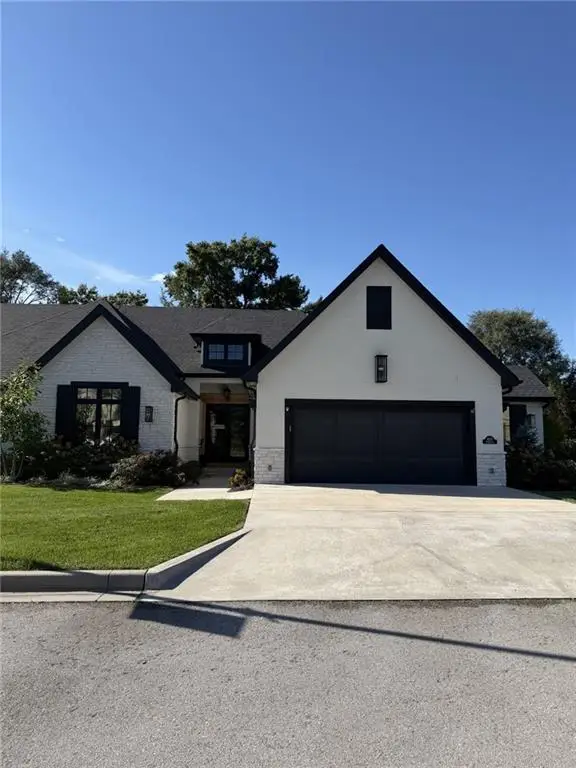 $1,095,000Coming Soon3 beds 3 baths1,994 sq. ft.
4113 W 85th Street, Prairie Village, KS 66206
MLS# 2650396Listed by: REECENICHOLS - COUNTRY CLUB PLAZA - Coming Soon
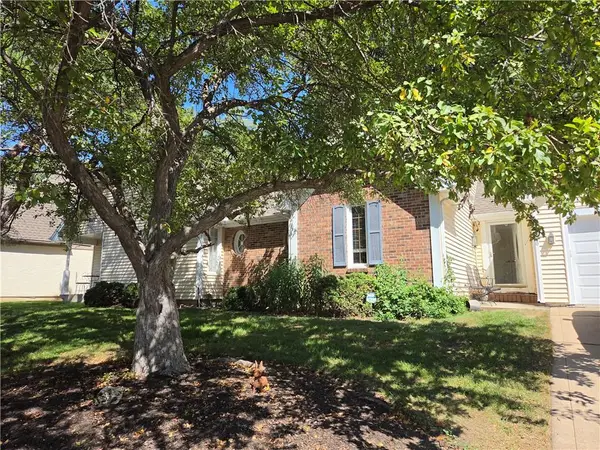 $575,000Coming Soon3 beds 3 baths2,208 sq. ft.
4506 W 90th Street, Prairie Village, KS 66207
MLS# 2640521Listed by: REAL BROKER, LLC - Open Sat, 1 to 3pmNew
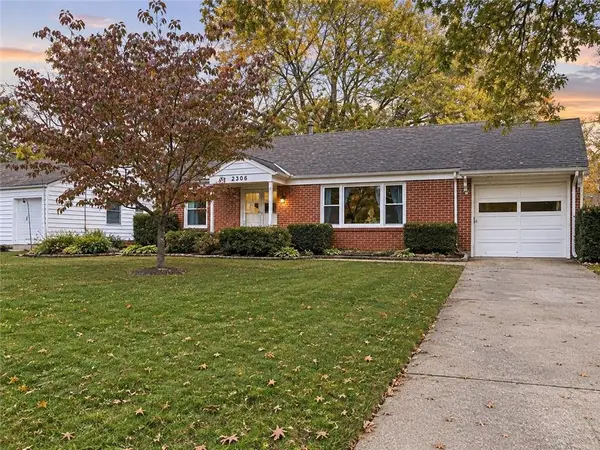 $269,000Active3 beds 1 baths975 sq. ft.
2306 W 79th Street, Prairie Village, KS 66208
MLS# 2650871Listed by: KANSAS CITY REAL ESTATE, INC. - Open Sat, 1:30 to 3:30pmNew
 $280,000Active4 beds 1 baths1,175 sq. ft.
7546 State Line Road, Prairie Village, KS 66208
MLS# 2650933Listed by: REAL BROKER, LLC-MO - New
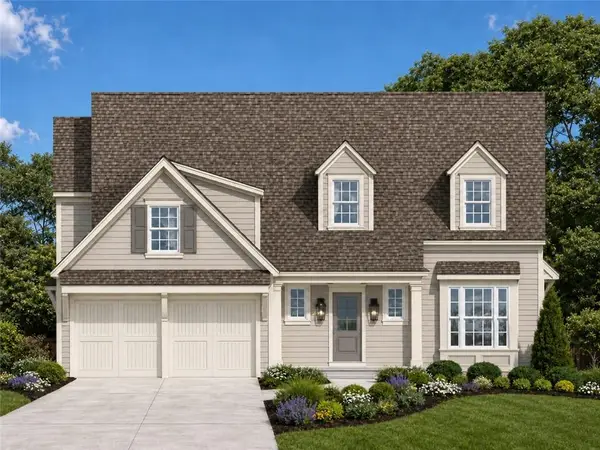 $1,550,000Active5 beds 5 baths3,980 sq. ft.
7405 Ash Street, Prairie Village, KS 66208
MLS# 2650288Listed by: KW KANSAS CITY METRO


Protect your home and budget from life's surprises with an Assurant Home Warranty, backed by a partner that supports you through every step of homeownership. Explore Plans.
© 2023 - 2026 ERA Franchise Systems LLC. All rights reserved. ERA Franchise Systems LLC fully supports the principles of the Fair Housing Act and the Equal Opportunity Act. ERA, ERA Real Estate powered, and their respective logos are registered service marks of ERA Franchise Systems LLC. Each office is independently owned and operated.