
2230 W 71st Street, Prairie Village, KS 66208
Local realty services provided by:ERA High Pointe Realty
2230 W 71st Street,Prairie Village, KS 66208
$389,900
- 2 Beds
- 2 Baths
- 1,146 sq. ft.
- Single family
- Coming Soon
Listed by: david van noy jr.
Office: van noy real estate
MLS#:2643494
Source:MOKS_HL
Price summary
- Price:$389,900
- Price per sq. ft.:$340.23
About this home
Granthurst ranch in Prairie Village, KS 66208, Johnson County, inside the Shawnee Mission school district: Belinder Elementary, Indian Hills Middle, and SM EAST High. 2230 W 71st St is a 2 bedroom, 2 full bath, 1,146 sq ft one-story ranch on a FLAT 0.18 ACRE lot in a pocket where remodels and new construction trade at $800K and up.
Inside, HARDWOOD floors run through the main level, anchored by a WOOD-BURNING fireplace and a family room off the kitchen. Below, a FULL UNFINISHED BASEMENT adds another 1,146 sq ft of expansion room: rec room, home gym, future finished square footage, your call. Outside, a wood deck, two raised porches, a privacy-fenced yard, and a wood storage shed. One-car attached garage, poured concrete foundation, composition roof, central air. Built 1959. FEMA Zone X, minimal flood risk.
The opportunity runs two directions. Move in and own one of the most attainable doors in the Belinder attendance area, then update on your own timeline. Or build: a level lot on an established street, surrounded by $800K+ rebuilds, in one of the metro's most proven infill corridors. Recent nearby sales support both paths.
Homes at this price point in this school district do not sit. Sold as-is at a price that respects the condition and the dirt underneath it....
Contact an agent
Home facts
- Year built:1959
- Subdivision & Development:Granthurst
- Listing ID #:2643494
- Updated:October 01, 2026 at 07:21 PM
Rooms and interior
- Bedrooms:2
- Total bathrooms:2
- Full bathrooms:2
- Rooms Total:7
- Kitchen Description:Dishwasher, Disposal, Microwave
- Basement:Yes
- Basement Description:Concrete, Full, Garage Entrance
- Living area:1,146 sq. ft.
Heating and cooling
- Cooling:Electric
- Heating:Forced Air Gas
Structure and exterior
- Roof:Composition
- Year built:1959
- Building area:1,146 sq. ft.
- Lot area:0.18 Acres
- Lot Features:City Lot, Level
- Architectural Style:Ranch
- Construction Materials:Frame
- Foundation Description:Concrete
Schools
- High school:SM East
- Middle school:Indian Hills
- Elementary school:Belinder
Utilities
- Water:City/Public - Verify
- Sewer:Public Sewer
Finances and disclosures
- Price:$389,900
- Price per sq. ft.:$340.23
Features and amenities
- Appliances:Dishwasher, Disposal, Gas Range, Microwave, Washer
- Amenities:Walk-In Closet(s)
Parking
- Parking description:Attached
- Garage:Yes
- Garage spaces:1
 HeartlandMLS©2026. Information Deemed Reliable But Not Guaranteed. This information is being provided by the HeartlandMLS. The listings presented here may or may not be listed by the Broker/Agent operating this website. This information is intended for the personal use of consumers and may not be used for any purpose other than to identify prospective properties consumers may be interested in purchasing. Data <Last Updated October 1, 2026
New listings near 2230 W 71st Street
- Coming Soon
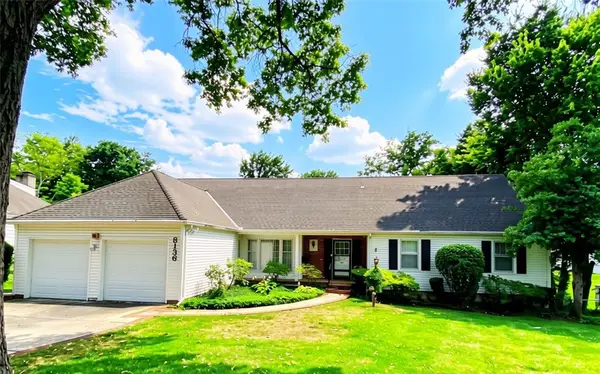 $750,000Coming Soon5 beds 5 baths6,050 sq. ft.
8136 Outlook Lane, Prairie Village, KS 66208
MLS# 2634142Listed by: KW KANSAS CITY METRO - Coming Soon
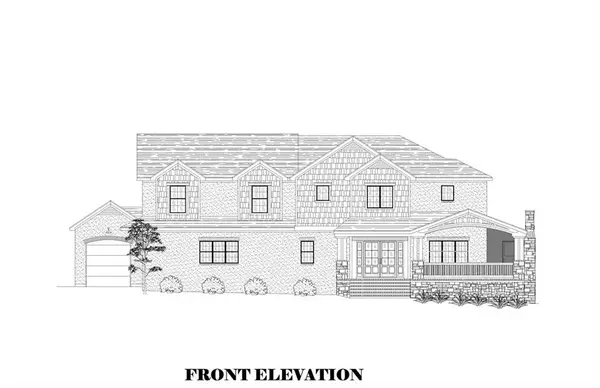 $1,950,000Coming Soon6 beds 5 baths4,605 sq. ft.
3003 W 73rd Terrace, Prairie Village, KS 66208
MLS# 2634748Listed by: KANSAS CITY REGIONAL HOMES INC - Coming Soon
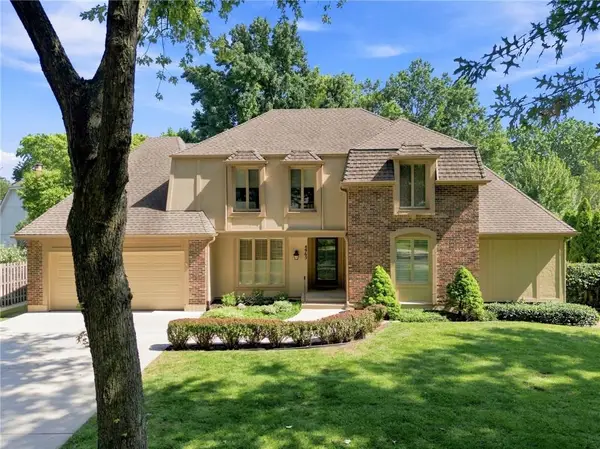 $925,000Coming Soon4 beds 5 baths3,092 sq. ft.
4965 Somerset Drive, Prairie Village, KS 66207
MLS# 2636699Listed by: KW KANSAS CITY METRO - Coming Soon
 $395,000Coming Soon3 beds 1 baths912 sq. ft.
7956 Canterbury Street, Prairie Village, KS 66208
MLS# 2640276Listed by: KW KANSAS CITY METRO - Coming Soon
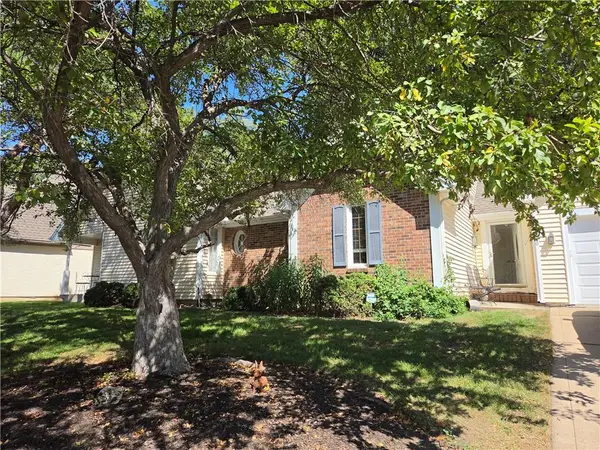 $575,000Coming Soon3 beds 3 baths2,208 sq. ft.
4506 W 90th Street, Prairie Village, KS 66207
MLS# 2640521Listed by: REAL BROKER, LLC - Coming Soon
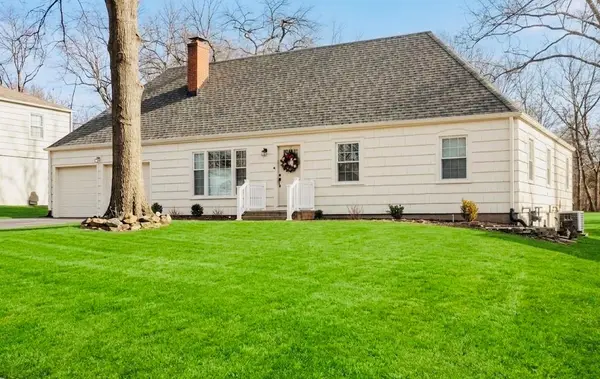 $615,000Coming Soon4 beds 2 baths1,817 sq. ft.
7531 Fairway Street, Prairie Village, KS 66208
MLS# 2641963Listed by: COMPASS REALTY GROUP - Coming Soon
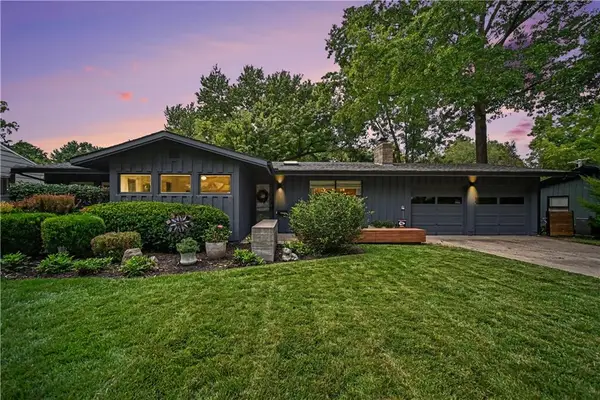 $469,900Coming Soon3 beds 2 baths1,303 sq. ft.
7704 Tomahawk Road, Prairie Village, KS 66208
MLS# 2643359Listed by: REECENICHOLS - COUNTRY CLUB PLAZA - Coming Soon
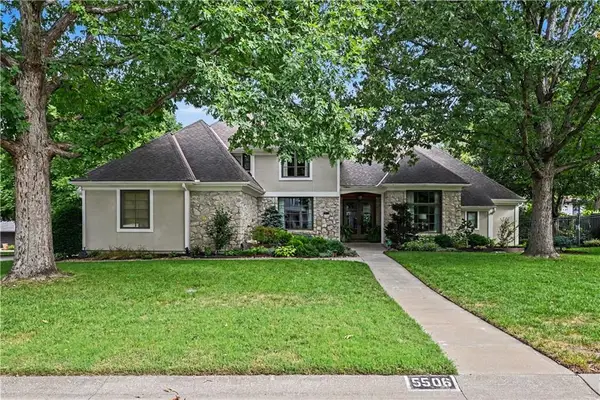 $1,195,000Coming Soon4 beds 4 baths3,337 sq. ft.
5506 W 82nd Place, Prairie Village, KS 66208
MLS# 2643362Listed by: REECENICHOLS - COUNTRY CLUB PLAZA - Coming Soon
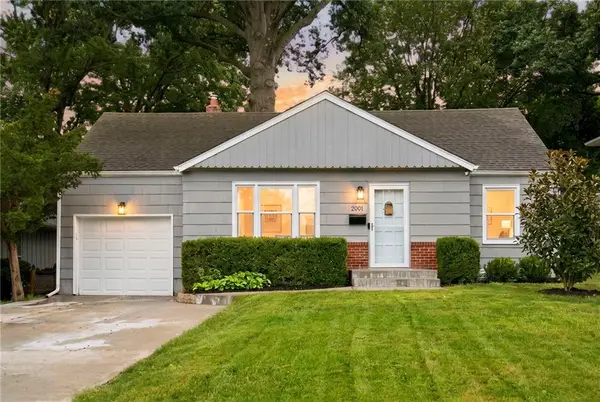 $425,000Coming Soon4 beds 2 baths1,569 sq. ft.
2001 W 73rd Street, Prairie Village, KS 66208
MLS# 2644985Listed by: COMPASS REALTY GROUP


Protect your home and budget from life's surprises with an Assurant Home Warranty, backed by a partner that supports you through every step of homeownership. Explore Plans.
© 2023 - 2026 ERA Franchise Systems LLC. All rights reserved. ERA Franchise Systems LLC fully supports the principles of the Fair Housing Act and the Equal Opportunity Act. ERA, ERA Real Estate powered, and their respective logos are registered service marks of ERA Franchise Systems LLC. Each office is independently owned and operated.