
5185 W 75 Street #5185, Prairie Village, KS 66208
Local realty services provided by:ERA McClain Brothers
5185 W 75 Street #5185,Prairie Village, KS 66208
$155,000
- 1 Beds
- 1 Baths
- 763 sq. ft.
- Condominium
- Coming Soon
Listed by: (missy) price, brenda hess
Office: weichert, realtors welch & co.
MLS#:2645024
Source:MOKS_HL
Price summary
- Price:$155,000
- Price per sq. ft.:$203.15
- Monthly HOA dues:$314
About this home
Amazing Opportunity to own a Prairie Village property for under 200K! This beautifully updated 1 bedroom , main floor condo offers modern style and easy living. Enjoy engineered wood floors throughout, subway tile, solid surface countertops, stainless steel appliances, plantations shutters, new windows, and new HVAC system. Step outside to your expanded outdoor living space- perfect for relaxing or entertaining. Tucked away on the back side of the complex, this condo offers a peaceful setting while still being close to all that Prairie Village has to offer. One designated parking space right outside your door and storage locker in lower level. You're not just buying a cute condo-you're buying a lifestyle. Owner/ Agent
Contact an agent
Home facts
- Year built:1964
- Subdivision & Development:Deville 75
- Listing ID #:2645024
- Updated:October 01, 2026 at 07:45 PM
Rooms and interior
- Bedrooms:1
- Total bathrooms:1
- Full bathrooms:1
- Rooms Total:5
- Kitchen Description:Dishwasher, Disposal, Microwave, Refrigerator
- Basement:Yes
- Basement Description:Concrete
- Living area:763 sq. ft.
Heating and cooling
- Cooling:Electric
- Heating:Forced Air Gas
Structure and exterior
- Roof:Tar/Gravel
- Year built:1964
- Building area:763 sq. ft.
- Lot area:0.02 Acres
- Lot Features:Zero Lot Line
- Architectural Style:Ranch
- Foundation Description:Concrete
Schools
- High school:SM East
- Middle school:Mission Valley
- Elementary school:Briarwood
Utilities
- Water:City/Public
- Sewer:Public Sewer
Finances and disclosures
- Price:$155,000
- Price per sq. ft.:$203.15
Features and amenities
- Appliances:Dishwasher, Disposal, Microwave, Refrigerator
- Laundry features:Laundry
- Amenities:Ceiling Fan(s), Clubhouse, Pantry, Pool, Storage
- Pool features:Swimming Pool
Parking
- Parking description:Other
- Garage:Yes
- Garage spaces:1
 HeartlandMLS©2026. Information Deemed Reliable But Not Guaranteed. This information is being provided by the HeartlandMLS. The listings presented here may or may not be listed by the Broker/Agent operating this website. This information is intended for the personal use of consumers and may not be used for any purpose other than to identify prospective properties consumers may be interested in purchasing. Data <Last Updated October 1, 2026
New listings near 5185 W 75 Street #5185
- Coming Soon
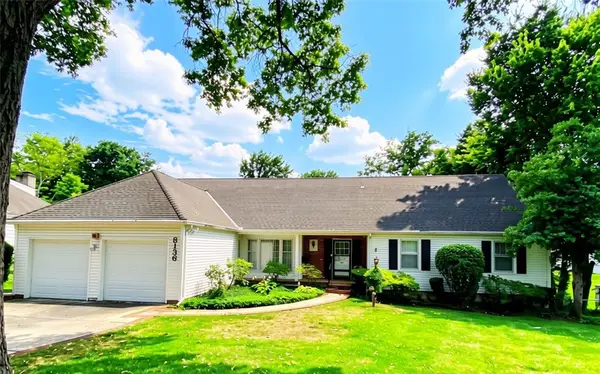 $750,000Coming Soon5 beds 5 baths6,050 sq. ft.
8136 Outlook Lane, Prairie Village, KS 66208
MLS# 2634142Listed by: KW KANSAS CITY METRO - Coming Soon
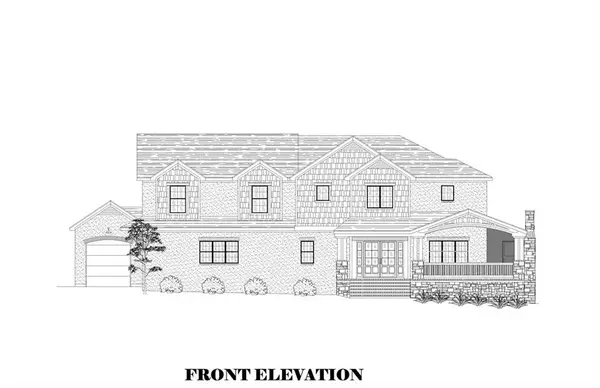 $1,950,000Coming Soon6 beds 5 baths4,605 sq. ft.
3003 W 73rd Terrace, Prairie Village, KS 66208
MLS# 2634748Listed by: KANSAS CITY REGIONAL HOMES INC - Coming Soon
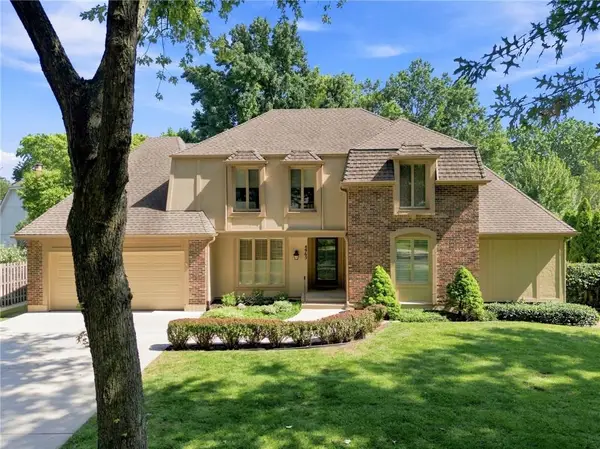 $925,000Coming Soon4 beds 5 baths3,092 sq. ft.
4965 Somerset Drive, Prairie Village, KS 66207
MLS# 2636699Listed by: KW KANSAS CITY METRO - Coming Soon
 $395,000Coming Soon3 beds 1 baths912 sq. ft.
7956 Canterbury Street, Prairie Village, KS 66208
MLS# 2640276Listed by: KW KANSAS CITY METRO - Coming Soon
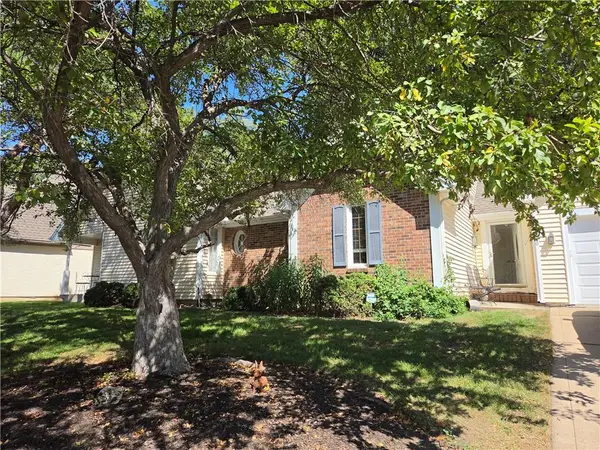 $575,000Coming Soon3 beds 3 baths2,208 sq. ft.
4506 W 90th Street, Prairie Village, KS 66207
MLS# 2640521Listed by: REAL BROKER, LLC - Coming Soon
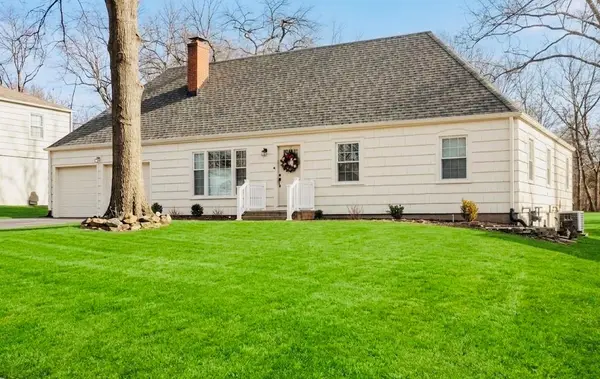 $615,000Coming Soon4 beds 2 baths1,817 sq. ft.
7531 Fairway Street, Prairie Village, KS 66208
MLS# 2641963Listed by: COMPASS REALTY GROUP - Coming Soon
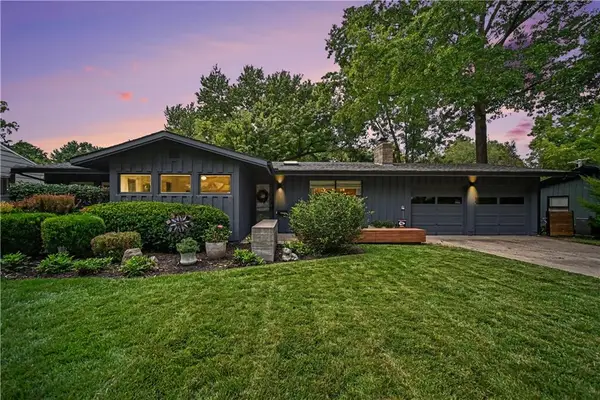 $469,900Coming Soon3 beds 2 baths1,303 sq. ft.
7704 Tomahawk Road, Prairie Village, KS 66208
MLS# 2643359Listed by: REECENICHOLS - COUNTRY CLUB PLAZA - Coming Soon
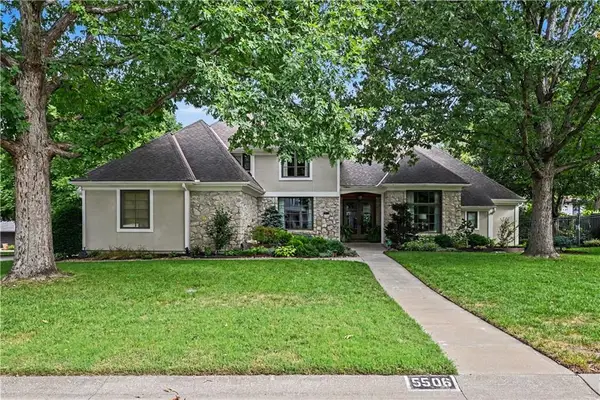 $1,195,000Coming Soon4 beds 4 baths3,337 sq. ft.
5506 W 82nd Place, Prairie Village, KS 66208
MLS# 2643362Listed by: REECENICHOLS - COUNTRY CLUB PLAZA - Coming Soon
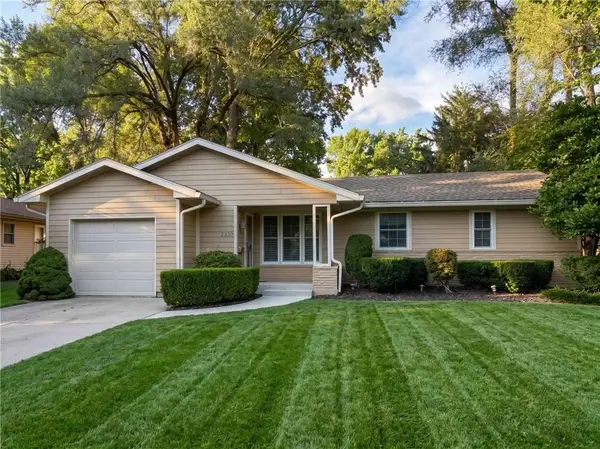 $389,900Coming Soon2 beds 2 baths1,146 sq. ft.
2230 W 71st Street, Prairie Village, KS 66208
MLS# 2643494Listed by: VAN NOY REAL ESTATE - Coming Soon
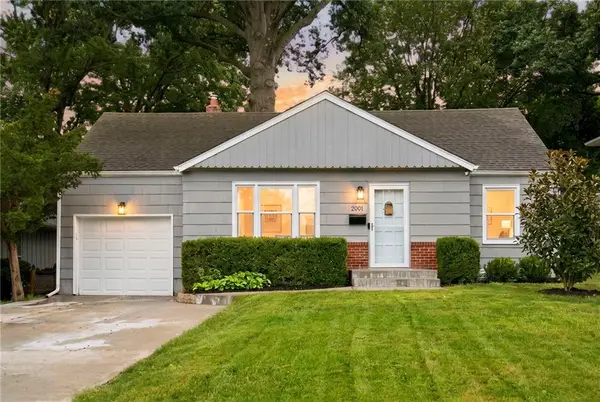 $425,000Coming Soon4 beds 2 baths1,569 sq. ft.
2001 W 73rd Street, Prairie Village, KS 66208
MLS# 2644985Listed by: COMPASS REALTY GROUP


Protect your home and budget from life's surprises with an Assurant Home Warranty, backed by a partner that supports you through every step of homeownership. Explore Plans.
© 2023 - 2026 ERA Franchise Systems LLC. All rights reserved. ERA Franchise Systems LLC fully supports the principles of the Fair Housing Act and the Equal Opportunity Act. ERA, ERA Real Estate powered, and their respective logos are registered service marks of ERA Franchise Systems LLC. Each office is independently owned and operated.