
7223 Mission Road #104, Prairie Village, KS 66208
Local realty services provided by:ERA McClain Brothers
Listed by: debbie kimball, terry madden myers
Office: compass realty group
MLS#:2632136
Source:MOKS_HL
Price summary
- Price:$625,000
- Price per sq. ft.:$398.85
- Monthly HOA dues:$713
About this home
Welcome to this beautifully updated 2-bedroom, 2-bath condo in highly sought-after Normandie Court in
Prairie Village. This light-filled home offers an ideal blend of style, comfort, and convenience.
The updated kitchen features quartz countertops, stainless steel appliances, and a large opening to the
living room, creating a bright, open layout that's perfect for both everyday living and entertaining. The
adjacent dining area flows seamlessly into the living space, making it ideal for hosting family and friends.
The spacious living room features a cozy fireplace, a wet bar, and a stunning built-in bookcase, while newer
windows flood the home with abundant natural light.
The generous primary suite offers double closets and a beautifully renovated en-suite bath with a double
vanity, walk-in shower, and a private water closet. The spacious second bedroom also features double
closets and is conveniently located near the updated second full bath.
Additional highlights include in-unit laundry, upgraded bathrooms, and thoughtful updates throughout.
Step outside to your private brick patio with an elegant iron fence overlooking peaceful green space.
This exceptional home also includes two reserved parking spaces in the secure, enclosed garage along
with a private storage unit.
Located in one of Prairie Village's most desirable communities, this exceptional condo offers low-
maintenance living in a beautiful setting close to shopping, dining, parks, and everything Prairie Village has
to offer....
Contact an agent
Home facts
- Year built:1982
- Subdivision & Development:Normandie Ct
- Listing ID #:2632136
- Added:47 day(s) ago
- Updated:September 06, 2026 at 08:11 AM
Rooms and interior
- Bedrooms:2
- Total bathrooms:2
- Full bathrooms:2
- Rooms Total:5
- Kitchen Description:Dishwasher, Disposal, Refrigerator
- Basement:Yes
- Basement Description:Concrete
- Living area:1,567 sq. ft.
Heating and cooling
- Cooling:Electric
Structure and exterior
- Roof:Composition
- Year built:1982
- Building area:1,567 sq. ft.
- Architectural Style:Ranch
- Construction Materials:Stucco
- Foundation Description:Concrete
Schools
- High school:SM East
- Middle school:Indian Hills
- Elementary school:Belinder
Utilities
- Water:City/Public - Verify
- Sewer:Public Sewer
Finances and disclosures
- Price:$625,000
- Price per sq. ft.:$398.85
Features and amenities
- Appliances:Dishwasher, Disposal, Refrigerator, Stainless Steel Appliance(s)
- Amenities:Stained Cabinets, Storage
Parking
- Parking description:Attached, Basement
- Garage:Yes
- Garage spaces:2
 HeartlandMLS©2026. Information Deemed Reliable But Not Guaranteed. This information is being provided by the HeartlandMLS. The listings presented here may or may not be listed by the Broker/Agent operating this website. This information is intended for the personal use of consumers and may not be used for any purpose other than to identify prospective properties consumers may be interested in purchasing. Data <Last Updated September 6, 2026
New listings near 7223 Mission Road #104
- New
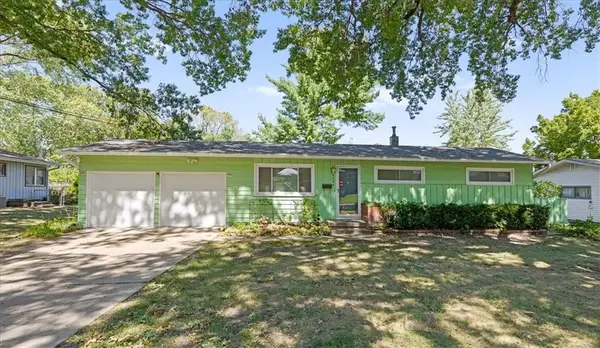 $395,000Active4 beds 2 baths1,584 sq. ft.
6404 W 76 Street, Prairie Village, KS 66204
MLS# 2640221Listed by: REDFIN CORPORATION - New
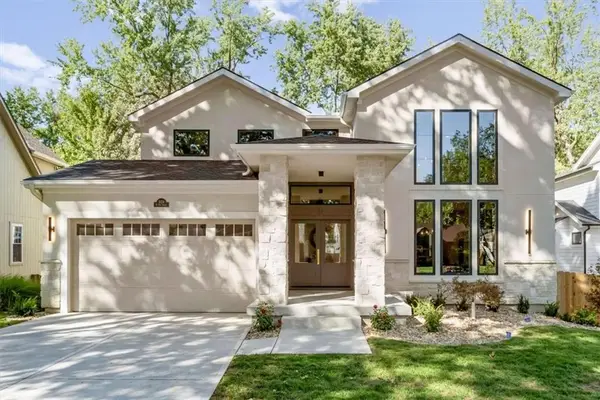 $1,595,000Active6 beds 6 baths4,736 sq. ft.
5024 W 72nd Street, Prairie Village, KS 66208
MLS# 2637894Listed by: KW KANSAS CITY METRO - New
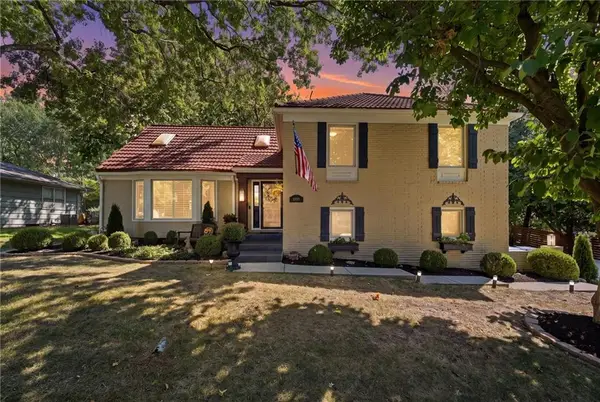 $625,000Active4 beds 3 baths2,288 sq. ft.
5405 W 80th Street, Prairie Village, KS 66208
MLS# 2640104Listed by: KELLER WILLIAMS REALTY PARTNERS INC. - New
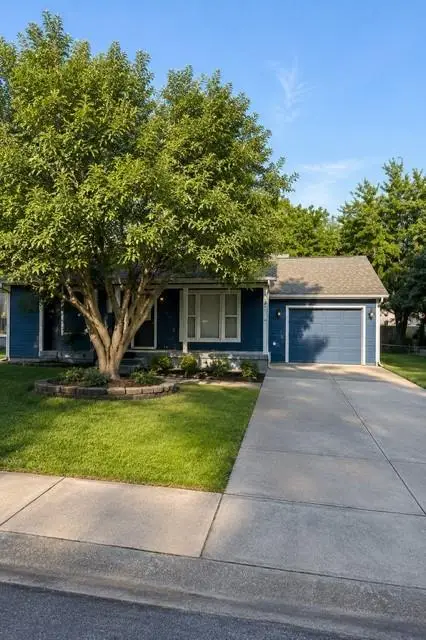 $275,000Active2 beds 1 baths1,558 sq. ft.
7604 Juniper Street, Prairie Village, KS 66208
MLS# 2640038Listed by: RE/MAX STATE LINE - Open Sun, 1 to 3pmNew
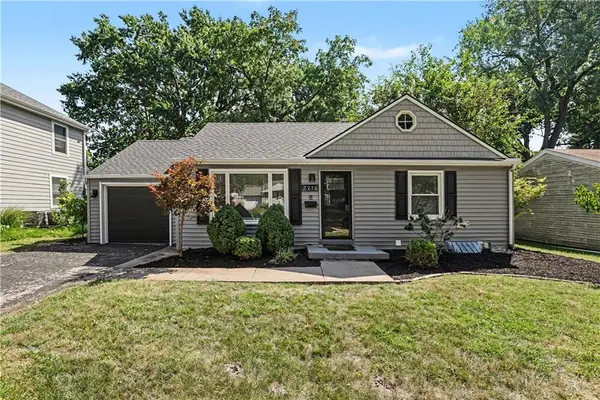 $399,000Active2 beds 2 baths1,634 sq. ft.
7215 Linden Street, Prairie Village, KS 66208
MLS# 2638733Listed by: REECENICHOLS -THE VILLAGE - New
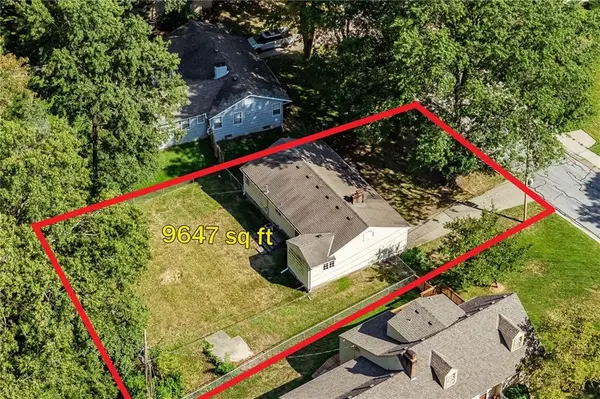 $298,000Active2 beds 1 baths1,624 sq. ft.
4938 W 78th Terrace, Prairie Village, KS 66208
MLS# 2639077Listed by: REECENICHOLS- LEAWOOD TOWN CENTER - New
 $699,950Active4 beds 3 baths3,080 sq. ft.
9209 Roe Avenue, Prairie Village, KS 66207
MLS# 2639935Listed by: REECENICHOLS - LEAWOOD - Open Sun, 1 to 3pmNew
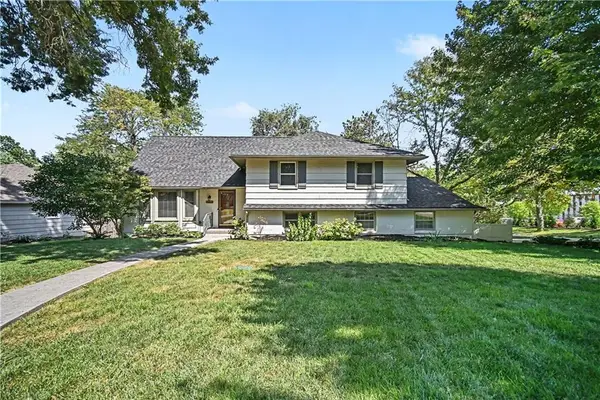 $734,900Active4 beds 4 baths2,408 sq. ft.
7419 Booth Street, Prairie Village, KS 66208
MLS# 2637488Listed by: REECENICHOLS -THE VILLAGE 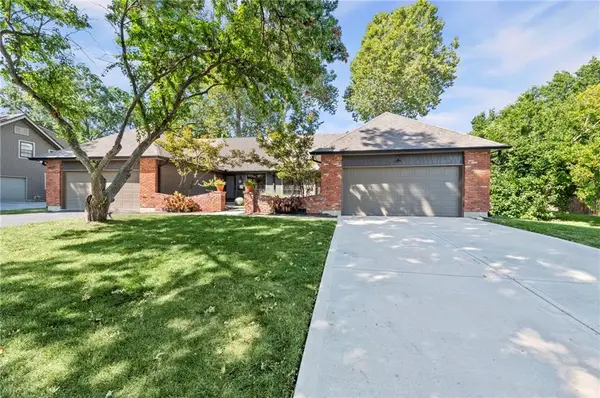 $574,000Pending3 beds 2 baths1,612 sq. ft.
4300 W 82nd Street, Prairie Village, KS 66208
MLS# 2639255Listed by: COMPASS REALTY GROUP- New
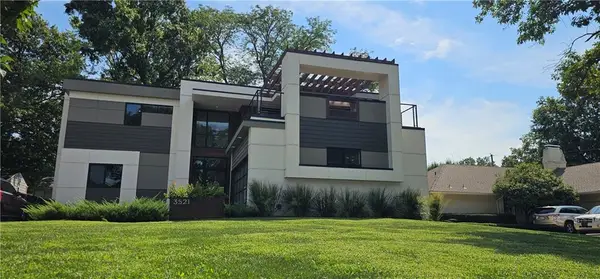 $1,395,000Active4 beds 5 baths3,340 sq. ft.
3521 W 73rd Street, Prairie Village, KS 66208
MLS# 2639489Listed by: PLATINUM REALTY LLC


Protect your home and budget from life's surprises with an Assurant Home Warranty, backed by a partner that supports you through every step of homeownership. Explore Plans.
© 2023 - 2026 ERA Franchise Systems LLC. All rights reserved. ERA Franchise Systems LLC fully supports the principles of the Fair Housing Act and the Equal Opportunity Act. ERA, ERA Real Estate powered, and their respective logos are registered service marks of ERA Franchise Systems LLC. Each office is independently owned and operated.