
8616 Cedar Drive, Prairie Village, KS 66207
Local realty services provided by:ERA High Pointe Realty
8616 Cedar Drive,Prairie Village, KS 66207
- 7 Beds
- 8 Baths
- - sq. ft.
- Single family
- Sold
Listed by: miki jarrett
Office: compass realty group
MLS#:2616326
Source:MOKS_HL
Sorry, we are unable to map this address
Price summary
- Price:
About this home
Nestled in the sought-after Calvin Crest subdivision of Prairie Village, this stately all-brick residence presents a truly rare opportunity on an expansive scale. Spanning well over 11,000 square feet, the home offers an impressive footprint and timeless presence, ready to be reimagined for today’s lifestyle.
Whether you envision a full-scale renovation or a custom new build, this property provides the ideal canvas to bring your vision to life from the ground up. The existing structure features grand proportions, generous living spaces, and architectural character that could be thoughtfully restored—or serve as the foundation for something entirely new.
In addition to the main residence, the property includes a separate structure currently housing an indoor pool. With endless potential, this space could be transformed into private guest quarters, a studio, wellness retreat, or luxury entertaining pavilion.
Ideally located just moments from Briarwood Elementary, the home offers convenient access to one of the area’s well-regarded schools while still maintaining a sense of privacy and space.
Set on a beautiful lot in one of Prairie Village’s most established neighborhoods, this is a unique chance to create a legacy property tailored to your exact specifications. Opportunities of this size, scale, and flexibility are exceptionally rare....
Contact an agent
Home facts
- Year built:1978
- Subdivision & Development:Calvin Crest
- Listing ID #:2616326
- Added:49 day(s) ago
- Updated:September 05, 2026 at 07:18 AM
Rooms and interior
- Bedrooms:7
- Total bathrooms:8
- Full bathrooms:6
- Half bathrooms:2
- Rooms Total:7
- Kitchen Description:Dishwasher, Disposal, Microwave, Refrigerator
- Basement:Yes
- Basement Description:Finished, Full, Walk Out
Heating and cooling
- Cooling:Electric
- Heating:Forced Air Gas
Structure and exterior
- Roof:Composition
- Year built:1978
- Lot Features:Estate Lot
- Architectural Style:2 Stories
Utilities
- Water:City/Public
- Sewer:Public Sewer
Finances and disclosures
- Price:
Features and amenities
- Appliances:Dishwasher, Disposal, Microwave, Refrigerator, Washer
- Amenities:Ceiling Fan(s), Walk-In Closet(s)
Parking
- Parking description:Attached
- Garage:Yes
- Garage spaces:6
 HeartlandMLS©2026. Information Deemed Reliable But Not Guaranteed. This information is being provided by the HeartlandMLS. The listings presented here may or may not be listed by the Broker/Agent operating this website. This information is intended for the personal use of consumers and may not be used for any purpose other than to identify prospective properties consumers may be interested in purchasing. Data <Last Updated September 5, 2026
New listings near 8616 Cedar Drive
- Open Sat, 1 to 3pmNew
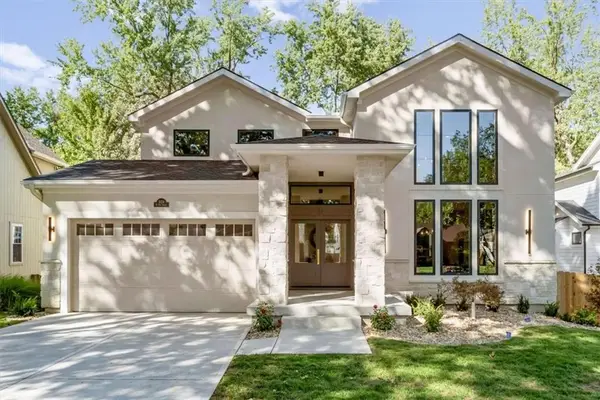 $1,595,000Active6 beds 6 baths4,736 sq. ft.
5024 W 72nd Street, Prairie Village, KS 66208
MLS# 2637894Listed by: KW KANSAS CITY METRO - New
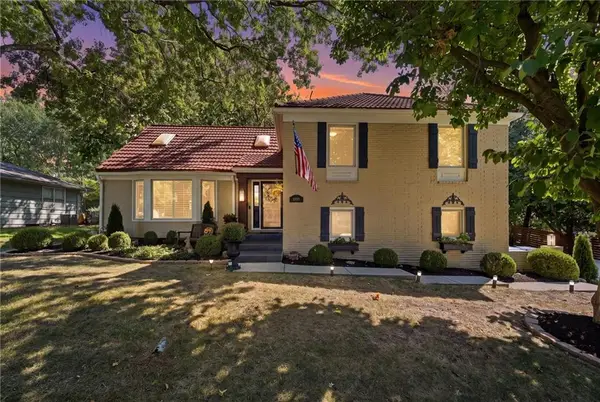 $625,000Active4 beds 3 baths2,288 sq. ft.
5405 W 80th Street, Prairie Village, KS 66208
MLS# 2640104Listed by: KELLER WILLIAMS REALTY PARTNERS INC. - New
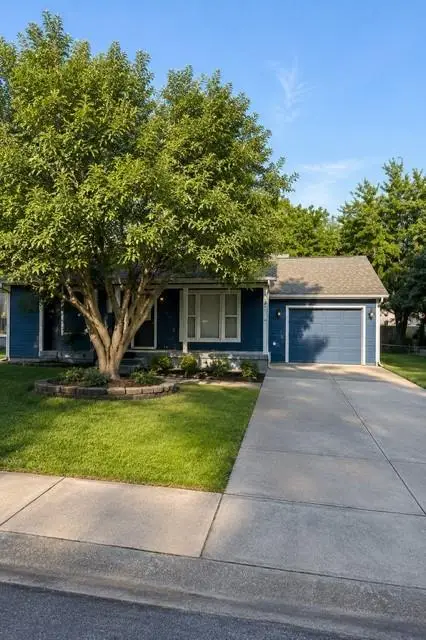 $275,000Active2 beds 1 baths1,558 sq. ft.
7604 Juniper Street, Prairie Village, KS 66208
MLS# 2640038Listed by: RE/MAX STATE LINE - Open Sat, 12 to 1:30pmNew
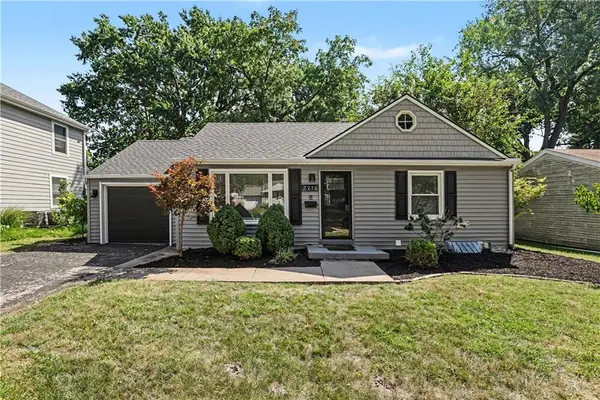 $399,000Active2 beds 2 baths1,634 sq. ft.
7215 Linden Street, Prairie Village, KS 66208
MLS# 2638733Listed by: REECENICHOLS -THE VILLAGE - New
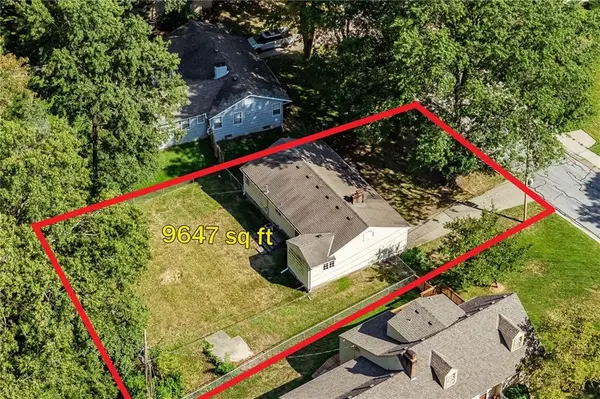 $298,000Active2 beds 1 baths1,624 sq. ft.
4938 W 78th Terrace, Prairie Village, KS 66208
MLS# 2639077Listed by: REECENICHOLS- LEAWOOD TOWN CENTER - Open Sat, 12 to 2pmNew
 $699,950Active4 beds 3 baths3,080 sq. ft.
9209 Roe Avenue, Prairie Village, KS 66207
MLS# 2639935Listed by: REECENICHOLS - LEAWOOD - Open Sat, 1 to 3pmNew
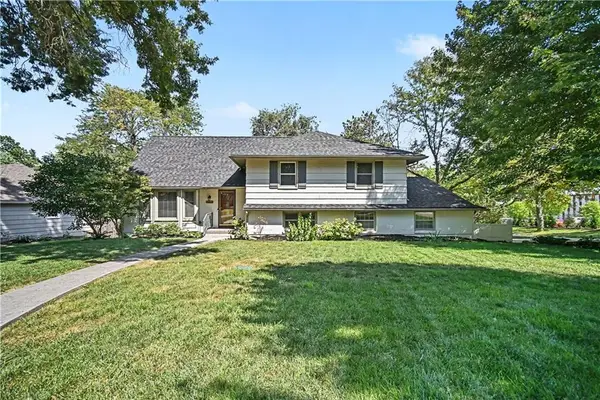 $734,900Active4 beds 4 baths2,408 sq. ft.
7419 Booth Street, Prairie Village, KS 66208
MLS# 2637488Listed by: REECENICHOLS -THE VILLAGE 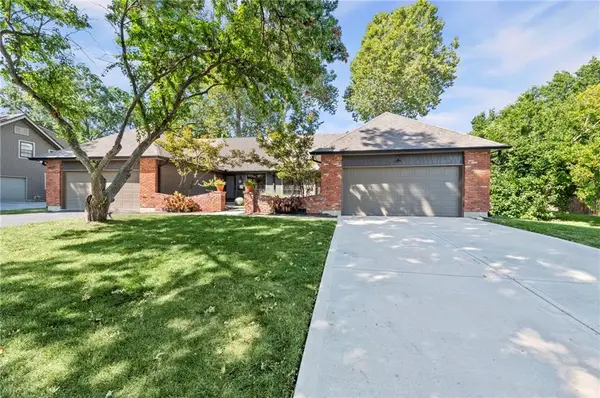 $574,000Pending3 beds 2 baths1,612 sq. ft.
4300 W 82nd Street, Prairie Village, KS 66208
MLS# 2639255Listed by: COMPASS REALTY GROUP- New
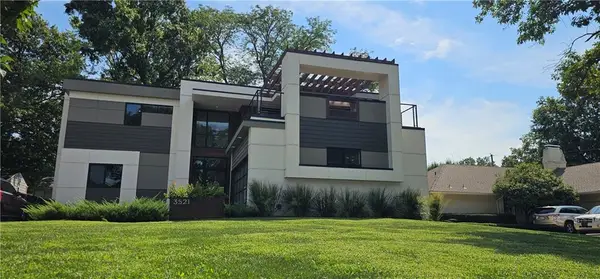 $1,395,000Active4 beds 5 baths3,340 sq. ft.
3521 W 73rd Street, Prairie Village, KS 66208
MLS# 2639489Listed by: PLATINUM REALTY LLC 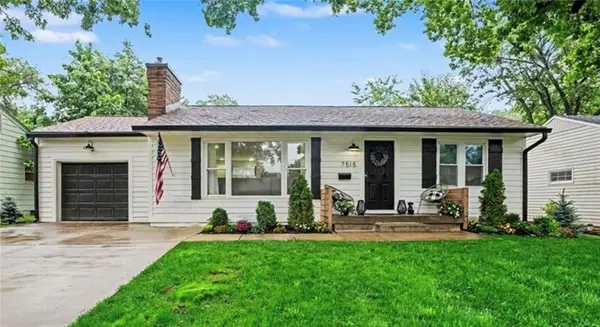 $435,000Pending4 beds 2 baths2,128 sq. ft.
7515 Juniper Drive, Prairie Village, KS 66208
MLS# 2636056Listed by: REECENICHOLS -THE VILLAGE


Protect your home and budget from life's surprises with an Assurant Home Warranty, backed by a partner that supports you through every step of homeownership. Explore Plans.
© 2023 - 2026 ERA Franchise Systems LLC. All rights reserved. ERA Franchise Systems LLC fully supports the principles of the Fair Housing Act and the Equal Opportunity Act. ERA, ERA Real Estate powered, and their respective logos are registered service marks of ERA Franchise Systems LLC. Each office is independently owned and operated.