
8943 Cedar Drive, Prairie Village, KS 66207
Local realty services provided by:ERA High Pointe Realty
8943 Cedar Drive,Prairie Village, KS 66207
- 4 Beds
- 6 Baths
- - sq. ft.
- Single family
- Sold
Listed by: blake nelson team, blake nelson
Office: kw kansas city metro
MLS#:2612998
Source:MOKS_HL
Sorry, we are unable to map this address
Price summary
- Price:
About this home
Complete masterpiece! In the heart of West Riding, this 2-story home makes an immediate impression as you step through the front door into a grand, light-filled foyer with soaring ceilings, sweeping staircase, and polished finishes. This exquisite home opens beautifully, offering thoughtfully designed living spaces on every level that feel distinct yet connected, each layered with character and warmth. The formal dining room is simply stunning, with rich tones, statement lighting, and designer touches that set the stage for memorable gatherings. A dedicated home office features built-in nooks for every family member. The main living room is a true showpiece, wrapped in dramatic woodwork with vaulted ceilings and architectural beams that draw your eye upward, anchored by a fireplace that invites you to settle in and stay awhile. The kitchen is equally impressive, bright, expansive, and designed as the heart of the home with crisp custom cabinetry, an oversized island with seating, and seamless flow into the hearth room and pantry. The bonus sunroom is an impeccable addition with large windows, a wet bar, and a sunlit dining area that brings the outdoors in. Upstairs, the primary suite is expansive and grand, featuring a sitting area and spa-inspired bath with dual vanities, beautifully finished walk-in shower, and two generous closets. Each secondary bedroom is spacious and well-appointed with access to updated baths that feel fresh and refined. The lower level extends the living space in all the right ways with warm wood tones, a full bar, and multiple lounge areas designed for entertaining or relaxing. Outdoors, the experience truly elevates with an incredible backyard oasis featuring a sparkling pool, hot tub, expansive patio, & covered entertaining space surrounded by mature landscaping for privacy and a picturesque setting. With over 6,500 sq ft, 4 beds, 4.2 baths, generator backup, this home offers a lifestyle that feels both elevated and effortlessly livable....
Contact an agent
Home facts
- Year built:1978
- Subdivision & Development:West Riding
- Listing ID #:2612998
- Added:111 day(s) ago
- Updated:August 13, 2026 at 07:50 AM
Rooms and interior
- Bedrooms:4
- Total bathrooms:6
- Full bathrooms:4
- Half bathrooms:2
- Rooms Total:16
- Kitchen Description:Cooktop, Dishwasher, Disposal, Microwave, Refrigerator
- Basement:Yes
- Basement Description:Concrete, Finished, Full
Heating and cooling
- Cooling:Electric
- Heating:Natural Gas
Structure and exterior
- Roof:Composition
- Year built:1978
- Architectural Style:2 Stories
- Construction Materials:All Stone, Board & Batton
- Foundation Description:Concrete
Schools
- High school:SM East
- Middle school:Indian Hills
- Elementary school:Briarwood
Utilities
- Water:City/Public
- Sewer:Public Sewer
Finances and disclosures
- Price:
Features and amenities
- Appliances:Back Flow Device, Dishwasher, Disposal, Microwave, Refrigerator, Stainless Steel Appliance(s)
- Amenities:Back Flow Device, Custom Cabinets, Pantry, Smart Thermostat, Walk-In Closet(s), Wet Bar
Parking
- Parking description:Attached
- Garage:Yes
- Garage spaces:3
 HeartlandMLS©2026. Information Deemed Reliable But Not Guaranteed. This information is being provided by the HeartlandMLS. The listings presented here may or may not be listed by the Broker/Agent operating this website. This information is intended for the personal use of consumers and may not be used for any purpose other than to identify prospective properties consumers may be interested in purchasing. Data <Last Updated August 13, 2026
New listings near 8943 Cedar Drive
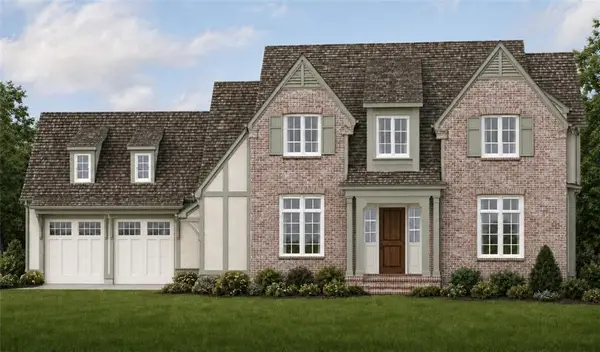 $3,000,000Pending4 beds 3 baths5,805 sq. ft.
4104 W 66th Street, Prairie Village, KS 66208
MLS# 2636285Listed by: KW KANSAS CITY METRO- New
 $210,000Active2 beds 2 baths1,173 sq. ft.
7460 Nall Avenue, Prairie Village, KS 66208
MLS# 2635037Listed by: REECENICHOLS- LEAWOOD TOWN CENTER - New
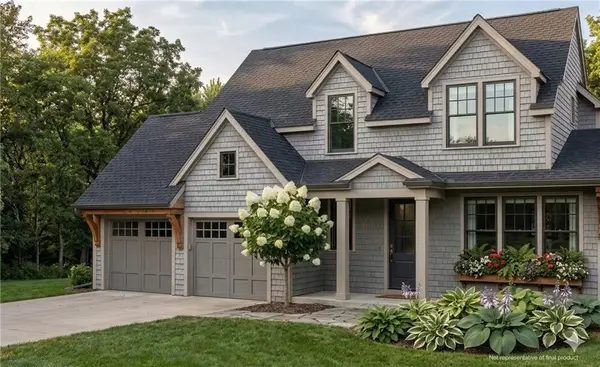 $1,598,500Active5 beds 6 baths4,001 sq. ft.
5114 W 72nd Terrace, Prairie Village, KS 66208
MLS# 2636094Listed by: KW KANSAS CITY METRO - New
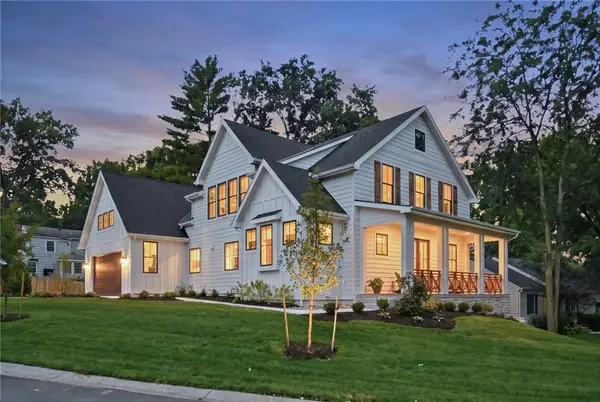 $1,515,000Active5 beds 5 baths4,072 sq. ft.
2907 W 72nd Terrace, Prairie Village, KS 66208
MLS# 2636048Listed by: PLATINUM REALTY LLC  $875,000Pending4 beds 4 baths3,182 sq. ft.
4432 Tomahawk Road, Prairie Village, KS 66208
MLS# 2632089Listed by: REAL BROKER, LLC $398,950Pending3 beds 2 baths1,100 sq. ft.
7591 High Drive, Prairie Village, KS 66208
MLS# 2635830Listed by: REECENICHOLS -THE VILLAGE- New
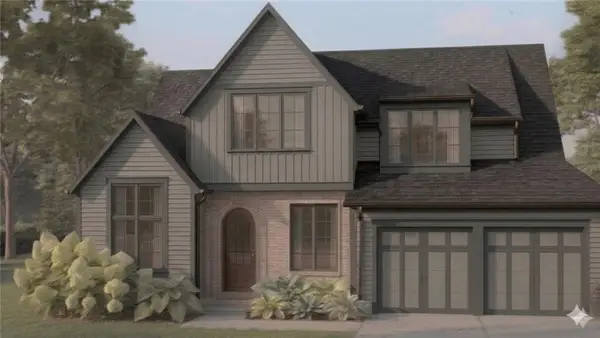 $1,719,800Active5 beds 6 baths4,170 sq. ft.
4217 W 74th Street, Prairie Village, KS 66208
MLS# 2635647Listed by: KW KANSAS CITY METRO - Open Sat, 12 to 1:30pmNew
 $375,000Active3 beds 2 baths1,606 sq. ft.
2200 W 74th Terrace, Prairie Village, KS 66208
MLS# 2629014Listed by: REECENICHOLS -THE VILLAGE - New
 $485,000Active3 beds 2 baths2,051 sq. ft.
5714 W 77th Terrace, Prairie Village, KS 66208
MLS# 2635516Listed by: SAGE SOTHEBY'S INTERNATIONAL REALTY - New
 $750,000Active4 beds 4 baths2,408 sq. ft.
7419 Booth Street, Prairie Village, KS 66208
MLS# 2628818Listed by: VAN NOY REAL ESTATE


Protect your home and budget from life's surprises with an Assurant Home Warranty, backed by a partner that supports you through every step of homeownership. Explore Plans.
© 2023 - 2026 ERA Franchise Systems LLC. All rights reserved. ERA Franchise Systems LLC fully supports the principles of the Fair Housing Act and the Equal Opportunity Act. ERA, ERA Real Estate powered, and their respective logos are registered service marks of ERA Franchise Systems LLC. Each office is independently owned and operated.