
204 Bird Dog Road, Riley, KS 66531
Local realty services provided by:ERA High Pointe Realty
204 Bird Dog Road,Other, KS 66531
$360,000
- 4 Beds
- 2 Baths
- 1,894 sq. ft.
- Single family
- Active
Listed by: eddie davis
Office: orenda real estate services
MLS#:2644532
Source:MOKS_HL
Price summary
- Price:$360,000
- Price per sq. ft.:$190.07
About this home
This new construction single-family home located at 204 Bird Dog Ct in Riley, KS offers a 3 car garage, 4 bedrooms, and 2 bathrooms. The open concept kitchen with large island opens up into the dining and living areas with a fireplace and sliding glass door onto a covered back patio. Nice sized laundry room right off garage. Total finished area is a generous 1,894 sq.ft. on a spacious lot.
Contact an agent
Home facts
- Year built:2026
- Subdivision & Development:Other
- Listing ID #:2644532
- Added:2 day(s) ago
- Updated:October 01, 2026 at 07:32 PM
Rooms and interior
- Bedrooms:4
- Total bathrooms:2
- Full bathrooms:2
- Rooms Total:1
- Kitchen Description:Dishwasher, Disposal, Microwave
- Basement:Yes
- Basement Description:Slab
- Living area:1,894 sq. ft.
Heating and cooling
- Cooling:Electric
- Heating:Forced Air Gas, Propane Gas
Structure and exterior
- Roof:Composition
- Year built:2026
- Building area:1,894 sq. ft.
- Lot area:0.41 Acres
- Lot Features:City Lot, Level
- Architectural Style:Ranch
- Construction Materials:Frame
- Foundation Description:Slab
Utilities
- Water:City/Public
- Sewer:Public Sewer
Finances and disclosures
- Price:$360,000
- Price per sq. ft.:$190.07
Features and amenities
- Appliances:Dishwasher, Disposal, Microwave
- Amenities:Walk-In Closet(s)
Parking
- Parking description:Attached
- Garage:Yes
- Garage spaces:3
 HeartlandMLS©2026. Information Deemed Reliable But Not Guaranteed. This information is being provided by the HeartlandMLS. The listings presented here may or may not be listed by the Broker/Agent operating this website. This information is intended for the personal use of consumers and may not be used for any purpose other than to identify prospective properties consumers may be interested in purchasing. Data <Last Updated October 1, 2026
New listings near 204 Bird Dog Road
- New
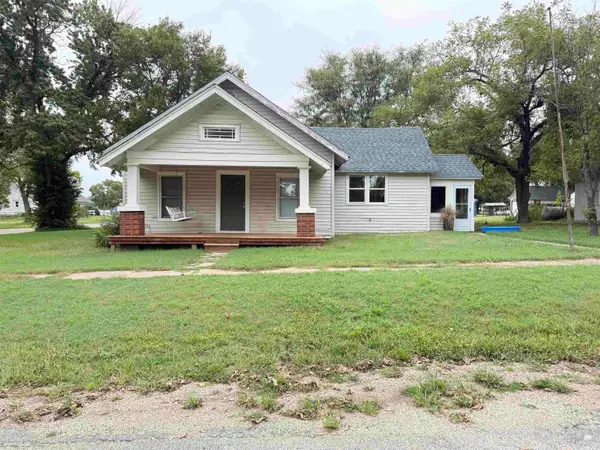 $174,000Active3 beds 2 baths1,100 sq. ft.
216 W Elm Street, Riley, KS 66531
MLS# 20262520Listed by: GENE FRANCIS & ASSOCIATES  $787,056Pending152 Acres
00000 Baldwin Park Rd, Riley, KS 66531
MLS# 246593Listed by: MIDWEST LAND GROUP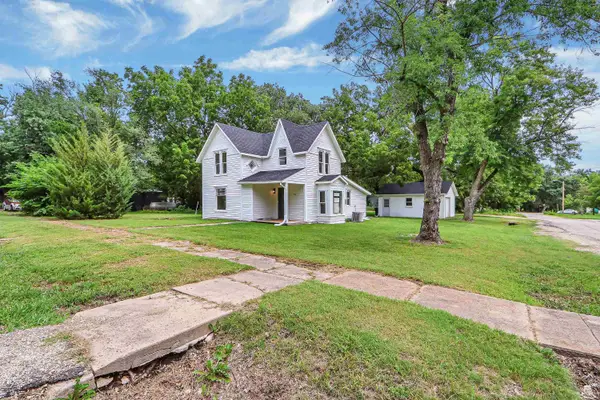 $165,000Pending3 beds 2 baths1,115 sq. ft.
204 N Billings Street, Riley, KS 66531
MLS# 20262207Listed by: K.W. ONE LEGACY PARTNERS $224,900Active3 beds 1 baths2,444 sq. ft.
225 N Lake Street, Riley, KS 66531
MLS# 20261844Listed by: RESOURCE REAL ESTATE GROUP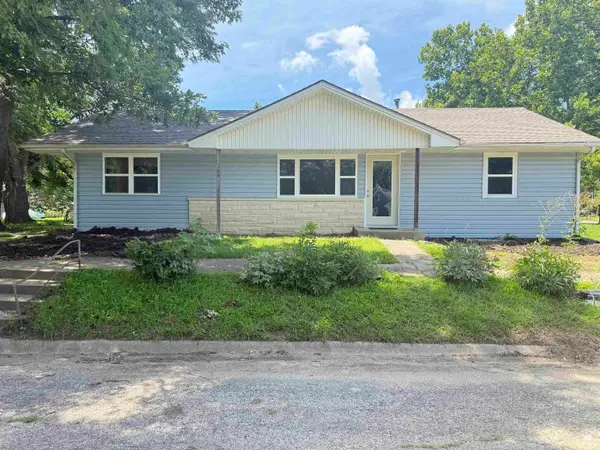 $219,000Active3 beds 2 baths2,440 sq. ft.
305 S Clay Street, Riley, KS 66531
MLS# 20261811Listed by: GENE FRANCIS & ASSOCIATES $1,200,000Active4 beds 3 baths4,098 sq. ft.
4300 Prairie Country Lane, Riley, KS 66531
MLS# 20261597Listed by: ROCKHILL REAL ESTATE GROUP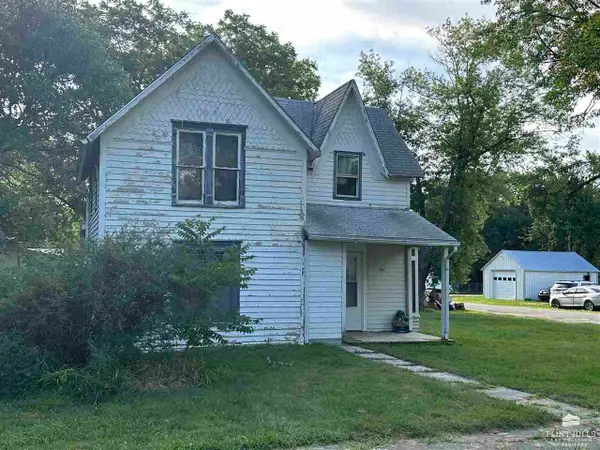 $49,900Pending3 beds 1 baths1,115 sq. ft.
204 N Billings, Riley, KS 66531
MLS# 20232676Listed by: PRESTIGE REALTY & ASSOCIATES, LLC $79,900Active2 beds 1 baths1,198 sq. ft.
204 E Cedar Street, Riley, KS 66531
MLS# 20232248Listed by: PRESTIGE REALTY & ASSOCIATES, LLC


Protect your home and budget from life's surprises with an Assurant Home Warranty, backed by a partner that supports you through every step of homeownership. Explore Plans.
© 2023 - 2026 ERA Franchise Systems LLC. All rights reserved. ERA Franchise Systems LLC fully supports the principles of the Fair Housing Act and the Equal Opportunity Act. ERA, ERA Real Estate powered, and their respective logos are registered service marks of ERA Franchise Systems LLC. Each office is independently owned and operated.