
7595 Falcon Road, Riley, KS 66531
Local realty services provided by:ERA High Pointe Realty
7595 Falcon Road,Riley, KS 66531
$429,000
- 5 Beds
- 3 Baths
- 3,056 sq. ft.
- Single family
- Pending
Listed by: erin hamilton
Office: exp realty, llc.
MLS#:20262860
Source:Listing Courtesy of Flint Hills AOR MLS as distributed by MLS GRID
Price summary
- Price:$429,000
- Price per sq. ft.:$140.38
About this home
Looking for room to spread out without sacrificing convenience? This spacious 5-bedroom, 3-bathroom home offers the perfect blend of historic charm, country living, and versatility, all situated on approximately 4 acres just minutes from town and local schools, and only 20 miles from Manhattan! Step inside to discover original wood floors throughout, updated spaces and a spacious kitchen. With a fully finished basement, there’s plenty of room for a growing family, entertaining guests, or creating the extra space you’ve been looking for. The possibilities continue outdoors! A large 48x30 shop provides ample room for projects, hobbies, equipment, or storage, while a separate barn offers even more flexibility. Enjoy the added convenience of a separate fenced backyard, perfect for outdoor activities, pets, or simply relaxing in your own private space. With five bedrooms, three bathrooms, approximately 4 acres, and outbuildings that offer endless possibilities, this property is a wonderful opportunity to enjoy the peace of country living with the convenience of nearby amenities and easy access to Manhattan. Come see everything this unique property has to offer!...
Contact an agent
Home facts
- Year built:1931
- Listing ID #:20262860
- Added:12 day(s) ago
- Updated:November 12, 2026 at 09:16 AM
Rooms and interior
- Bedrooms:5
- Total bathrooms:3
- Full bathrooms:2
- Half bathrooms:1
- Flooring:Wood
- Basement:Yes
- Basement Description:Finished
- Living area:3,056 sq. ft.
Heating and cooling
- Cooling:Ceiling Fan(s), Central Air
- Central air:Yes
Structure and exterior
- Roof:Architecture Dimensioned
- Year built:1931
- Building area:3,056 sq. ft.
- Lot area:4.14 Acres
- Architectural Style:Bungalow
- Construction Materials:Wood Siding
Utilities
- Sewer:Septic Tank
Finances and disclosures
- Price:$429,000
- Price per sq. ft.:$140.38
Features and amenities
- Amenities:Ceiling Fan(s), Eat-in Kitchen, Formal Dining, Radon Mitigation System
Parking
- Garage:Yes
- Garage spaces:3
New listings near 7595 Falcon Road
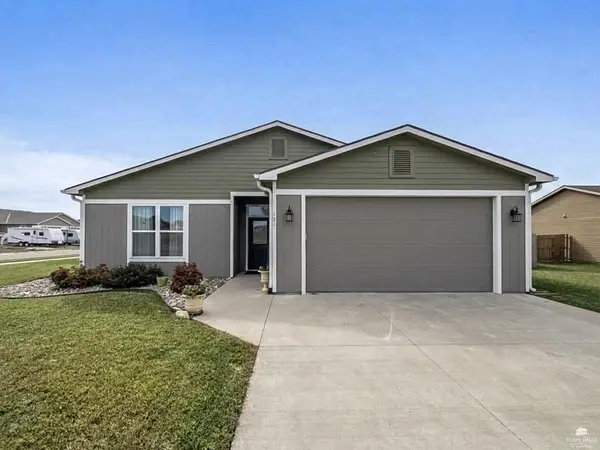 $255,000Pending3 beds 2 baths1,357 sq. ft.
101 Bob White Circle, Riley, KS 66531
MLS# 20262680Listed by: SELLS MHK $360,000Active4 beds 2 baths1,894 sq. ft.
204 Bird Dog Road, Other, KS 66531
MLS# 2644532Listed by: ORENDA REAL ESTATE SERVICES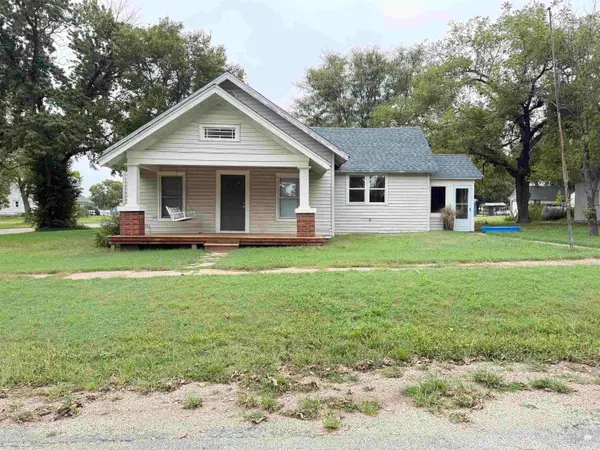 $174,000Pending3 beds 2 baths1,100 sq. ft.
216 W Elm Street, Riley, KS 66531
MLS# 20262520Listed by: GENE FRANCIS & ASSOCIATES $224,900Pending3 beds 1 baths2,444 sq. ft.
225 N Lake Street, Riley, KS 66531
MLS# 20261844Listed by: RESOURCE REAL ESTATE GROUP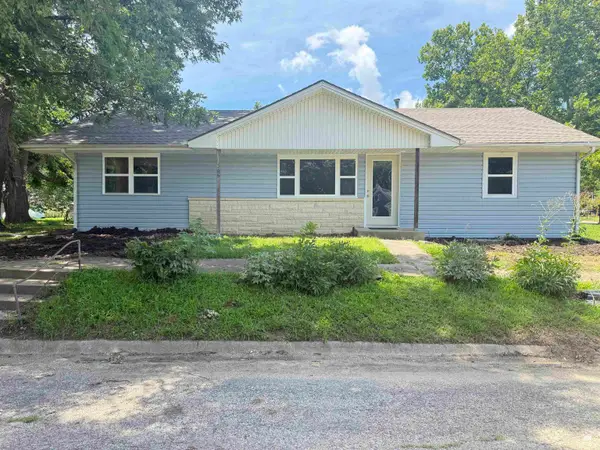 $214,000Active3 beds 2 baths2,440 sq. ft.
305 S Clay Street, Riley, KS 66531
MLS# 20261811Listed by: GENE FRANCIS & ASSOCIATES $1,200,000Active4 beds 3 baths4,098 sq. ft.
4300 Prairie Country Lane, Riley, KS 66531
MLS# 20261597Listed by: ROCKHILL REAL ESTATE GROUP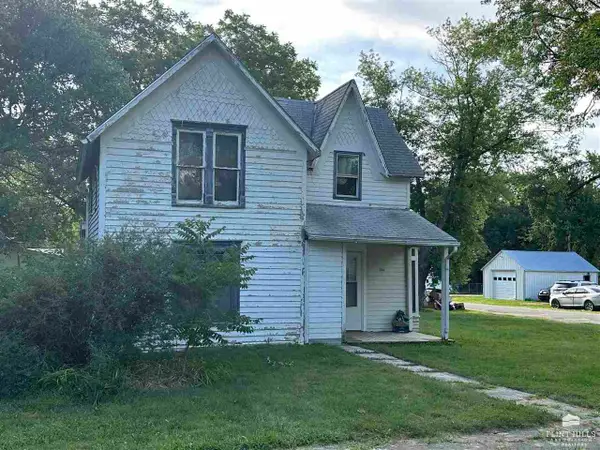 $49,900Pending3 beds 1 baths1,115 sq. ft.
204 N Billings, Riley, KS 66531
MLS# 20232676Listed by: PRESTIGE REALTY & ASSOCIATES, LLC $79,900Active2 beds 1 baths1,198 sq. ft.
204 E Cedar Street, Riley, KS 66531
MLS# 20232248Listed by: PRESTIGE REALTY & ASSOCIATES, LLC


Protect your home and budget from life's surprises with an Assurant Home Warranty, backed by a partner that supports you through every step of homeownership. Explore Plans.
© 2023 - 2026 ERA Franchise Systems LLC. All rights reserved. ERA Franchise Systems LLC fully supports the principles of the Fair Housing Act and the Equal Opportunity Act. ERA, ERA Real Estate powered, and their respective logos are registered service marks of ERA Franchise Systems LLC. Each office is independently owned and operated.