
102 Overhill Road, Salina, KS 67401
Local realty services provided by:ERA High Pointe Realty
102 Overhill Road,Salina, KS 67401
$580,000
- 4 Beds
- 3 Baths
- 3,977 sq. ft.
- Single family
- Active
Listed by: katy england
Office: central kansas realty
MLS#:20262835
Source:Listing Courtesy of Flint Hills AOR MLS as distributed by MLS GRID
Price summary
- Price:$580,000
- Price per sq. ft.:$145.84
About this home
The home was built in 1926 by renowned architect, Charles William Shaver, the first registered architect in Kansas. There is no other house in Salina quite like this. Designed in the architectural style of French Renaissance Revival, this historic home is on a tree-lined brick street in the highly desired Country Club Heights neighborhood. This unique home features tall windows, traditional ornamental details, and abundant space for entertaining. The main floor offers formal and casual living spaces, a large kitchen with a walk-in butler's pantry, a dining room, main floor laundry, and a temperature controlled enclosed porch. Hardwood floors and tile throughout. The upper level features a spacious master suite with a private balcony, marble-laden bath, and walk-in closet, along with three additional bedrooms with hardwood floors. The exterior has French garden-inspired landscaping including a rear detached garage, gardening sheds, and convenient access off Marymount Rd.
Contact an agent
Home facts
- Year built:1926
- Subdivision & Development:Country Club Heights
- Listing ID #:20262835
- Added:1 day(s) ago
- Updated:October 28, 2026 at 10:18 AM
Rooms and interior
- Bedrooms:4
- Total bathrooms:3
- Full bathrooms:2
- Half bathrooms:1
- Flooring:Carpet, Ceramic Floor, Marble, Wood
- Basement:Yes
- Basement Description:Partially Finished
- Living area:3,977 sq. ft.
Heating and cooling
- Cooling:Central Air, Zoned
- Heating:Zoned
- Central air:Yes
Structure and exterior
- Year built:1926
- Building area:3,977 sq. ft.
- Lot area:0.39 Acres
- Lot Features:Level
- Construction Materials:Stucco
Schools
- High school:Central High
- Middle school:Lakewood Middle
- Elementary school:Meadowlark Ridge Elementary
Utilities
- Water:City Water
Finances and disclosures
- Price:$580,000
- Price per sq. ft.:$145.84
- Tax amount:$7,777 (2025)
Features and amenities
- Amenities:Ceiling Fan(s), Eat-in Kitchen, Formal Dining, Pantry
Parking
- Garage:Yes
- Garage spaces:2
New listings near 102 Overhill Road
 $92,500Active4 beds 4 baths
1015 S Santa Fe, Salina, KS 67401
MLS# 20262720Listed by: HIRSCH REAL ESTATE $224,900Active3 beds 2 baths2,096 sq. ft.
341 Maple Avenue, Salina, KS 67401
MLS# 2646349Listed by: REAL BROKER, LLC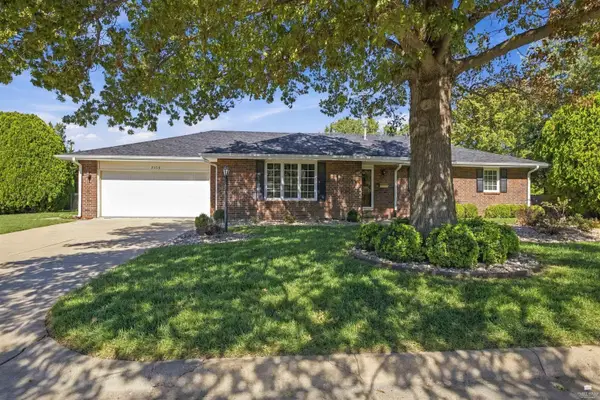 $279,900Pending4 beds 4 baths3,336 sq. ft.
2105 Northwood Lane, Salina, KS 67401
MLS# 20262656Listed by: NEXTHOME UNLIMITED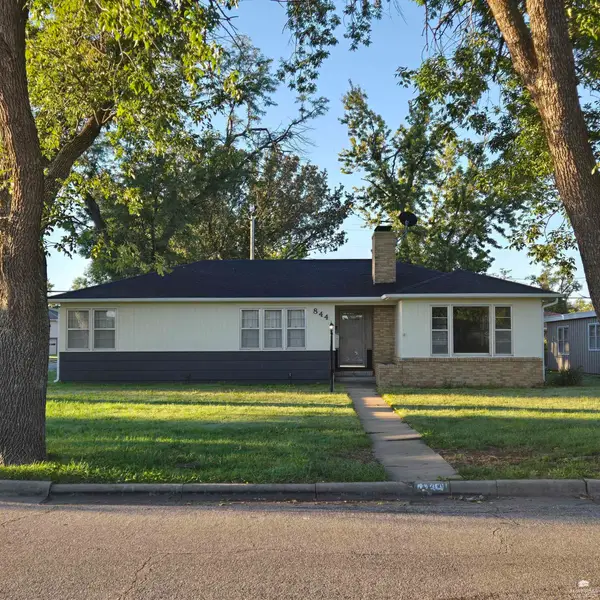 $205,000Active4 beds 2 baths3,316 sq. ft.
844 E Claflin, Salina, KS 67401
MLS# 20262642Listed by: ALMOST HOME REALTY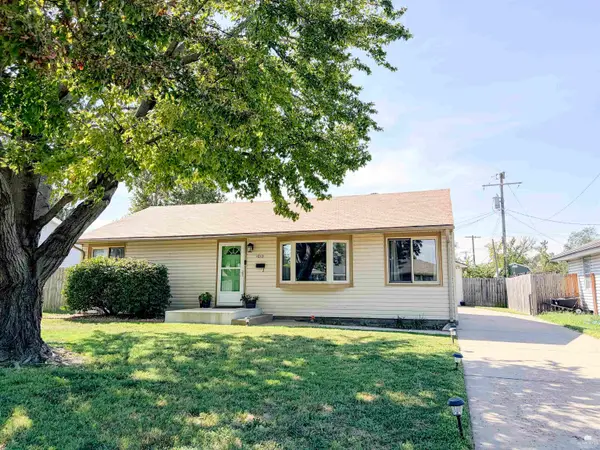 $184,000Active3 beds 1 baths1,092 sq. ft.
1012 Mcadams Road, Salina, KS 67401
MLS# 20262351Listed by: BLACK & COMPANY REALTORS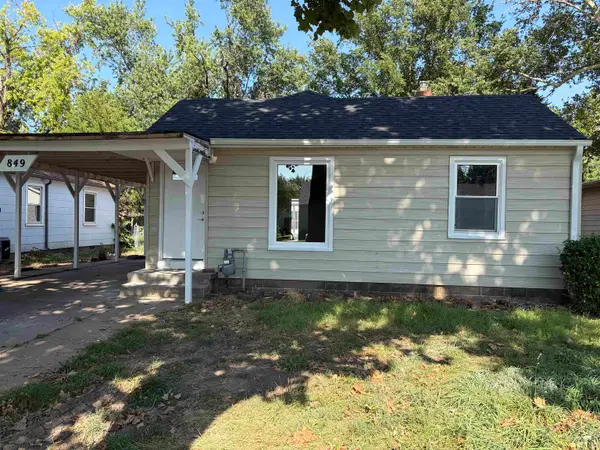 $146,000Pending2 beds 2 baths996 sq. ft.
849 Merrill Street, Salina, KS 67401
MLS# 20261956Listed by: REYNOLDS REAL ESTATE & AUCTION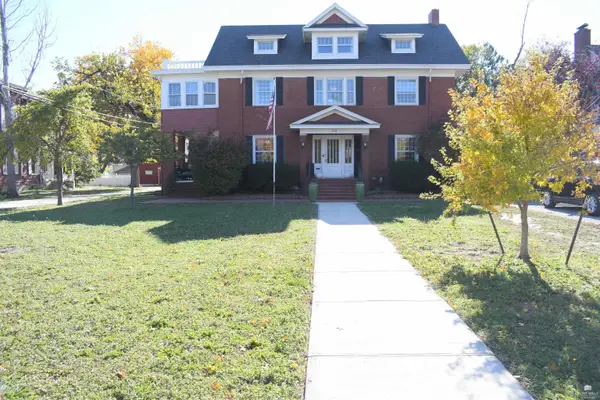 $333,000Active4 beds 2 baths3,010 sq. ft.
219 W Prescott Avenue, Salina, KS 67401
MLS# 20253057Listed by: K.W. ONE LEGACY PARTNERS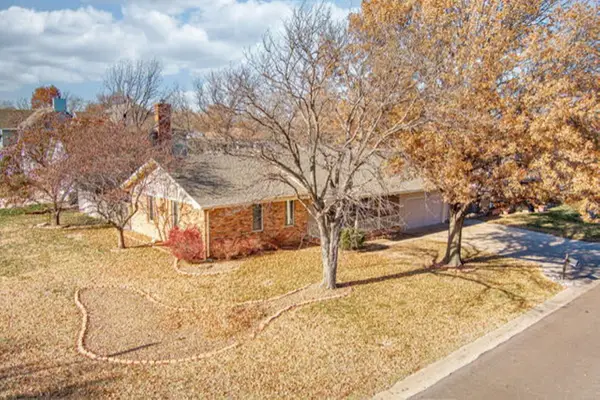 $272,000Active3 beds 3 baths2,560 sq. ft.
624 Beechwood, Salina, KS 67401
COLDWELL BANKER APW REALTORS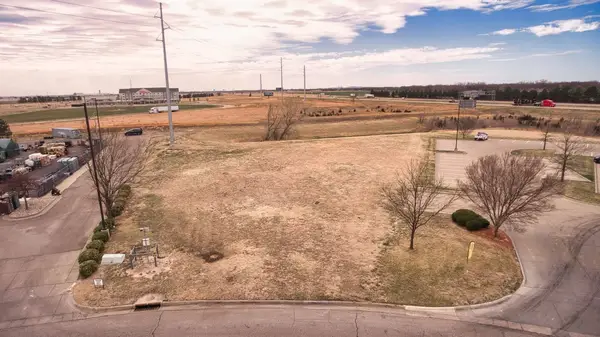 $80,000Active1.48 Acres
000 Riffel Drive, Salina, KS 67401
SALINAHOMES


Protect your home and budget from life's surprises with an Assurant Home Warranty, backed by a partner that supports you through every step of homeownership. Explore Plans.
© 2023 - 2026 ERA Franchise Systems LLC. All rights reserved. ERA Franchise Systems LLC fully supports the principles of the Fair Housing Act and the Equal Opportunity Act. ERA, ERA Real Estate powered, and their respective logos are registered service marks of ERA Franchise Systems LLC. Each office is independently owned and operated.