
15978 S Leweling Road, Scranton, KS 66537
Local realty services provided by:ERA High Pointe Realty
15978 S Leweling Road,Scranton, KS 66537
$375,000
- 5 Beds
- 3 Baths
- 2,654 sq. ft.
- Single family
- Pending
Listed by: vinny monarez
Office: keller williams platinum prtnr
MLS#:2638608
Source:MOKS_HL
Price summary
- Price:$375,000
- Price per sq. ft.:$141.3
About this home
Welcome to your peaceful country home just south of Topeka KS! Set on nearly 10 acres, this spacious home has 5 bedrooms and 3 bathrooms with plenty of room to spread out. The main floor features bright living areas, a full kitchen, large dining area, main-floor laundry, and a comfortable primary suite with its own bathroom. Head downstairs to find extra bedrooms and a large recreation room that is great for games and movie nights. Outside, you will love the large 4-car garage and workshop, covered patio, massive deck overlooking an amazing firepit area, an awesome above ground pool that's only 6 years old and well maintained. Fall in love with the scenic views of open land surrounded by trees w/ two natural ponds and beautiful trails throughout to enjoy a ride on your side by side or even a nice hike or run. Let the dogs run wild on the property or keep them close in the fenced in area off the back of the house. Are you looking for space for your horse? There's plenty of pasture to fence in to keep your horse on the property. The serene country living with easy highway access and great nearby schools is something you won't want to miss!...
Contact an agent
Home facts
- Year built:2005
- Subdivision & Development:Other
- Listing ID #:2638608
- Added:9 day(s) ago
- Updated:September 07, 2026 at 08:07 AM
Rooms and interior
- Bedrooms:5
- Total bathrooms:3
- Full bathrooms:3
- Rooms Total:8
- Kitchen Description:Dishwasher, Disposal, Microwave, Refrigerator
- Basement:Yes
- Basement Description:Finished
- Living area:2,654 sq. ft.
Heating and cooling
- Cooling:Electric
Structure and exterior
- Roof:Metal
- Year built:2005
- Building area:2,654 sq. ft.
- Lot area:9.3 Acres
- Architectural Style:Raised Ranch
- Construction Materials:Frame
Schools
- High school:Santa Fe Trail
- Elementary school:Overbrook
Utilities
- Water:City/Public
- Sewer:Lagoon
Finances and disclosures
- Price:$375,000
- Price per sq. ft.:$141.3
Features and amenities
- Appliances:Dishwasher, Disposal, Microwave, Refrigerator, Washer
- Amenities:Ceiling Fan(s), Painted Cabinets
Parking
- Parking description:Detached
- Garage:Yes
- Garage spaces:4
 HeartlandMLS©2026. Information Deemed Reliable But Not Guaranteed. This information is being provided by the HeartlandMLS. The listings presented here may or may not be listed by the Broker/Agent operating this website. This information is intended for the personal use of consumers and may not be used for any purpose other than to identify prospective properties consumers may be interested in purchasing. Data <Last Updated September 7, 2026
New listings near 15978 S Leweling Road
- New
 $420,000Active3 beds 2 baths2,124 sq. ft.
16146 S Morrill Rd, Scranton, KS 66537
MLS# 246446Listed by: KIRK & COBB, INC. - New
 $225,000Active3 beds 1 baths920 sq. ft.
18342 S Us 75 Hwy, Scranton, KS 66537
MLS# 246351Listed by: SUPERIOR REAL ESTATE - New
 $415,000Active80 Acres
0000 W 161st St, Scranton, KS 66537
MLS# 246270Listed by: BEOUTDOORS REAL ESTATE, LLC 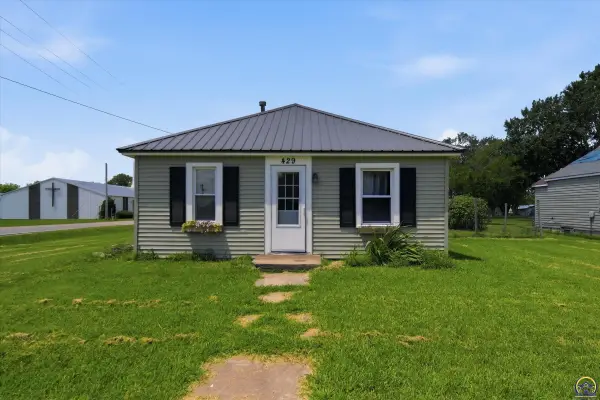 $86,000Active3 beds 1 baths1,056 sq. ft.
429 Brownie Blvd, Scranton, KS 66537
MLS# 245559Listed by: KW ONE LEGACY PARTNERS, LLC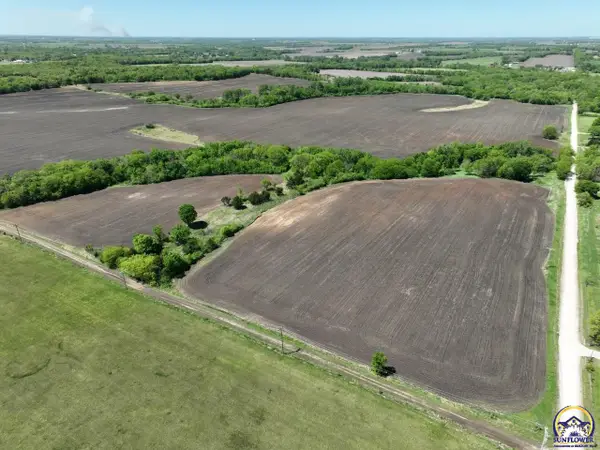 $119,900Active15 Acres
0 S Morrill Rd #Lot 1, Scranton, KS 66537
MLS# 244190Listed by: BEOUTDOORS REAL ESTATE, LLC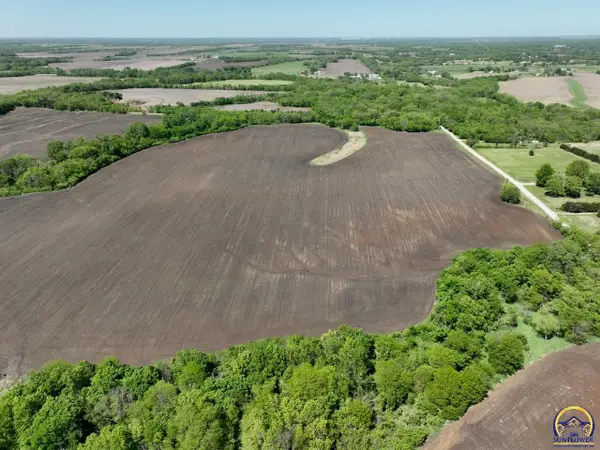 $114,900Active14 Acres
00 S Morrill Rd #Lot 2, Scranton, KS 66537
MLS# 244240Listed by: BEOUTDOORS REAL ESTATE, LLC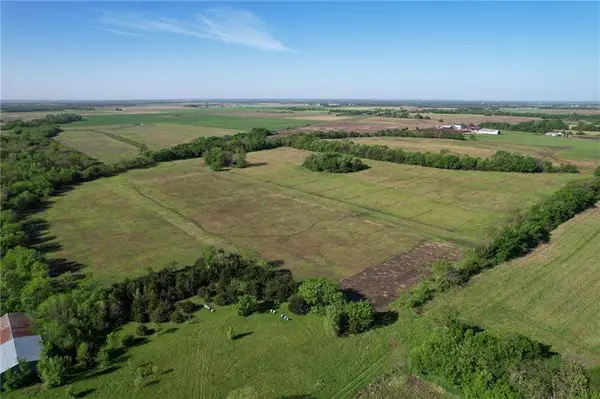 $195,000Active-- beds -- baths
0000 W Elm Street, Scranton, KS 66537
MLS# 2616498Listed by: WHITETAIL PROPERTIES REAL ESTA


Protect your home and budget from life's surprises with an Assurant Home Warranty, backed by a partner that supports you through every step of homeownership. Explore Plans.
© 2023 - 2026 ERA Franchise Systems LLC. All rights reserved. ERA Franchise Systems LLC fully supports the principles of the Fair Housing Act and the Equal Opportunity Act. ERA, ERA Real Estate powered, and their respective logos are registered service marks of ERA Franchise Systems LLC. Each office is independently owned and operated.