
13206 W 48th Street, Shawnee, KS 66216
Local realty services provided by:ERA High Pointe Realty
13206 W 48th Street,Shawnee, KS 66216
$1,199,000
- 4 Beds
- 4 Baths
- 2,999 sq. ft.
- Single family
- Pending
Listed by: mendy jarman
Office: keller williams realty partners inc.
MLS#:2609177
Source:MOKS_HL
Price summary
- Price:$1,199,000
- Price per sq. ft.:$399.8
- Monthly HOA dues:$41.67
About this home
Stunning, nearly new (just 2 years old), this exceptional home is perfectly positioned on a premium corner cul-de-sac lot with breathtaking western views and unforgettable sunsets. A charming front porch with a swing welcomes you into a bright, open floor plan featuring soaring ceilings, floor-to-ceiling windows, custom built-ins, and a beautiful gas fireplace. The gourmet kitchen is designed for entertaining with quartz countertops, a gas cooktop with pot filler, double ovens, microwave, beverage cooler, wet bar, and a spacious walk-in pantry conveniently located off the garage. A nearby laundry and mudroom add everyday functionality. The private main-level primary suite offers stunning views and a luxurious spa-inspired bath featuring a wet room with waterfall and standard showerheads, a soaking tub, and an oversized walk-in closet. Upstairs are three spacious bedrooms, all with walk-in closets. Two share a Jack-and-Jill bath, while the third enjoys its own private ensuite. Relax on the screened porch overlooking the large fenced backyard, or customize the full unfinished walkout basement to fit your lifestyle. With thoughtful design, upscale finishes, incredible views, and a prime location, this move-in-ready home offers the perfect blend of luxury, comfort, and everyday living....
Contact an agent
Home facts
- Year built:2022
- Subdivision & Development:Timber Springs- Estates of
- Listing ID #:2609177
- Added:194 day(s) ago
- Updated:October 06, 2026 at 09:24 AM
Rooms and interior
- Bedrooms:4
- Total bathrooms:4
- Full bathrooms:3
- Half bathrooms:1
- Rooms Total:11
- Kitchen Description:Cooktop, Dishwasher, Disposal, Double Oven, Microwave, Refrigerator
- Basement:Yes
- Basement Description:Daylight, Full, Unfinished, Walk Out
- Living area:2,999 sq. ft.
Heating and cooling
- Cooling:Electric
- Heating:Natural Gas
Structure and exterior
- Roof:Composition
- Year built:2022
- Building area:2,999 sq. ft.
- Lot area:0.57 Acres
- Lot Features:Corner Lot, Cul-De-Sac
- Architectural Style:1.5 Stories
- Construction Materials:Frame, Wood Siding
Schools
- High school:SM Northwest
- Middle school:Trailridge
- Elementary school:Ray Marsh
Utilities
- Water:City/Public
- Sewer:Public Sewer
Finances and disclosures
- Price:$1,199,000
- Price per sq. ft.:$399.8
Features and amenities
- Appliances:Dishwasher, Disposal, Gas Range, Microwave, Refrigerator, Stainless Steel Appliance(s), Washer
- Amenities:Ceiling Fan(s), Pantry, Walk-In Closet(s), Wet Bar
Parking
- Parking description:Attached
- Garage:Yes
- Garage spaces:3
 HeartlandMLS©2026. Information Deemed Reliable But Not Guaranteed. This information is being provided by the HeartlandMLS. The listings presented here may or may not be listed by the Broker/Agent operating this website. This information is intended for the personal use of consumers and may not be used for any purpose other than to identify prospective properties consumers may be interested in purchasing. Data <Last Updated October 6, 2026
New listings near 13206 W 48th Street
- Coming Soon
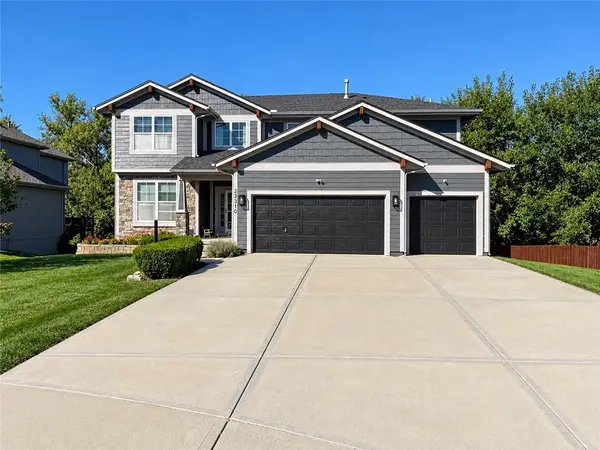 $600,000Coming Soon6 beds 5 baths3,886 sq. ft.
23310 W 52nd Street, Shawnee, KS 66226
MLS# 2645657Listed by: KW DIAMOND PARTNERS - Coming Soon
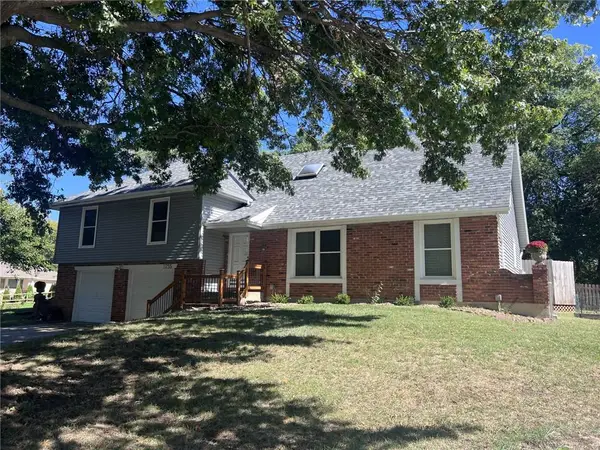 $389,000Coming Soon4 beds 4 baths2,890 sq. ft.
5755 Richards Circle, Shawnee, KS 66216
MLS# 2644588Listed by: REECENICHOLS -THE VILLAGE - Coming Soon
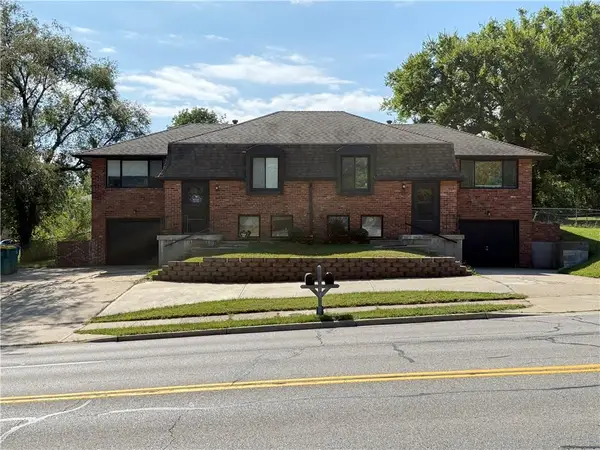 $399,624Coming Soon-- beds -- baths
13405-07 Johnson Drive, Shawnee, KS 66216
MLS# 2640837Listed by: PLATINUM REALTY LLC - Coming Soon
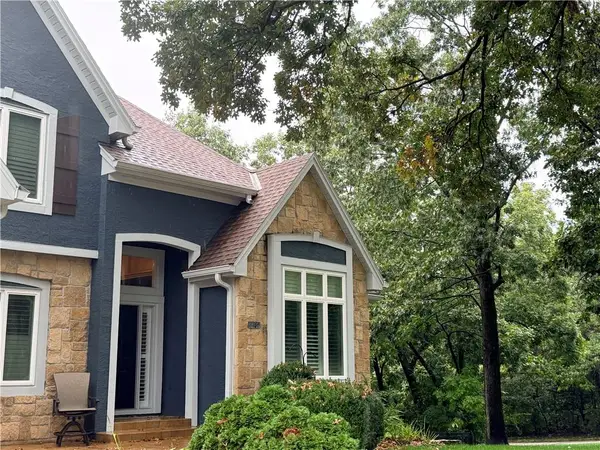 $825,000Coming Soon5 beds 5 baths5,236 sq. ft.
6400 Gladstone Drive, Shawnee, KS 66218
MLS# 2645496Listed by: KW DIAMOND PARTNERS - Coming Soon
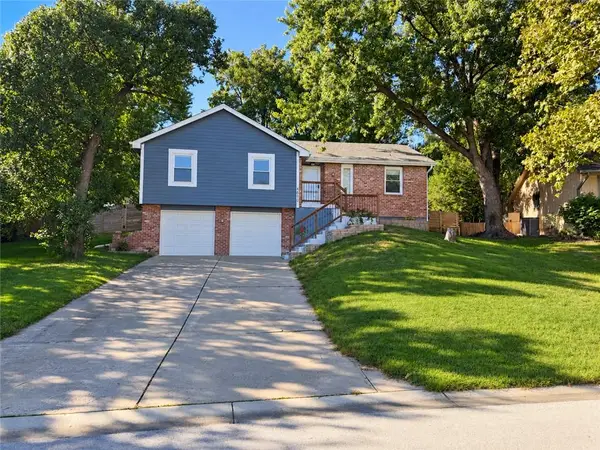 $420,000Coming Soon4 beds 3 baths1,828 sq. ft.
6600 Cottonwood Drive, Shawnee, KS 66216
MLS# 2645390Listed by: EXP REALTY LLC - Coming SoonOpen Sun, 1 to 3pm
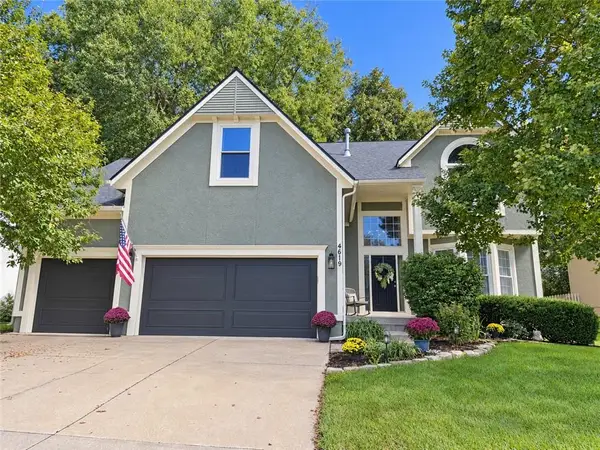 $500,000Coming Soon4 beds 5 baths2,838 sq. ft.
4619 Aminda Street, Shawnee, KS 66226
MLS# 2645306Listed by: RE/MAX REALTY SUBURBAN INC - Coming Soon
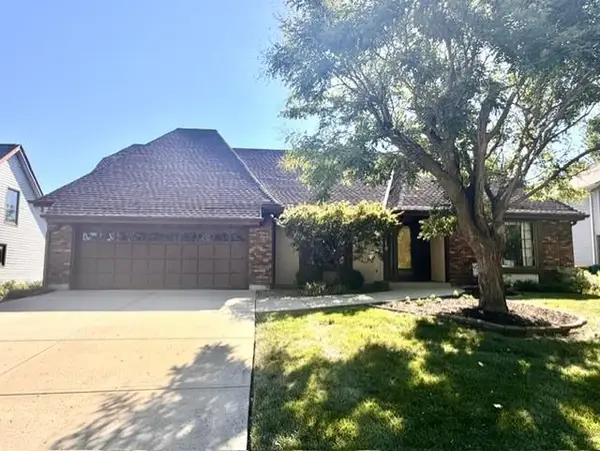 $419,950Coming Soon4 beds 4 baths3,256 sq. ft.
6719 Hauser Drive, Shawnee, KS 66216
MLS# 2644814Listed by: COLDWELL BANKER REGAN REALTORS - Coming Soon
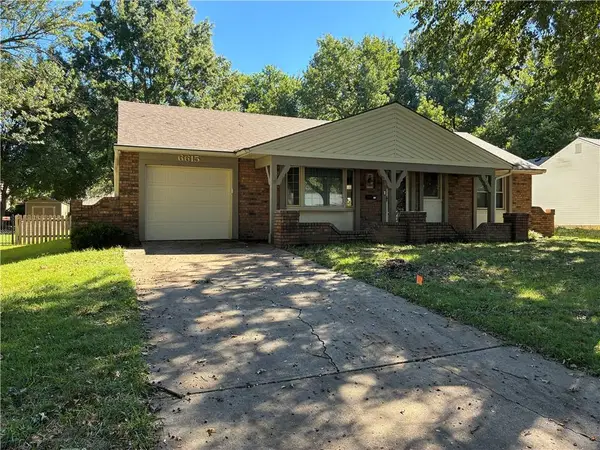 $325,000Coming Soon2 beds 2 baths1,348 sq. ft.
6615 Switzer Lane, Shawnee, KS 66203
MLS# 2645214Listed by: RE/MAX REALTY SUBURBAN INC - Coming Soon
 $325,000Coming Soon4 beds 2 baths1,160 sq. ft.
11405 W 70th Street, Shawnee, KS 66203
MLS# 2629998Listed by: REECENICHOLS-KCN - Coming Soon
 $390,000Coming Soon3 beds 3 baths1,917 sq. ft.
15621 W 61st Street, Shawnee, KS 66217
MLS# 2635978Listed by: REECENICHOLS -JOHNSON COUNTY W


Protect your home and budget from life's surprises with an Assurant Home Warranty, backed by a partner that supports you through every step of homeownership. Explore Plans.
© 2023 - 2026 ERA Franchise Systems LLC. All rights reserved. ERA Franchise Systems LLC fully supports the principles of the Fair Housing Act and the Equal Opportunity Act. ERA, ERA Real Estate powered, and their respective logos are registered service marks of ERA Franchise Systems LLC. Each office is independently owned and operated.