
5106 Anderson Street, Shawnee, KS 66226
Local realty services provided by:ERA McClain Brothers
5106 Anderson Street,Shawnee, KS 66226
- 3 Beds
- 3 Baths
- - sq. ft.
- Single family
- Sold
Listed by: matt hargrave
Office: re/max heritage
MLS#:2631764
Source:MOKS_HL
Sorry, we are unable to map this address
Price summary
- Price:
- Monthly HOA dues:$39.58
About this home
The perfect blend of space, style, and thoughtful updates awaits in this beautifully maintained California split. From the moment you step inside, you'll appreciate the inviting open layout highlighted by soaring vaulted ceilings and a cozy fireplace that anchors the spacious living room. The kitchen and dining area overlook the main living space, creating an ideal setting for entertaining guests or staying connected with family while preparing meals. Convenience continues with main-level laundry and a generously sized primary suite featuring a private ensuite bath with new vanity, tile and flooring, and a walk-in closet. The expansive walkout lower level offers endless possibilities for a second living area, recreation room, home office, or entertaining space, with direct access to the fenced backyard and brand-new deck. Major updates provide peace of mind, including a new roof with class 4 shingles and fresh exterior paint in 2024, A/C replaced in 2020, new carpet and LVP flooring throughout home in 2024, interior paint, updated interior doors, and modern light fixtures. With 3 spacious bedrooms, 3 full bathrooms, and a large 3-car garage, this home offers the space, functionality, and updates. Don't miss your opportunity to make this move-in-ready home your own....
Contact an agent
Home facts
- Year built:1992
- Subdivision & Development:Woodsonia
- Listing ID #:2631764
- Added:48 day(s) ago
- Updated:September 04, 2026 at 06:58 AM
Rooms and interior
- Bedrooms:3
- Total bathrooms:3
- Full bathrooms:3
- Rooms Total:11
- Kitchen Description:Dishwasher, Disposal, Microwave
- Basement:Yes
- Basement Description:Finished, Walk Out
Heating and cooling
- Cooling:Electric
- Heating:Forced Air Gas
Structure and exterior
- Roof:Composition
- Year built:1992
- Lot Features:Cul-De-Sac
- Architectural Style:California Split
- Construction Materials:Brick Veneer, Wood Siding
Schools
- High school:Mill Valley
- Middle school:Monticello Trails
- Elementary school:Prairie Ridge
Utilities
- Water:City/Public
- Sewer:Public Sewer
Finances and disclosures
- Price:
Features and amenities
- Appliances:Dishwasher, Disposal, Microwave
- Amenities:Ceiling Fan(s), Painted Cabinets, Play Area, Pool, Walk-In Closet(s)
- Pool features:Swimming Pool
Parking
- Parking description:Attached
- Garage:Yes
- Garage spaces:3
 HeartlandMLS©2026. Information Deemed Reliable But Not Guaranteed. This information is being provided by the HeartlandMLS. The listings presented here may or may not be listed by the Broker/Agent operating this website. This information is intended for the personal use of consumers and may not be used for any purpose other than to identify prospective properties consumers may be interested in purchasing. Data <Last Updated September 4, 2026
New listings near 5106 Anderson Street
- Open Sat, 12 to 1:30pmNew
 $525,000Active4 beds 3 baths2,791 sq. ft.
5343 Kenton Street, Shawnee, KS 66226
MLS# 2637448Listed by: EXP REALTY LLC - Open Sat, 12 to 2pmNew
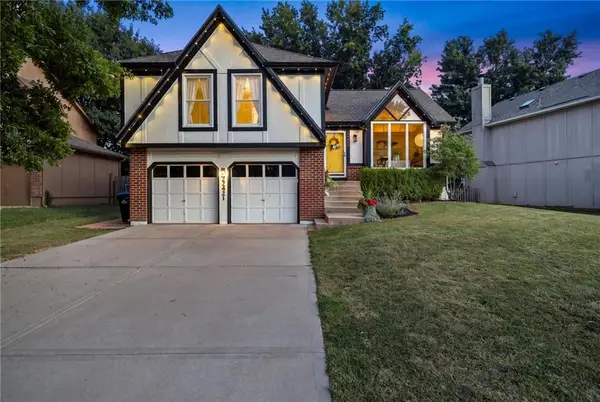 $379,900Active3 beds 3 baths1,940 sq. ft.
22421 W 64th Street, Shawnee, KS 66226
MLS# 2640076Listed by: HOUSE BROKERAGE - Open Sat, 12 to 4pmNew
 $658,000Active5 beds 5 baths3,673 sq. ft.
21605 W 60th Terrace, Shawnee, KS 66218
MLS# 2640120Listed by: KELLER WILLIAMS REALTY PARTNERS INC. - New
 $724,950Active5 beds 4 baths3,086 sq. ft.
6104 Barth Road, Shawnee, KS 66226
MLS# 2639381Listed by: KELLER WILLIAMS REALTY PARTNERS INC. - New
 $270,000Active2 beds 1 baths768 sq. ft.
6424 Melrose Lane, Shawnee, KS 66203
MLS# 2640149Listed by: COMPASS REALTY GROUP - New
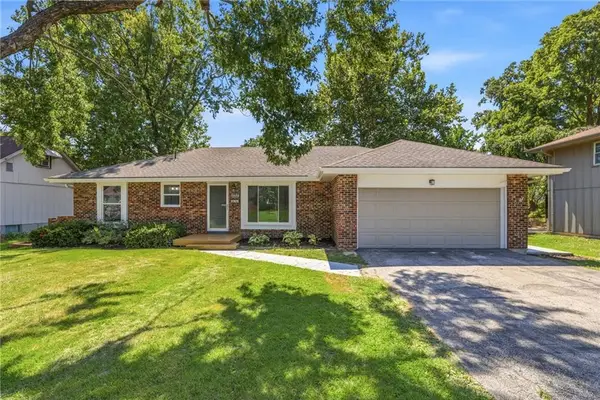 $375,000Active3 beds 3 baths2,404 sq. ft.
11717 W 53rd Street, Shawnee, KS 66203
MLS# 2638565Listed by: SAGE SOTHEBY'S INTERNATIONAL REALTY - Open Sat, 2 to 4pmNew
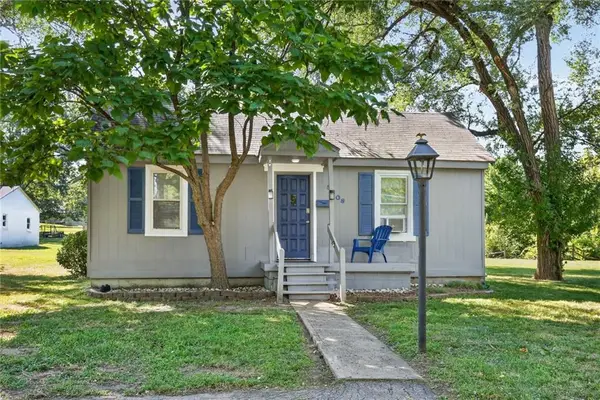 $170,000Active1 beds 1 baths480 sq. ft.
5308 Quivira Road, Shawnee, KS 66216
MLS# 2639108Listed by: KELLER WILLIAMS REALTY PARTNERS INC. - New
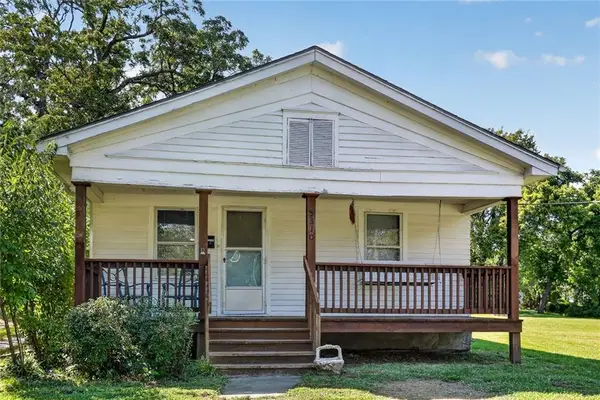 $260,000Active2 beds 1 baths1,110 sq. ft.
5310 Quivira Road, Shawnee, KS 66216
MLS# 2639110Listed by: KELLER WILLIAMS REALTY PARTNERS INC. - Open Fri, 4 to 6pmNew
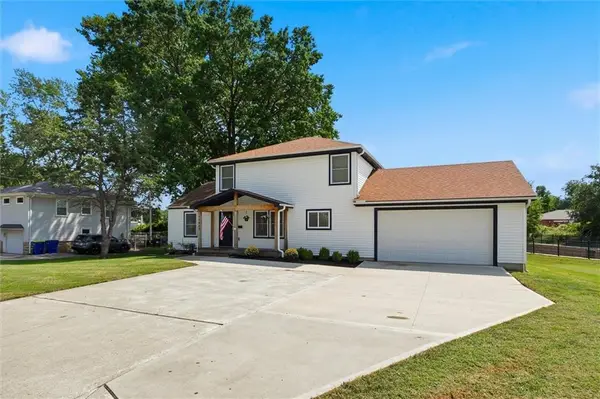 $420,000Active4 beds 3 baths2,260 sq. ft.
10827 W 62nd Street, Shawnee, KS 66203
MLS# 2639735Listed by: COMPASS REALTY GROUP - New
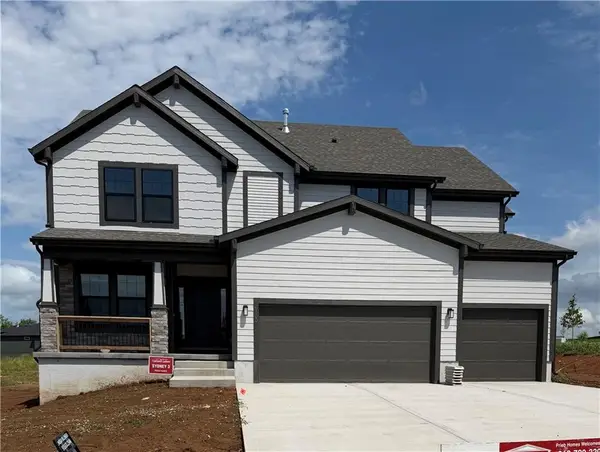 $669,950Active5 beds 4 baths2,853 sq. ft.
6100 Barth Road, Shawnee, KS 66226
MLS# 2640127Listed by: KELLER WILLIAMS REALTY PARTNERS INC.


Protect your home and budget from life's surprises with an Assurant Home Warranty, backed by a partner that supports you through every step of homeownership. Explore Plans.
© 2023 - 2026 ERA Franchise Systems LLC. All rights reserved. ERA Franchise Systems LLC fully supports the principles of the Fair Housing Act and the Equal Opportunity Act. ERA, ERA Real Estate powered, and their respective logos are registered service marks of ERA Franchise Systems LLC. Each office is independently owned and operated.