
6424 Melrose Lane, Shawnee, KS 66203
Local realty services provided by:ERA High Pointe Realty
6424 Melrose Lane,Shawnee, KS 66203
$270,000
- 2 Beds
- 1 Baths
- 768 sq. ft.
- Single family
- Active
Listed by: the collective team, stephanie bulcock
Office: compass realty group
MLS#:2640149
Source:MOKS_HL
Price summary
- Price:$270,000
- Price per sq. ft.:$351.56
About this home
Nestled in one of Shawnee's most charming, tree-lined neighborhoods, this darling turn-key home is ready for its new owner! From the moment you pull up, you'll fall in love with the picture-perfect curb appeal, featuring a cozy covered porch with warm wood posts and neatly manicured greenery. Inside, the sunlit living room boasts gorgeous original hardwood floors, while the updated kitchen serves as the heart of the home with sunny quartz countertops, classic subway tile, light gray cabinets, a gas range stove, and Whirlpool refrigerator! Conveniently located just off the kitchen is the dedicated laundry room with a washer & dryer. The best part is, all of these fantastic newer appliances are yours to keep! The fully renovated bath includes on-trend floating wood shelves and a custom sliding barn door. Step outside to your expansive, fully fenced yard shaded by mature trees that’s ready for weekend BBQs, garden projects, or watching the pets play! Complete with an attached garage, a new door opener, and A BRAND NEW BLACK ROOF is coming soon! Everything has been taken care of for you, so all you have to do is move in! You'll love the quiet neighborhood feel while being minutes from easy highway access, local shops and dining, all in the heart of Shawnee....
Contact an agent
Home facts
- Year built:1951
- Subdivision & Development:Douglas Highland
- Listing ID #:2640149
- Added:2 day(s) ago
- Updated:September 05, 2026 at 10:56 PM
Rooms and interior
- Bedrooms:2
- Total bathrooms:1
- Full bathrooms:1
- Rooms Total:6
- Basement:Yes
- Basement Description:Crawl Space
- Living area:768 sq. ft.
Heating and cooling
- Cooling:Electric
- Heating:Natural Gas
Structure and exterior
- Roof:Composition
- Year built:1951
- Building area:768 sq. ft.
- Lot area:0.2 Acres
- Architectural Style:Ranch
- Construction Materials:Wood Siding
Schools
- High school:SM North
- Middle school:Hocker Grove
- Elementary school:Neiman
Utilities
- Water:City/Public
- Sewer:Public Sewer
Finances and disclosures
- Price:$270,000
- Price per sq. ft.:$351.56
Features and amenities
- Amenities:Ceiling Fan(s)
Parking
- Parking description:Attached
- Garage:Yes
- Garage spaces:1
 HeartlandMLS©2026. Information Deemed Reliable But Not Guaranteed. This information is being provided by the HeartlandMLS. The listings presented here may or may not be listed by the Broker/Agent operating this website. This information is intended for the personal use of consumers and may not be used for any purpose other than to identify prospective properties consumers may be interested in purchasing. Data <Last Updated September 5, 2026
New listings near 6424 Melrose Lane
- Open Sat, 11am to 1pmNew
 $275,000Active3 beds 3 baths2,699 sq. ft.
6940 Renner Road, Shawnee, KS 66217
MLS# 2626251Listed by: REECENICHOLS -THE VILLAGE - Open Sun, 12 to 2pmNew
 $725,000Active5 beds 5 baths3,876 sq. ft.
6101 Lakecrest Drive, Shawnee, KS 66218
MLS# 2640601Listed by: REAL BROKER, LLC  $890,220Pending5 beds 5 baths3,000 sq. ft.
21502 W 80th Street, Shawnee, KS 66220
MLS# 2640667Listed by: WEICHERT, REALTORS WELCH & CO.- New
 $751,950Active4 beds 3 baths3,128 sq. ft.
5902 Mccormick Drive, Shawnee, KS 66226
MLS# 2640594Listed by: KELLER WILLIAMS REALTY PARTNERS INC. - New
 $759,950Active4 beds 3 baths3,417 sq. ft.
5906 Mccormick Drive, Shawnee, KS 66226
MLS# 2640598Listed by: KELLER WILLIAMS REALTY PARTNERS INC. - Open Sat, 1 to 3pmNew
 $525,000Active4 beds 3 baths2,885 sq. ft.
6913 Red Oak Drive N/a, Shawnee, KS 66217
MLS# 2639699Listed by: COMPASS REALTY GROUP - New
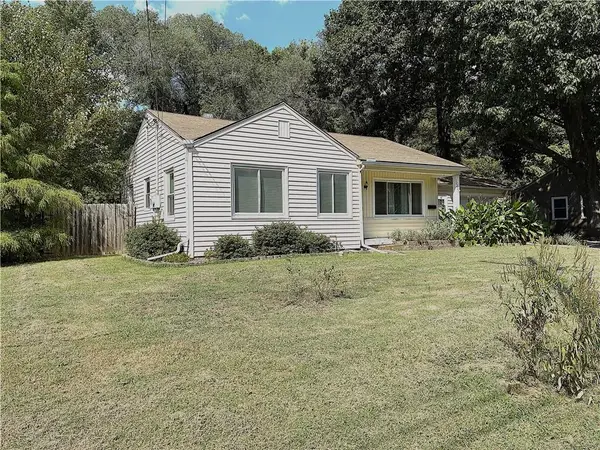 $242,000Active2 beds 1 baths888 sq. ft.
12208 W 55 Street, Shawnee, KS 66216
MLS# 2640562Listed by: REALTY ONE GROUP METRO HOME PROS - New
 $439,950Active4 beds 3 baths2,261 sq. ft.
22004 W 51st Terrace, Shawnee, KS 66226
MLS# 2639655Listed by: KELLER WILLIAMS REALTY PARTNERS INC. - Open Sat, 12 to 1:30pmNew
 $525,000Active4 beds 3 baths2,791 sq. ft.
5343 Kenton Street, Shawnee, KS 66226
MLS# 2637448Listed by: EXP REALTY LLC - Open Sat, 12 to 2pmNew
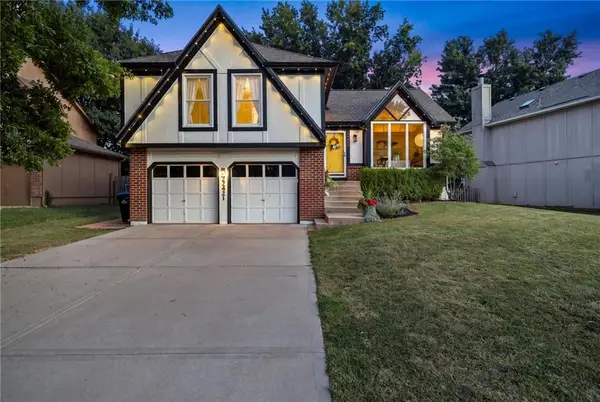 $379,900Active3 beds 3 baths1,940 sq. ft.
22421 W 64th Street, Shawnee, KS 66226
MLS# 2640076Listed by: HOUSE BROKERAGE


Protect your home and budget from life's surprises with an Assurant Home Warranty, backed by a partner that supports you through every step of homeownership. Explore Plans.
© 2023 - 2026 ERA Franchise Systems LLC. All rights reserved. ERA Franchise Systems LLC fully supports the principles of the Fair Housing Act and the Equal Opportunity Act. ERA, ERA Real Estate powered, and their respective logos are registered service marks of ERA Franchise Systems LLC. Each office is independently owned and operated.