
22421 W 64th Street, Shawnee, KS 66226
Local realty services provided by:ERA High Pointe Realty
Listed by: natalie olson, m. bryce olson
Office: house brokerage
MLS#:2640076
Source:MOKS_HL
Price summary
- Price:$379,900
- Price per sq. ft.:$195.82
- Monthly HOA dues:$38.67
About this home
This is it! A beautiful, 3 bedroom 2.5 bath home in highly desirable western Shawnee! From the moment you enter, you will be captivated with both the charm of the home and all-the-natural-light! The vaulted ceilings and impressive walls of windows create an expansive living area filled with natural light and the tasteful touches and updates throughout create the coziest place to live and entertain. The split-level design allows for easy flow between upper and lower living areas, the wrap-around kitchen and dining space. Only a few steps up to the the suite-like primary bedroom and two additional bedrooms perfecty placed at the end of the hall. Just down from the main level is a generously-sized, absolutely charming living room that dawns another wall of windows, a white-brick gas fireplace and direct access to the backyard!
The lower-level living room leads to an additional finished basement space currently used as an office, but the possibilities are wide open--a home office, rec room, workout room or even a potential 4th bedroom!
The entertaining continues outside with a freshly stained deck accessible from the main level, a lower patio extending from the lower-level living room, established trees and lovingly maintained flower beds. Bonus--the playscape stays! Programmable permanent lighting is already installed and ready to set the ambiance for both the holidays as well as EVERYday!
And the location is hard to beat! Zoned for award-winning Mill Valley High School and within walking distance of elementary, middle and high schools! The home is also just down the street from a neighborhood park and playground as well as trails that go on and on and on! You don’t want to miss this one!...
Contact an agent
Home facts
- Year built:1992
- Subdivision & Development:Woodland Park
- Listing ID #:2640076
- Added:2 day(s) ago
- Updated:September 06, 2026 at 06:54 PM
Rooms and interior
- Bedrooms:3
- Total bathrooms:3
- Full bathrooms:2
- Half bathrooms:1
- Rooms Total:16
- Kitchen Description:Dishwasher, Disposal
- Basement:Yes
- Basement Description:Daylight, Finished
- Living area:1,940 sq. ft.
Heating and cooling
- Cooling:Electric
- Heating:Forced Air Gas
Structure and exterior
- Roof:Composition
- Year built:1992
- Building area:1,940 sq. ft.
- Lot area:0.17 Acres
- Lot Features:City Lot, Level
- Architectural Style:Atrium Split, Side/Side Split
- Construction Materials:Frame
Schools
- High school:Mill Valley
- Middle school:Monticello Trails
- Elementary school:Horizon
Utilities
- Water:City/Public
- Sewer:Public Sewer
Finances and disclosures
- Price:$379,900
- Price per sq. ft.:$195.82
Features and amenities
- Appliances:Dishwasher, Disposal, Washer
- Amenities:Ceiling Fan(s), Stained Cabinets, Walk-In Closet(s)
Parking
- Parking description:Attached
- Garage:Yes
- Garage spaces:2
 HeartlandMLS©2026. Information Deemed Reliable But Not Guaranteed. This information is being provided by the HeartlandMLS. The listings presented here may or may not be listed by the Broker/Agent operating this website. This information is intended for the personal use of consumers and may not be used for any purpose other than to identify prospective properties consumers may be interested in purchasing. Data <Last Updated September 6, 2026
New listings near 22421 W 64th Street
- Open Sun, 1 to 3pmNew
 $395,000Active4 beds 4 baths2,804 sq. ft.
10910 W 67 Street, Shawnee, KS 66203
MLS# 2631313Listed by: REECENICHOLS - OVERLAND PARK - New
 $275,000Active3 beds 3 baths2,699 sq. ft.
6940 Renner Road, Shawnee, KS 66217
MLS# 2626251Listed by: REECENICHOLS -THE VILLAGE - Open Sun, 12 to 2pmNew
 $725,000Active5 beds 5 baths3,876 sq. ft.
6101 Lakecrest Drive, Shawnee, KS 66218
MLS# 2640601Listed by: REAL BROKER, LLC  $890,220Pending5 beds 5 baths3,000 sq. ft.
21502 W 80th Street, Shawnee, KS 66220
MLS# 2640667Listed by: WEICHERT, REALTORS WELCH & CO.- New
 $751,950Active4 beds 3 baths3,128 sq. ft.
5902 Mccormick Drive, Shawnee, KS 66226
MLS# 2640594Listed by: KELLER WILLIAMS REALTY PARTNERS INC. - New
 $759,950Active4 beds 3 baths3,417 sq. ft.
5906 Mccormick Drive, Shawnee, KS 66226
MLS# 2640598Listed by: KELLER WILLIAMS REALTY PARTNERS INC. - New
 $525,000Active4 beds 3 baths2,885 sq. ft.
6913 Red Oak Drive N/a, Shawnee, KS 66217
MLS# 2639699Listed by: COMPASS REALTY GROUP - New
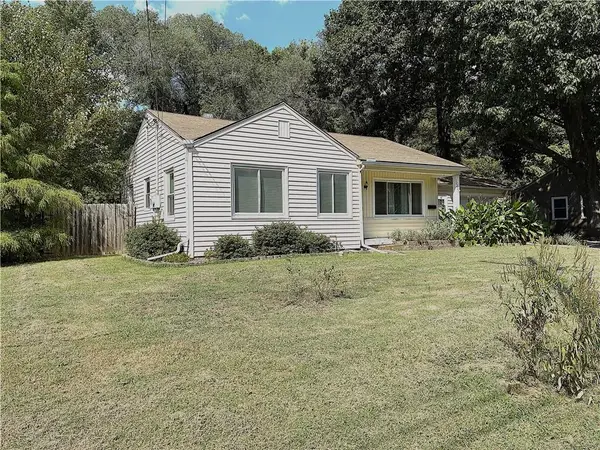 $242,000Active2 beds 1 baths888 sq. ft.
12208 W 55 Street, Shawnee, KS 66216
MLS# 2640562Listed by: REALTY ONE GROUP METRO HOME PROS - New
 $439,950Active4 beds 3 baths2,261 sq. ft.
22004 W 51st Terrace, Shawnee, KS 66226
MLS# 2639655Listed by: KELLER WILLIAMS REALTY PARTNERS INC. - New
 $525,000Active4 beds 3 baths2,791 sq. ft.
5343 Kenton Street, Shawnee, KS 66226
MLS# 2637448Listed by: EXP REALTY LLC


Protect your home and budget from life's surprises with an Assurant Home Warranty, backed by a partner that supports you through every step of homeownership. Explore Plans.
© 2023 - 2026 ERA Franchise Systems LLC. All rights reserved. ERA Franchise Systems LLC fully supports the principles of the Fair Housing Act and the Equal Opportunity Act. ERA, ERA Real Estate powered, and their respective logos are registered service marks of ERA Franchise Systems LLC. Each office is independently owned and operated.