
5904 Stearns Street, Shawnee, KS 66203
Local realty services provided by:ERA McClain Brothers
5904 Stearns Street,Shawnee, KS 66203
- 2 Beds
- 1 Baths
- - sq. ft.
- Single family
- Sold
Listed by: ray homes kc team, matthew morando
Office: compass realty group
MLS#:2576122
Source:MOKS_HL
Sorry, we are unable to map this address
Price summary
- Price:
About this home
Charming Cape Cod Ranch in the Heart of Shawnee!
Welcome to 5904 Stearns Street—a delightful 2-bedroom, 1-bath home nestled on a spacious 0.38-acre lot in one of Shawnee’s most walkable neighborhoods. Built in 1941, this classic Cape Cod ranch blends timeless character with modern updates, offering 944 square feet of cozy, efficient living space.
Features You'll Love:
• Updated kitchen and bath with stylish tile and hardwood floors throughout
• Inviting 3-season sunroom perfect for morning coffee or evening relaxation
• Spacious great room and eat-in kitchen ideal for entertaining
• Walk-up basement with sump pump and full access for storage or expansion
• Low-maintenance vinyl siding and a large, flat fenced backyard with an oversized shed
• Attached garage and privacy fencing for added convenience and security
Location Perks: Enjoy suburban tranquility just minutes from downtown Kansas City. Walk to local shops and eateries or take a short drive to major attractions. This home offers the perfect blend of charm, comfort, and location.
Whether you're a first-time buyer, downsizing, or investing, this JoCo gem is a must-see!...
Contact an agent
Home facts
- Year built:1941
- Subdivision & Development:Wager
- Listing ID #:2576122
- Added:374 day(s) ago
- Updated:October 06, 2026 at 08:46 AM
Rooms and interior
- Bedrooms:2
- Total bathrooms:1
- Full bathrooms:1
- Rooms Total:8
- Basement:Yes
- Basement Description:Full, Walk Up
Heating and cooling
- Cooling:Electric
- Heating:Natural Gas
Structure and exterior
- Roof:Composition
- Year built:1941
- Lot Features:Level
- Architectural Style:Ranch
- Construction Materials:Frame, Vinyl Siding
Schools
- High school:SM North
- Middle school:Hocker Grove
Utilities
- Water:City/Public
- Sewer:Public Sewer
Finances and disclosures
- Price:
Features and amenities
- Amenities:Walk-In Closet(s)
Parking
- Parking description:Attached
- Garage:Yes
- Garage spaces:1
 HeartlandMLS©2026. Information Deemed Reliable But Not Guaranteed. This information is being provided by the HeartlandMLS. The listings presented here may or may not be listed by the Broker/Agent operating this website. This information is intended for the personal use of consumers and may not be used for any purpose other than to identify prospective properties consumers may be interested in purchasing. Data <Last Updated October 6, 2026
New listings near 5904 Stearns Street
- Coming Soon
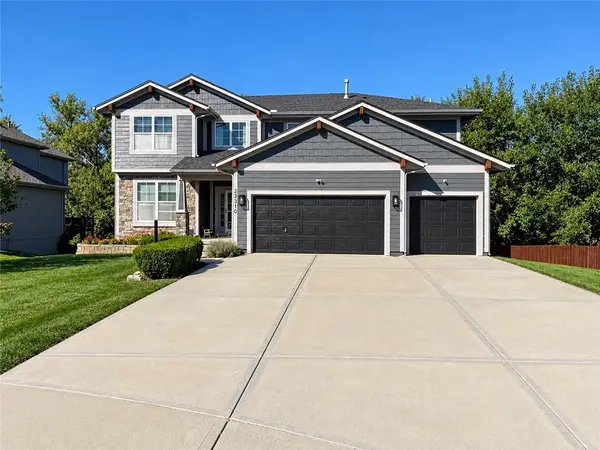 $600,000Coming Soon6 beds 5 baths3,886 sq. ft.
23310 W 52nd Street, Shawnee, KS 66226
MLS# 2645657Listed by: KW DIAMOND PARTNERS - Coming Soon
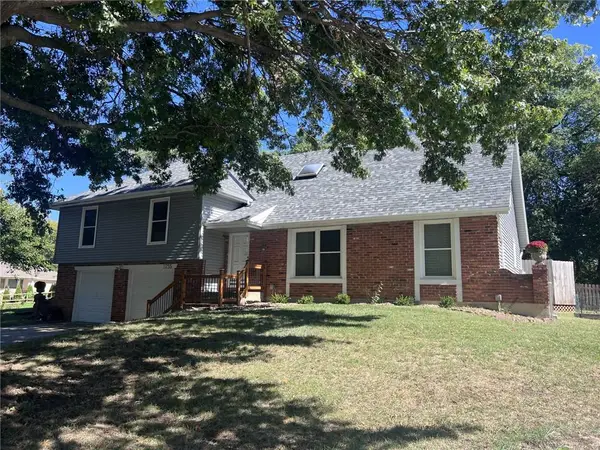 $389,000Coming Soon4 beds 4 baths2,890 sq. ft.
5755 Richards Circle, Shawnee, KS 66216
MLS# 2644588Listed by: REECENICHOLS -THE VILLAGE - Coming Soon
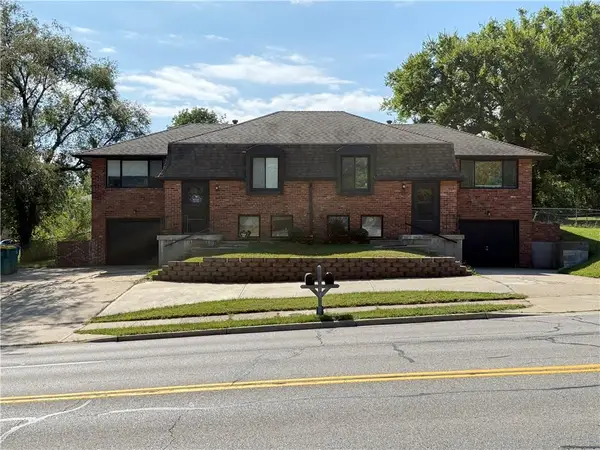 $399,624Coming Soon-- beds -- baths
13405-07 Johnson Drive, Shawnee, KS 66216
MLS# 2640837Listed by: PLATINUM REALTY LLC - Coming Soon
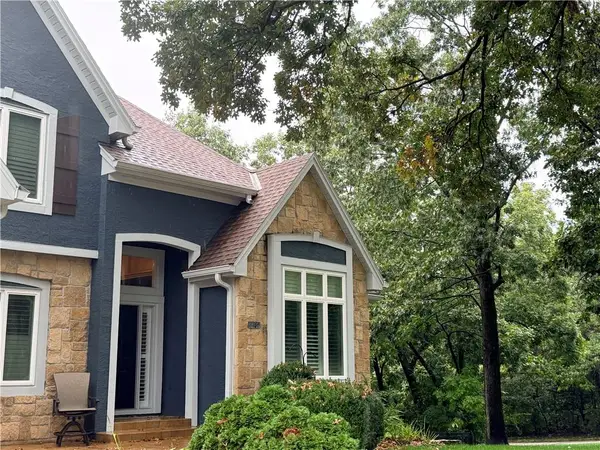 $825,000Coming Soon5 beds 5 baths5,236 sq. ft.
6400 Gladstone Drive, Shawnee, KS 66218
MLS# 2645496Listed by: KW DIAMOND PARTNERS - Coming Soon
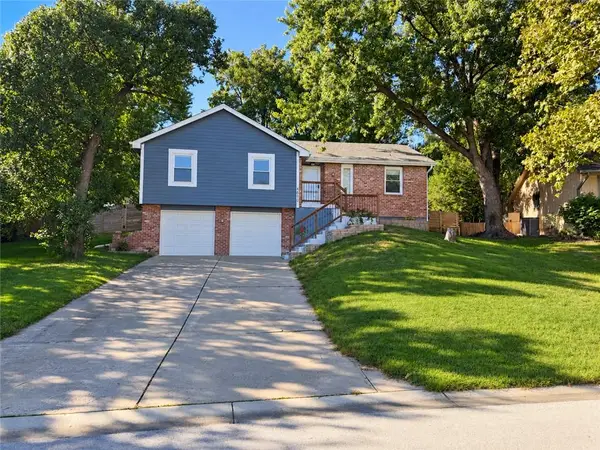 $420,000Coming Soon4 beds 3 baths1,828 sq. ft.
6600 Cottonwood Drive, Shawnee, KS 66216
MLS# 2645390Listed by: EXP REALTY LLC - Coming SoonOpen Sun, 1 to 3pm
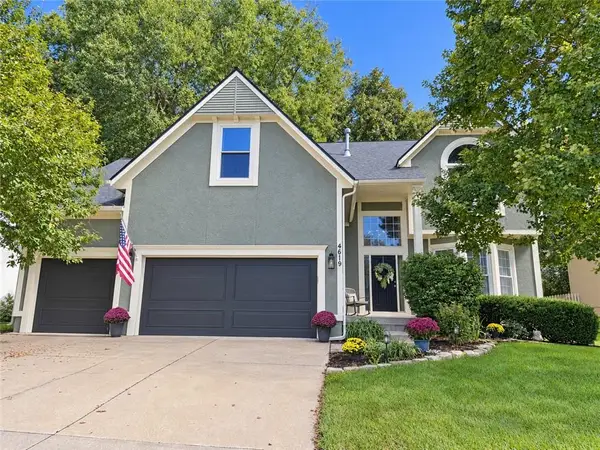 $500,000Coming Soon4 beds 5 baths2,838 sq. ft.
4619 Aminda Street, Shawnee, KS 66226
MLS# 2645306Listed by: RE/MAX REALTY SUBURBAN INC - Coming Soon
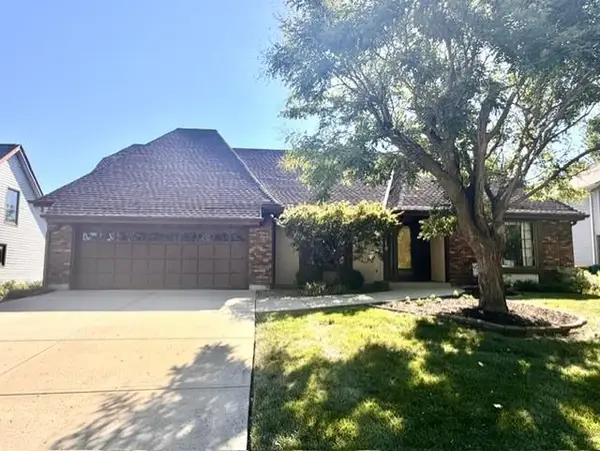 $419,950Coming Soon4 beds 4 baths3,256 sq. ft.
6719 Hauser Drive, Shawnee, KS 66216
MLS# 2644814Listed by: COLDWELL BANKER REGAN REALTORS - Coming Soon
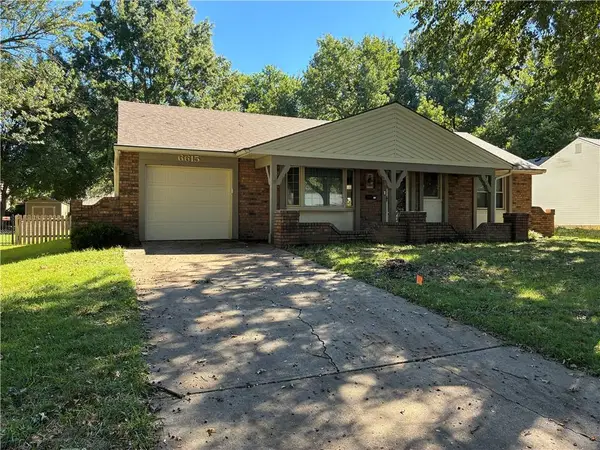 $325,000Coming Soon2 beds 2 baths1,348 sq. ft.
6615 Switzer Lane, Shawnee, KS 66203
MLS# 2645214Listed by: RE/MAX REALTY SUBURBAN INC - Coming Soon
 $325,000Coming Soon4 beds 2 baths1,160 sq. ft.
11405 W 70th Street, Shawnee, KS 66203
MLS# 2629998Listed by: REECENICHOLS-KCN - Coming Soon
 $390,000Coming Soon3 beds 3 baths1,917 sq. ft.
15621 W 61st Street, Shawnee, KS 66217
MLS# 2635978Listed by: REECENICHOLS -JOHNSON COUNTY W


Protect your home and budget from life's surprises with an Assurant Home Warranty, backed by a partner that supports you through every step of homeownership. Explore Plans.
© 2023 - 2026 ERA Franchise Systems LLC. All rights reserved. ERA Franchise Systems LLC fully supports the principles of the Fair Housing Act and the Equal Opportunity Act. ERA, ERA Real Estate powered, and their respective logos are registered service marks of ERA Franchise Systems LLC. Each office is independently owned and operated.